| Common Elements Included | |
| Building Insurance Included |




New2 hours ago
287 Davenport Road 1301
Annex, Toronto C02
$10,499,900
Condo Apartment |
3 + 1 | 5 | 4 | 1
About this home
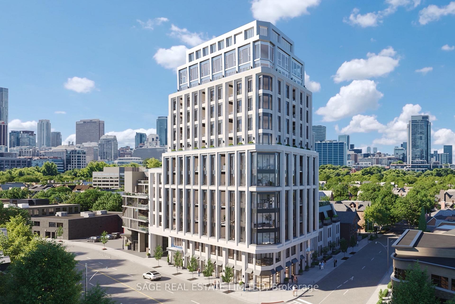
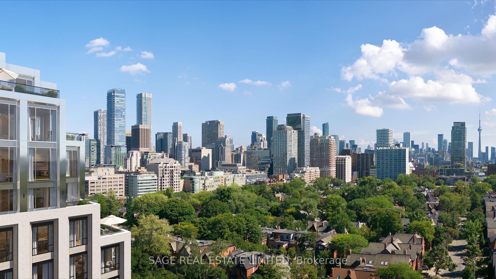
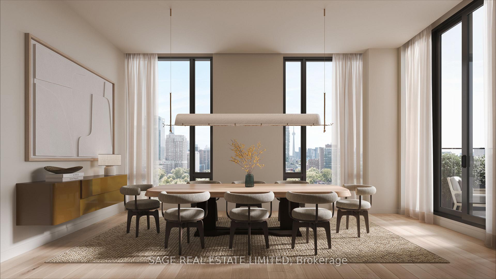
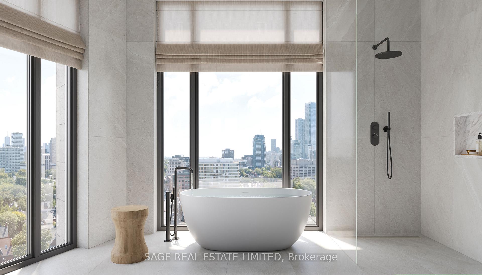
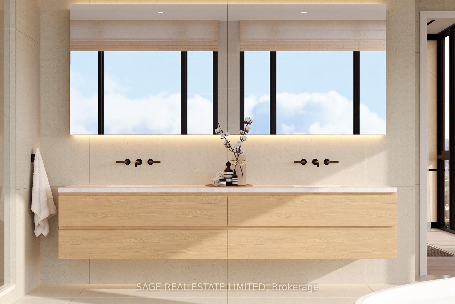
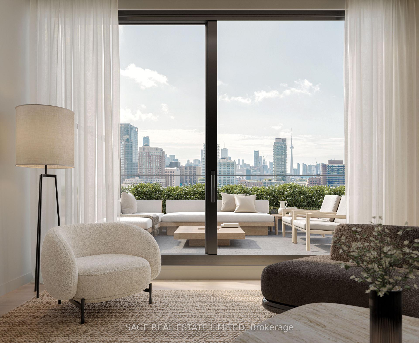
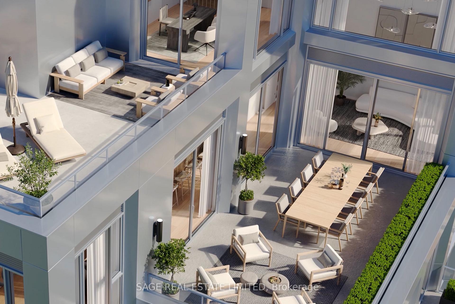
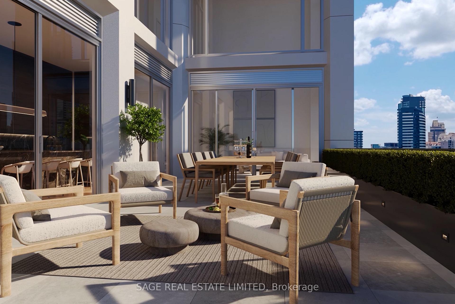
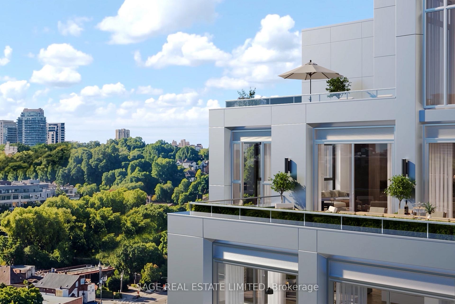
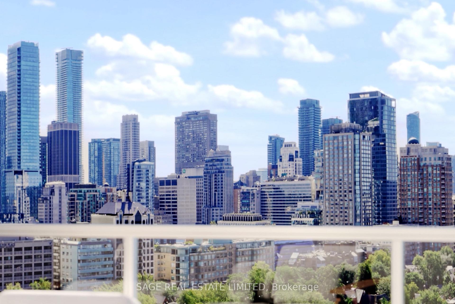
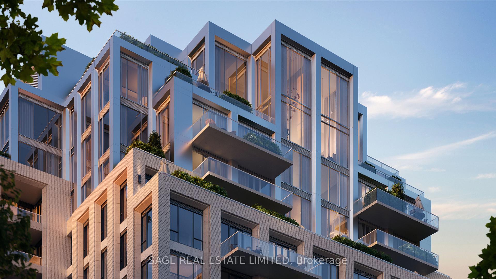
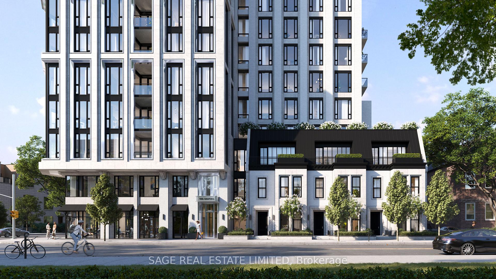
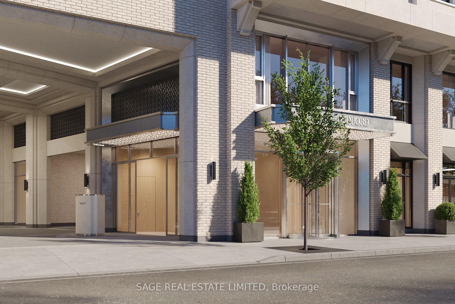
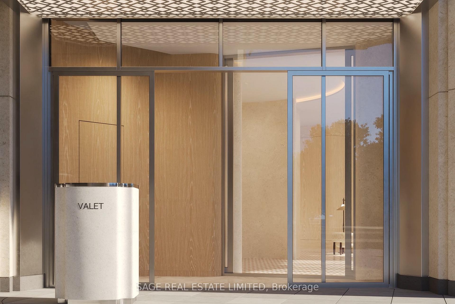
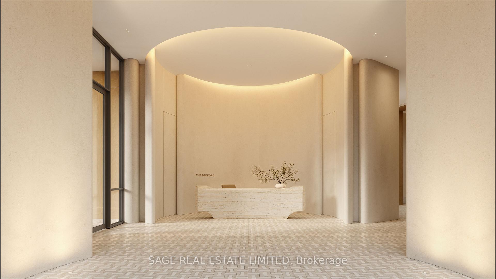
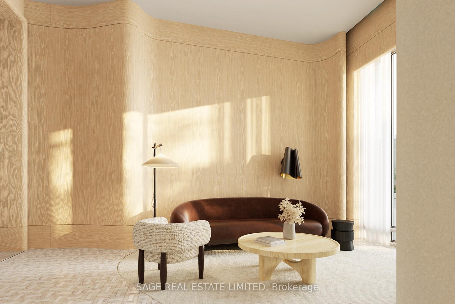
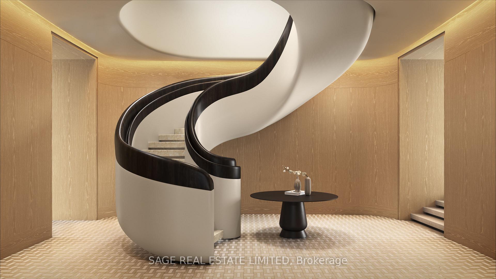
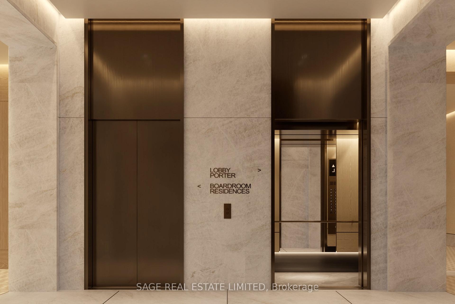
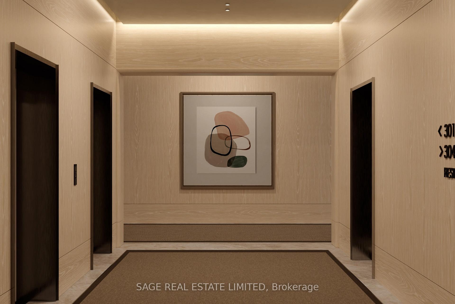
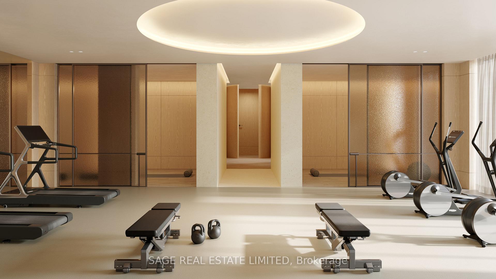
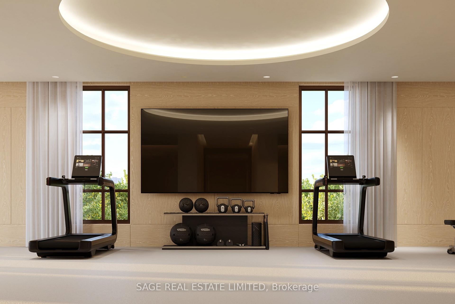
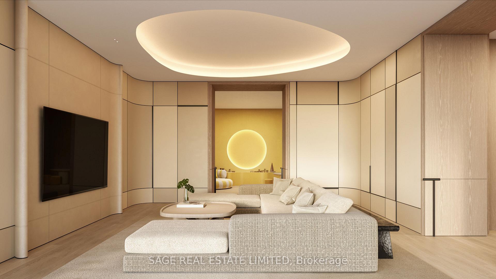
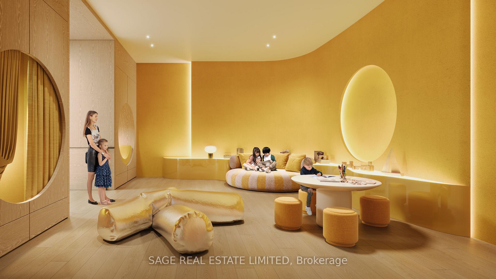
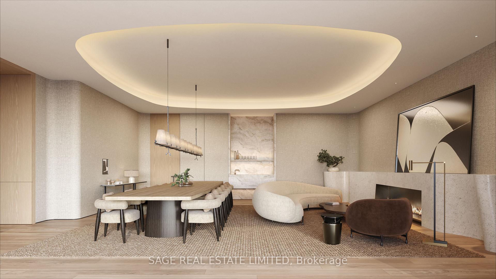
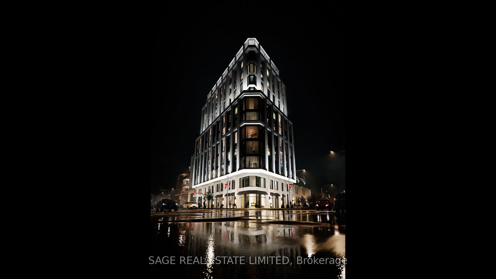
Welcome to The Bedford on the quiet side of Yorkville. Designed for those who value ceremony, separation, and presence, this 3,679 sq. ft. two-storey penthouse introduces a rarely offered sense of arrival within a condo residence setting. The primary suite is approached through its own private foyer, with a walk-in closet and a refined ensuite typically reserved for custom homes.The remaining bedrooms are thoughtfully grouped yet discreet, connected by a shared guest lounge or study - buffering space for children, guests, or multigenerational living. Each bedroom includes its own ensuite and walk-in closet. A large laundry room is positioned for convenience without interrupting the flow of the suite.The upper level reveals a dramatic shift in scale: the ceiling opens to the level below, allowing light to travel freely through the home. This floor is devoted to social living, with a study, powder room, and a terrace designed to accommodate an outdoor kitchen, positioned to capture north, west, and south panoramic views. A second terrace on the lower level provides a more sheltered outdoor experience.The Studio Paolo Ferrari kitchen is seamlessly integrated into the upper living environment, with stone slab surfaces, soft-close cabinetry, and a six-piece Miele appliance package. Wide plank flooring and individually controlled HVAC throughout.The Bedford is an intimate collection of only 56 residences, currently under construction in Toronto's Yorkville-Annex. Haussmann-inspired architecture by Audax that embodies the streets of Paris, interiors by Studio Paolo Ferrari. Please contact us to arrange a private appointment at our one-of-a-kind immersive presentation gallery located at 91 Scollard.
Extras
No extras listed.
| Type | Condo Apartment |
| Style | Apartment |
| Approx. Age | New |
| Size | 3500-3749 sq. ft. |
| Maintenance Fees | $4,231 |
| Locker | Owned |
| Balcony | Terrace |
| Exposure | South West |
| Parking Type | Underground |
| Parking Spaces | 4 |
| Parking Features | Private |
| Property Tax | --- |
| mls© Number | C13201510 |
| Listed By | SAGE REAL ESTATE LIMITED |
Schools
Listing History
- No recent sale history for this listing.
- No recent lease history for this listing.
Similar Sold Listings
- No similar listings found.
Similar Active Listings
- No similar listings found.