| Building Insurance Included | |
| Common Elements Included | |
| Water Included | |
| Parking Included |

New4 hours ago
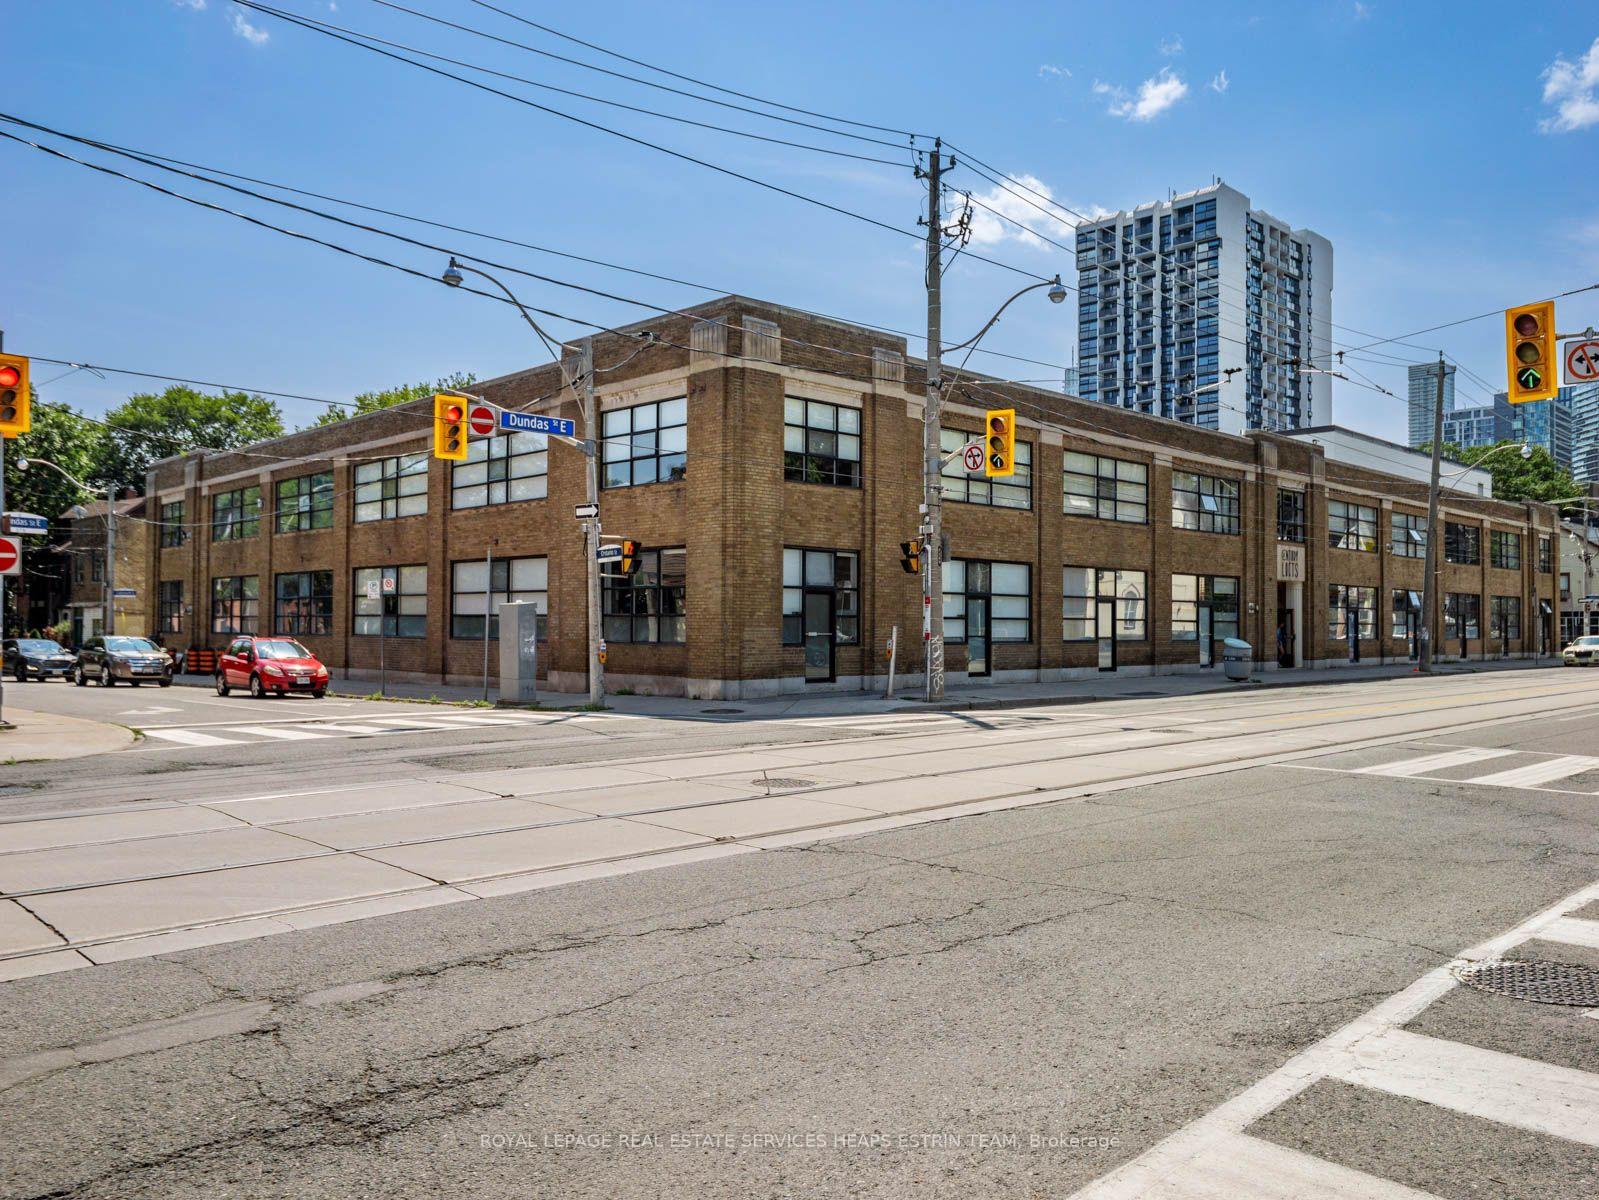
365 Dundas Street E 207
Moss Park, Toronto C08
$725,000
Condo Apartment |
2 | 1 | 1 | 0
About this home
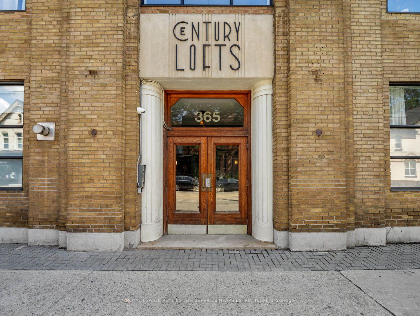
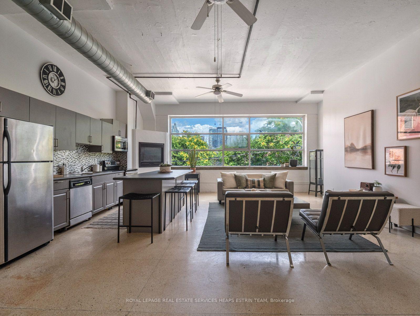

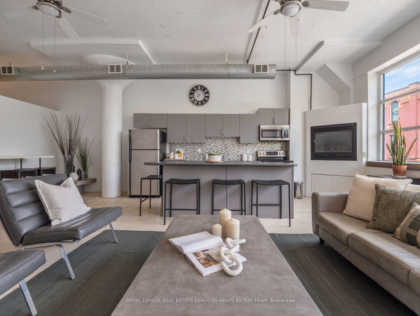
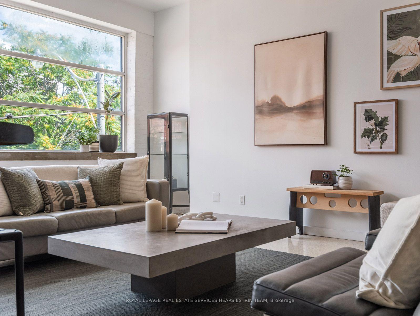
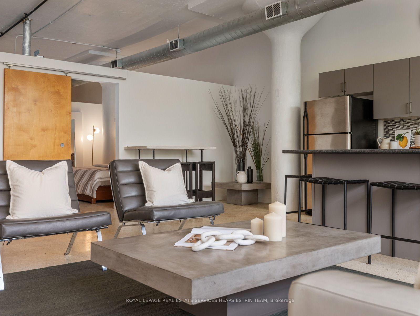

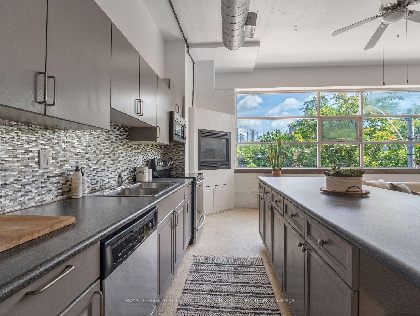
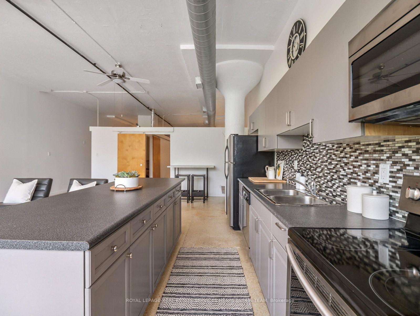
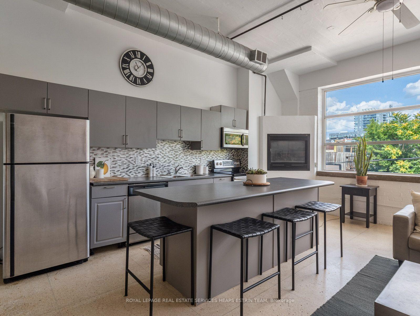
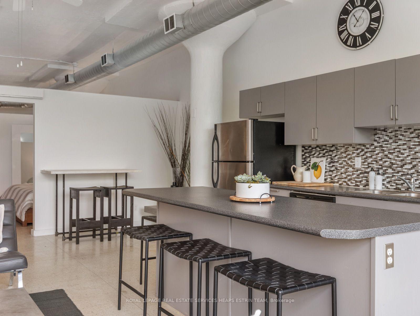
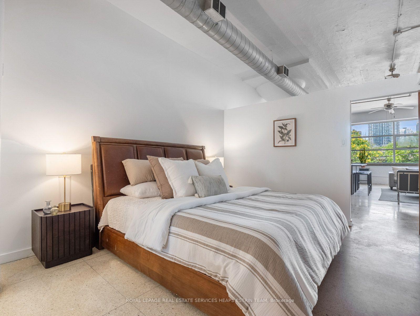
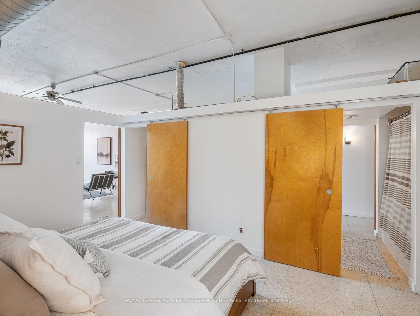
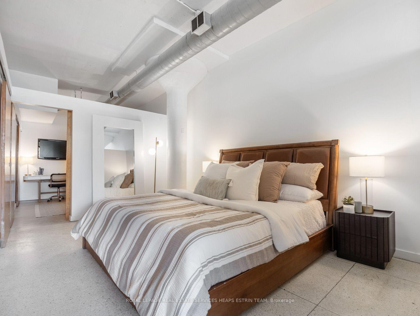
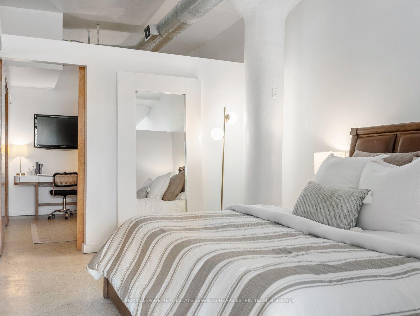
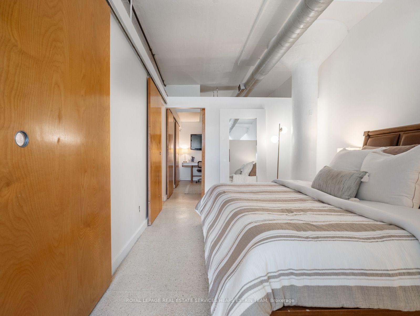
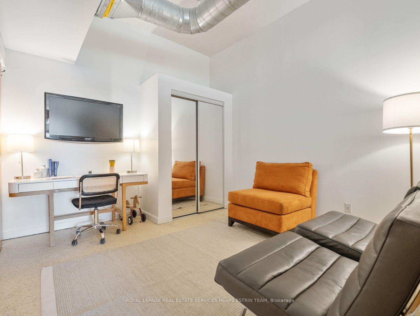
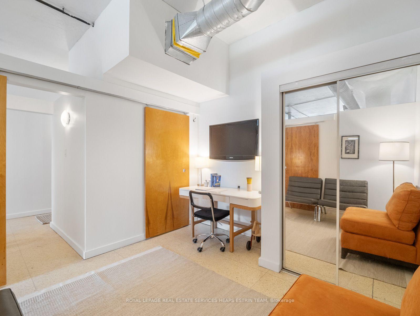
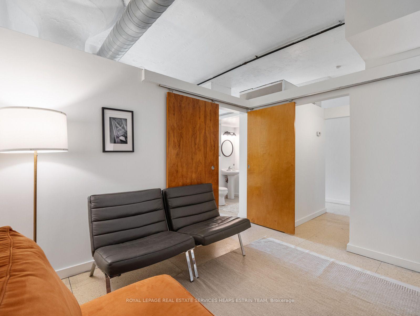
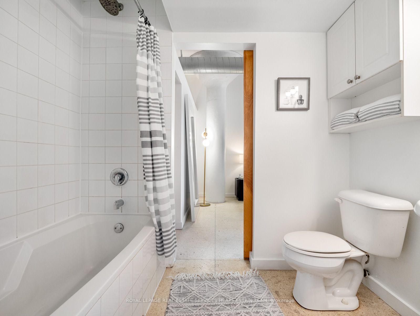
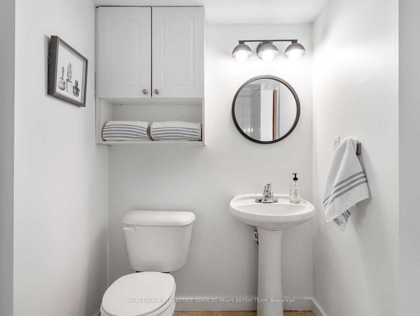
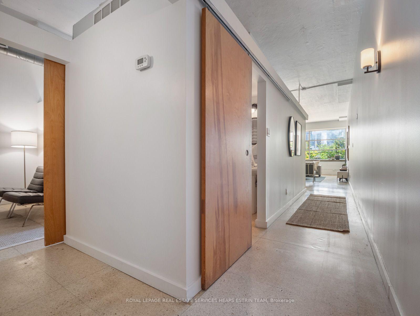
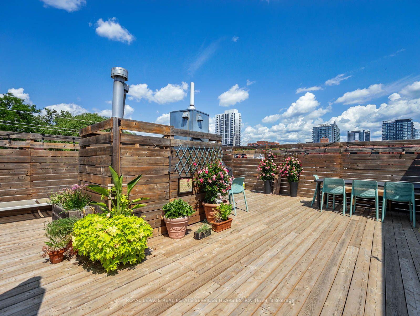
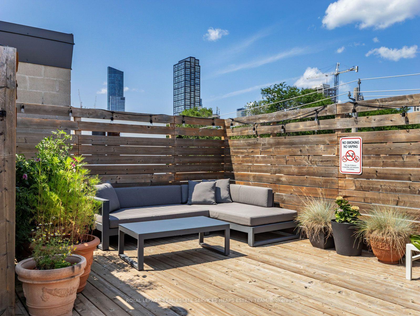
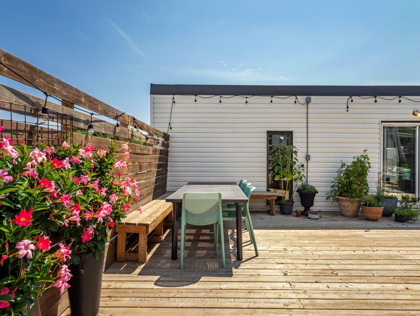
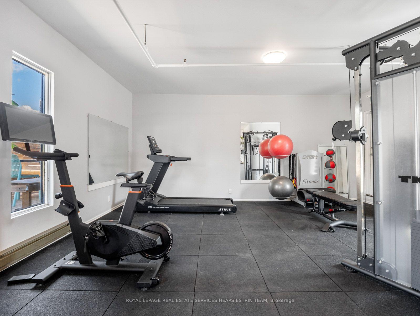
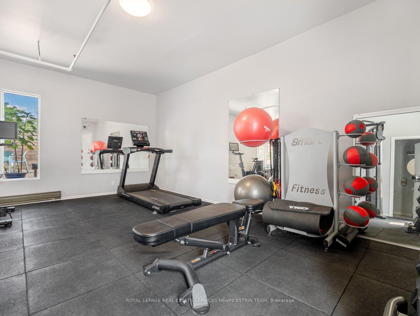
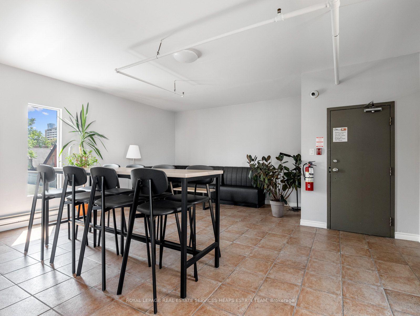
This isn't your typical downtown residence, it's authentically distinctive. Built in 1940 as the Imperial Optical Lens Factory, Century Lofts carries that industrial heritage in every detail: the original exterior brick, soaring 11-foot ceilings, and expansive windows that flood the space with light. When the building was thoughtfully converted in 2000, they got it right. With only 41 suites, you'll never feel like one of hundreds competing for elevator access. The foyer immediately sets the tone with the original terrazzo floors, a generous coat closet and long walls ready for artwork. The open concept layout is genuinely inviting. The wall to wall industrial windows are the centerpiece; the kind that transform an ordinary morning into something intentional. The kitchen feels and properly functional with a substantial centre island with storage and seating, stainless steel appliances and a double sink. A gas fireplace adds warmth and character-the kind that makes a November evening feel curated. The dining area flows naturally from the kitchen and spacious living room, reflecting how people actually live and entertain. The primary bedroom is generously proportioned, with a walk-in closet and a full four-piece semi-ensuite. The the second bedroom can be versatile; a home office, guest room, or creative space. The building itself understands lifestyle: rotating lobby exhibitions, fitness center, rooftop terrace, visitor parking, and bike storage. Steps from the Dundas streetcar, close to Leslieville's vitality, and a short walk to the Distillery District and Riverdale Parks. The imminent Ontario Line arrival means this neighbourhood's already-strong trajectory is only accelerating.This is a loft that truly feels like home.
Extras
No extras listed.
| Type | Condo Apartment |
| Style | Apartment |
| Approx. Age | 51-99 |
| Size | 1000-1199 sq. ft. |
| Maintenance Fees | $1,067 |
| Locker | None |
| Balcony | None |
| Exposure | East |
| Parking Type | Surface |
| Parking Spaces | 1 |
| Parking Features | Surface |
| Property Tax | $3,952 |
| mls© Number | C13681888 |
| Listed By | ROYAL LEPAGE REAL ESTATE SERVICES HEAPS ESTRIN TEAM |
Schools
Listing History
- No recent sale history for this listing.
- No recent lease history for this listing.
Similar Sold Listings
- No similar listings found.
Similar Active Listings
- No similar listings found.