
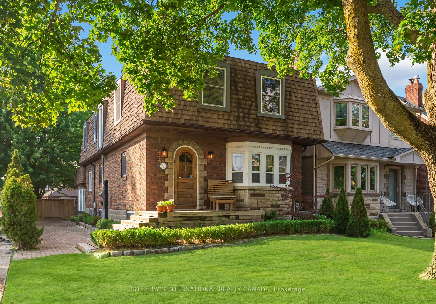
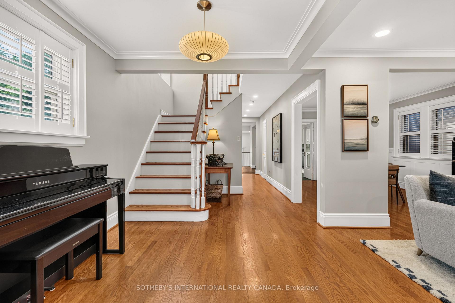
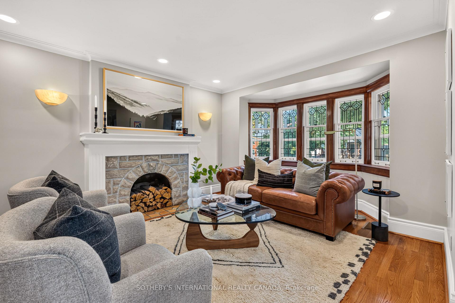
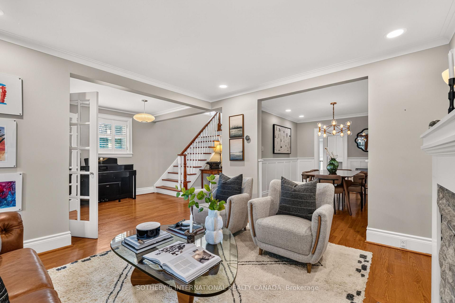
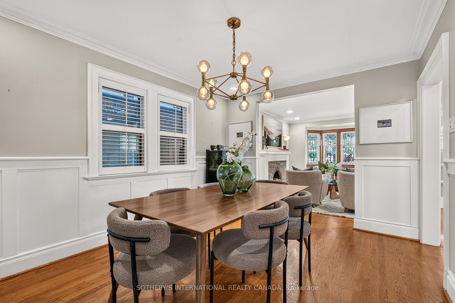
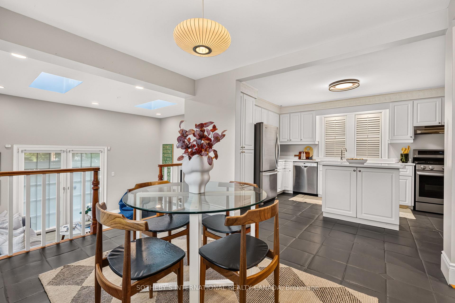
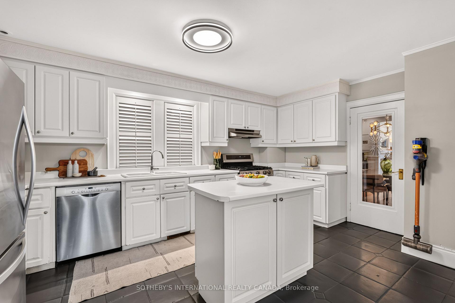
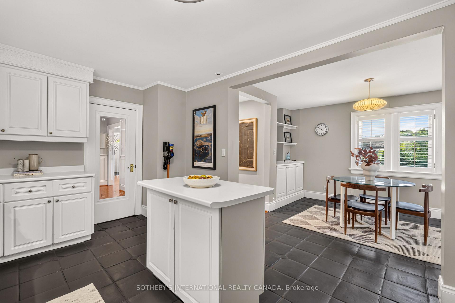
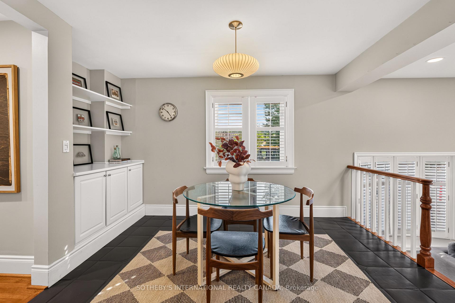
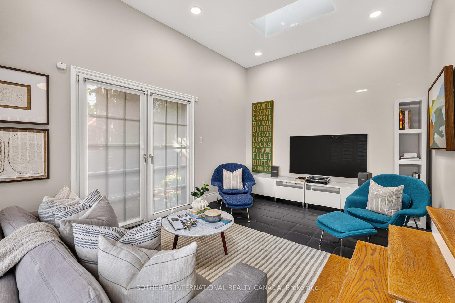
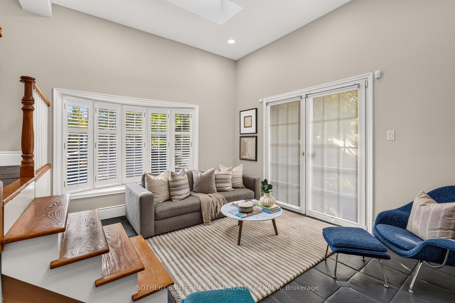
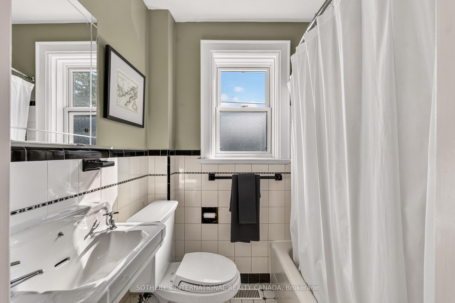
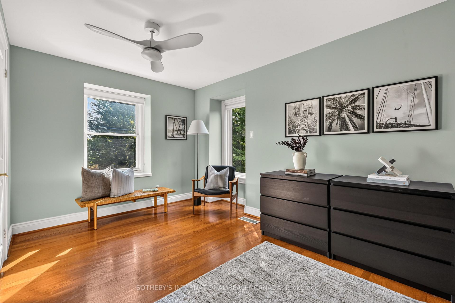
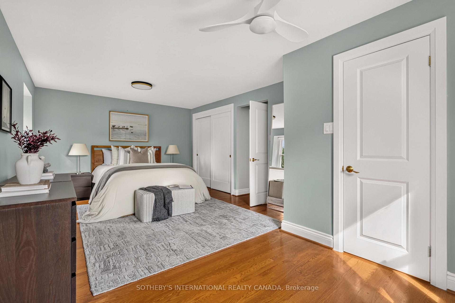
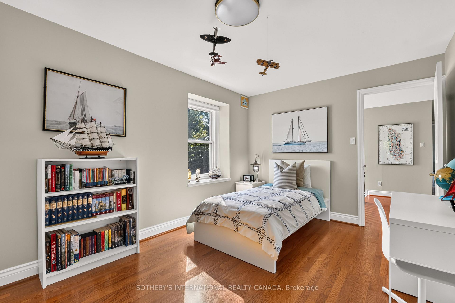
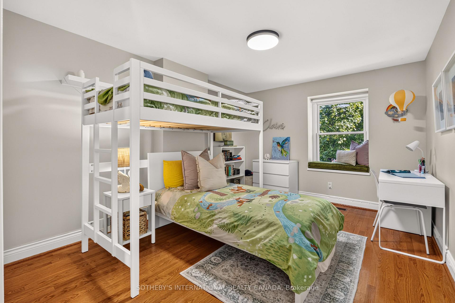
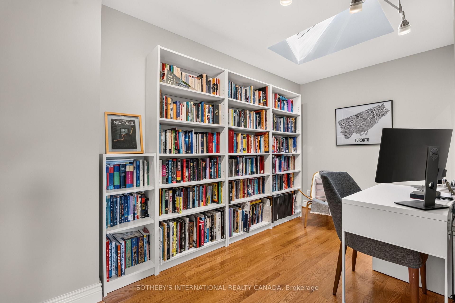
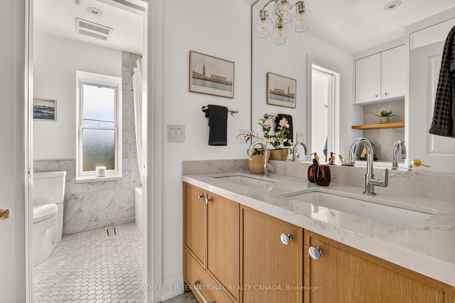
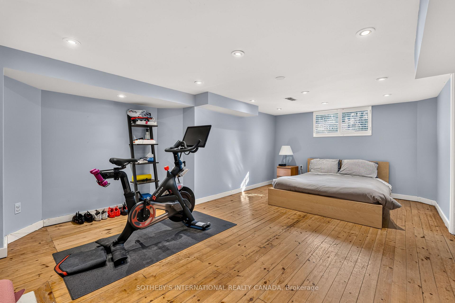
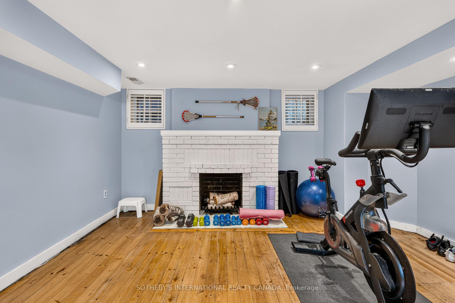
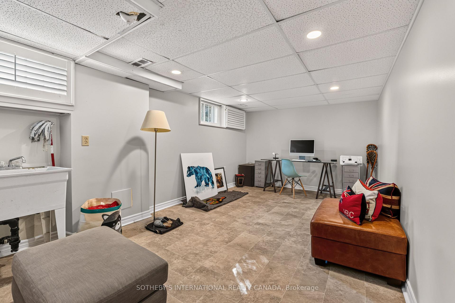
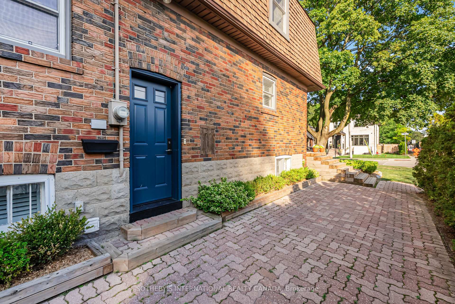
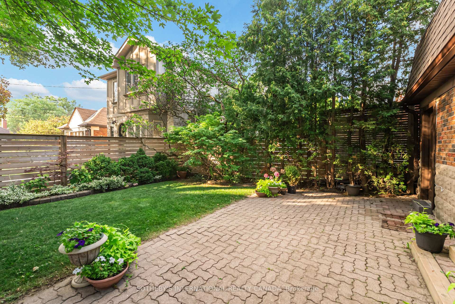
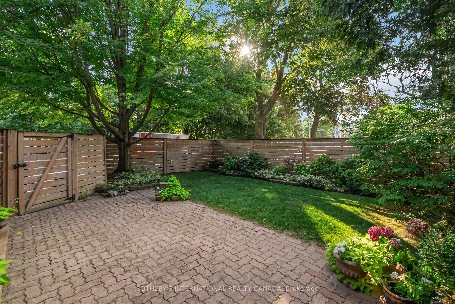
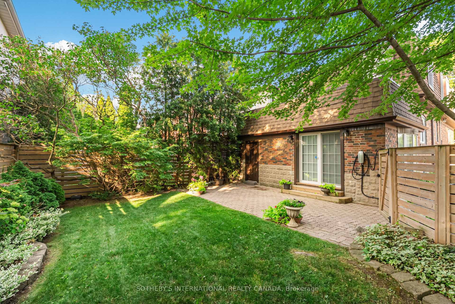
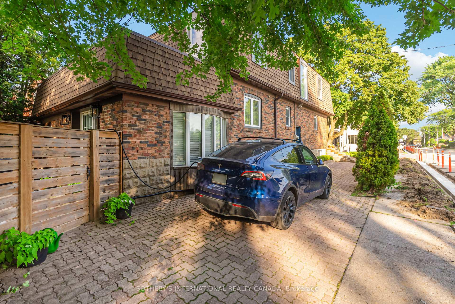
Positioned directly across from the wonderful greenspace and playgrounds of Rolph Road Public School, this impressive fully detached 2-storey home on a premium corner-lot fills with continuous natural light while placing you right in the heart of coveted Leaside. Offering 2,256 sq ft of living space above grade plus an additional 993 sq ft in the finished lower level, the interior seamlessly merges classic Leaside 1940's original charm with expansive modern comfort. The main floor showcases original architectural character throughout, including hardwood flooring, elegant interior French doors, a bright bay window with leaded glass accents, and timeless wainscoting in the formal dining room. The large eat-in kitchen, equipped with stainless-steel appliances, overlooks the roomy, sunken open-concept family room. Defined by a soaring vaulted ceiling and two bright skylights, the family room has French doors that open out to a fully fenced backyard with a large patio, mature plantings, and a grass area for kids to play. Upstairs, warm hardwood flooring runs throughout three generous bedrooms, a dedicated dream home private office complete with its own bright skylight and an updated five-piece family bathroom. The primary suite offers a spacious layout that comfortably accommodates a sitting area alongside a recently updated two-piece ensuite bathroom. Downstairs, the finished lower level provides excellent additional living space, featuring warm pine plank flooring and a cozy decorative fireplace in the versatile exercise room or 4th bedroom. The oversized laundry area has ample space, ideally used as a recreation room or children's play area. Families will appreciate the immediate access to top-rated public schools, community parks, the local library, tennis courts, and the Leaside Memorial Arena and pool complex. Furthermore, quick access to the new Eglinton Crosstown LRT offers smooth, modern transit connections across the city.
No extras listed.
| Type | Detached |
| Style | 2-Storey |
| Approx. Age | 51-99 |
| Size | 2000-2500 sq. ft. |
| Property Tax | $8,609 |
| Lot Size | 26 ft x 109 ft |
| mls© Number | C13686708 |
| Listed By | SOTHEBY'S INTERNATIONAL REALTY CANADA |
Schools
Listing History
- No recent sale history for this listing.
- No recent lease history for this listing.
Similar Sold Listings
- No similar listings found.
Similar Active Listings
- No similar listings found.