Loading...Listing Image
1 / 0
Loading...Listing Image
1 / 0
New7 hours ago

25A Shaw Street

Niagara, Toronto C01

$1,190,000

Condo Townhouse |
3 | 3 | 1
About this home

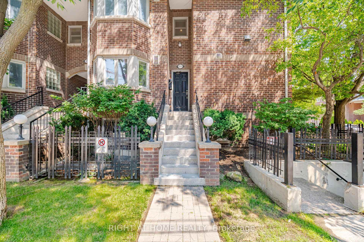
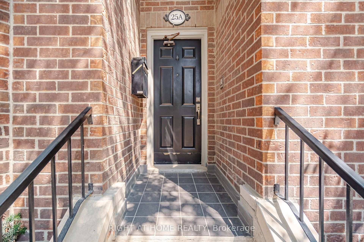
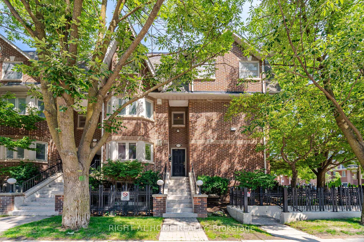
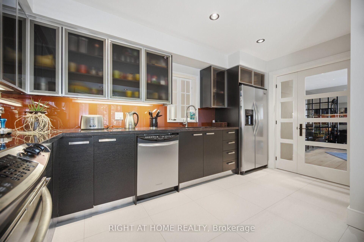
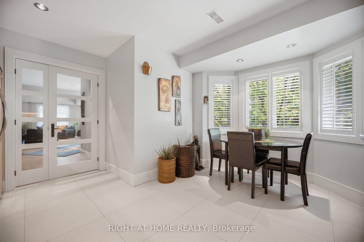
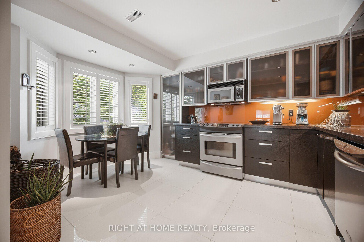
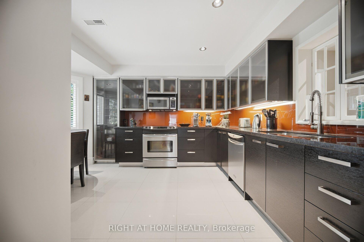
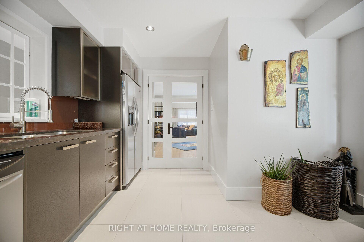
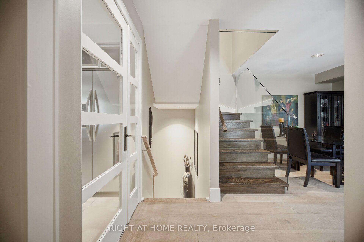
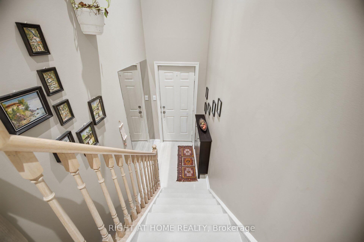
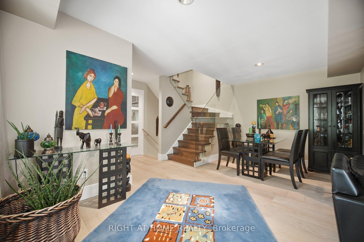
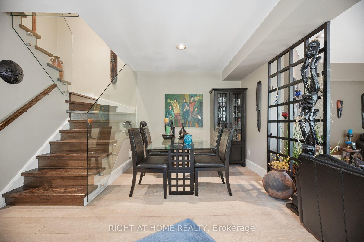
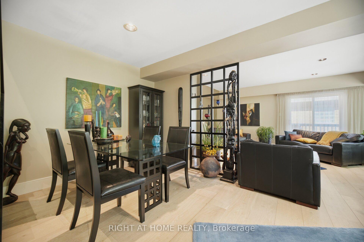
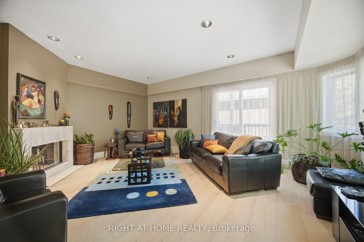
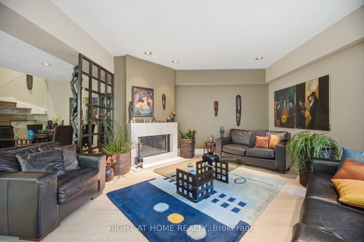
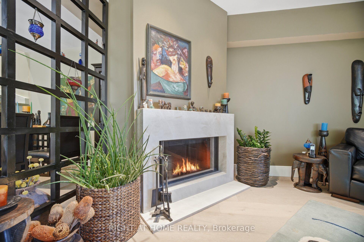

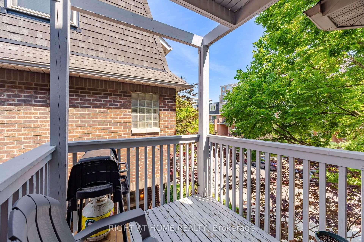
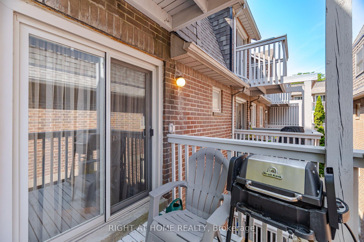
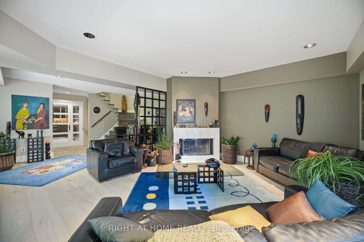
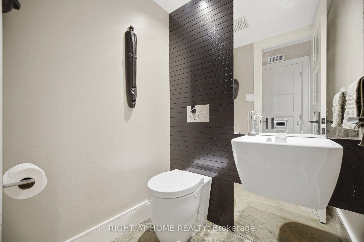
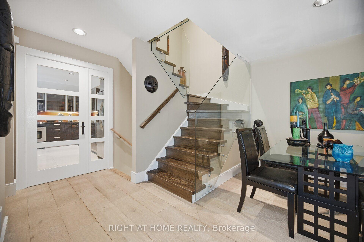
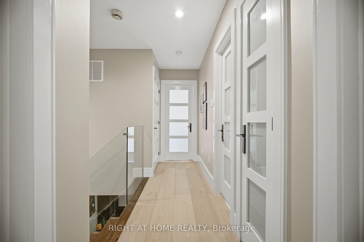
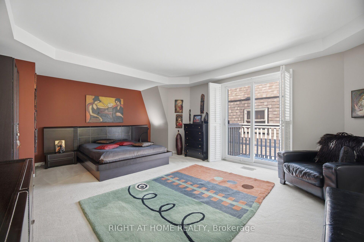
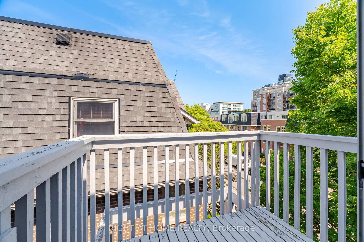
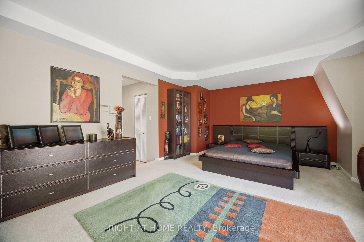
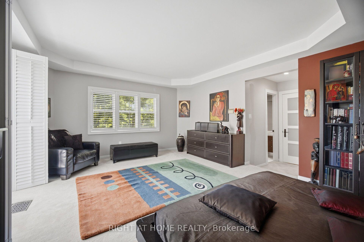
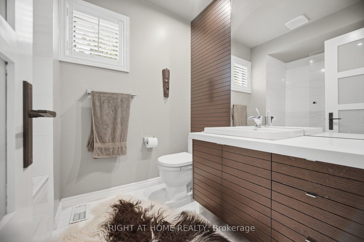
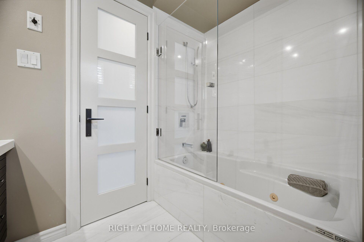
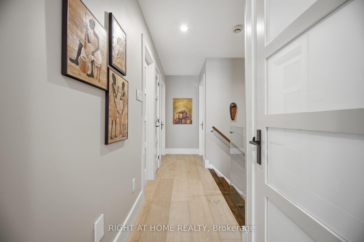
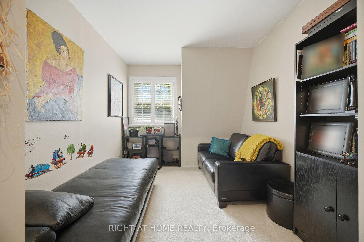
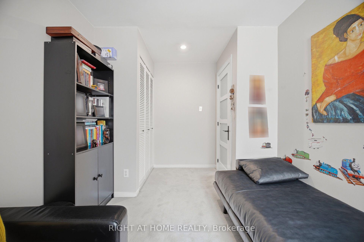
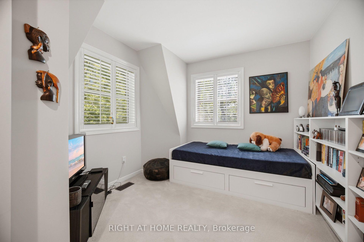
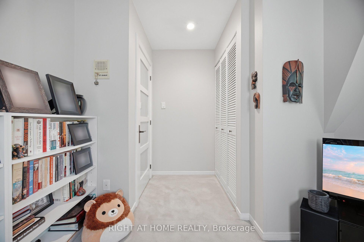
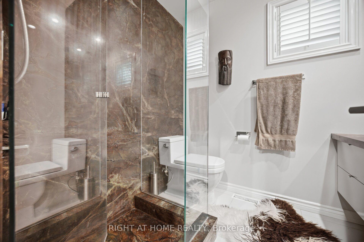
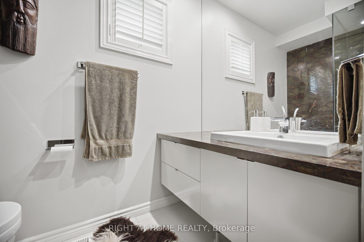
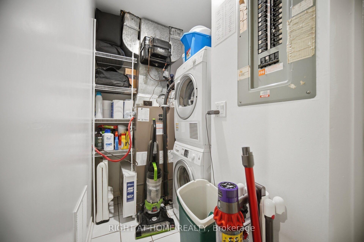
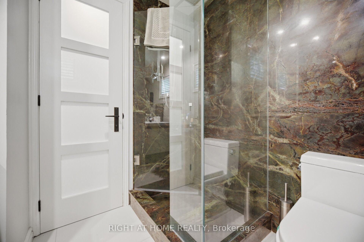
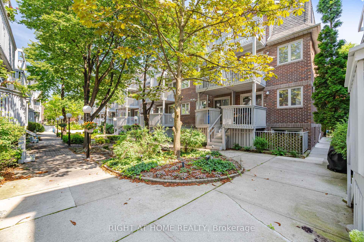
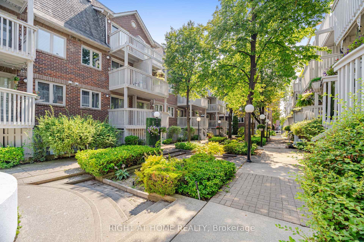
Look no further-fully renovated townhouse, beautifully updated top to bottom w/ premium finishes. SW-facing corner unit, flooded w/ natural light. $$$ spent on these high end renovations!Off-white quartzite foyer & staircase, ground to main flr. Spa-like baths: whole-piece Brazilian granite (shower, behind toilet), Italian marble tile, Wenge wood panelling, glass shower, jacuzzi tub. Bosch stacked washer/dryer. Pot lights throughout.Hardwood flooring in living/dining & 2nd flr landing; wood staircase w/ tempered glass railing. Solid wood frosted-glass doors throughout.Kitchen: porcelain floor tiles, Antique Brown granite c/t's, tempered glass backsplash, custom Italian cabinetry (brushed steel frosted glass top, Wenge wood below). Italian marble surround wood-burning F/P. California shutters in bdrms, kitchen, baths.Heart of King & Queen West-steps to Trinity Bellwoods, Ossington Ave, cafés, restaurants, shopping, tennis, Liberty Village, transit. Walk Score 97.Book your showing today-don't miss this one!

Extras

No extras listed.

TypeCondo Townhouse
Style2-Storey
Approx. Age31-50
Size1600-1799 sq. ft.
Maintenance Fees$1,085
LockerOwned
BalconyOpen
ExposureSouth West
Parking TypeUnderground
Parking Spaces1
Parking FeaturesUnderground
Property Tax$5,571
Lot Size x
mls© NumberC13686976
Listed ByRIGHT AT HOME REALTY

Schools

Listing History

  • No recent sale history for this listing.
  • No recent lease history for this listing.

Similar Sold Listings

  • No similar listings found.

Similar Active Listings

  • No similar listings found.