Loading...Listing Image
1 / 0
Loading...Listing Image
1 / 0
Price Change$1,495,000

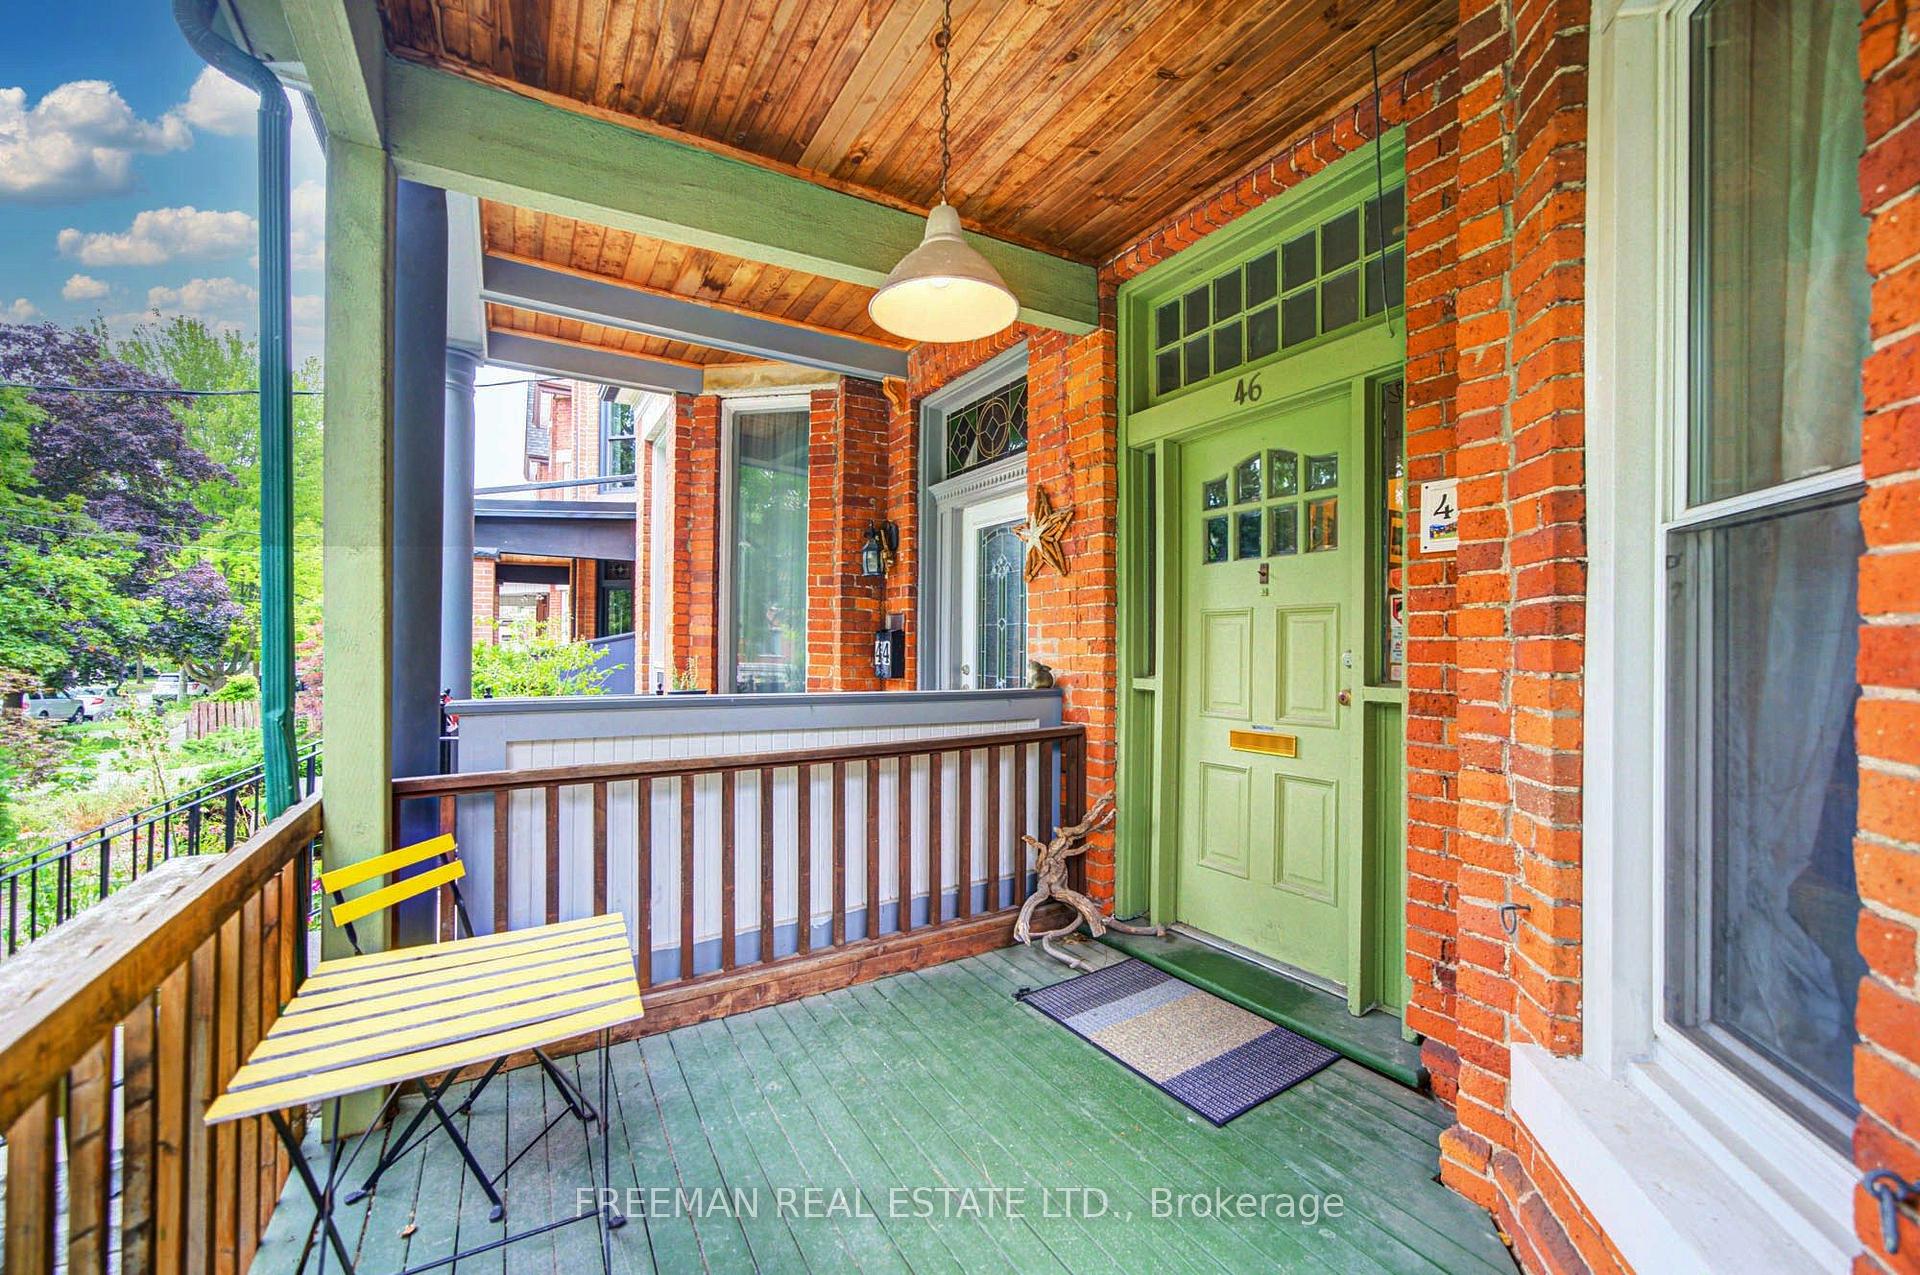
46 Brunswick Avenue

University, Toronto C01

$1,498,000

Semi-Detached |3-Storey
4 | 3 | 2
About this home

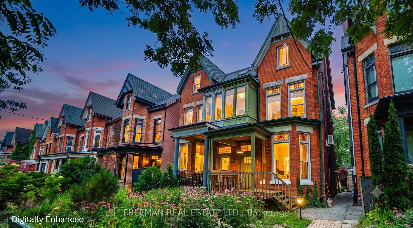
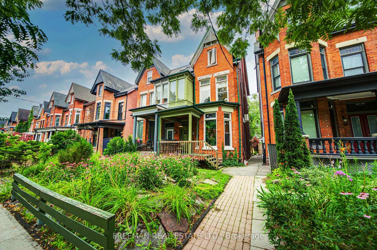
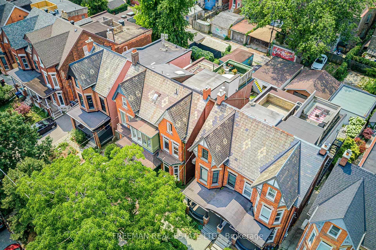
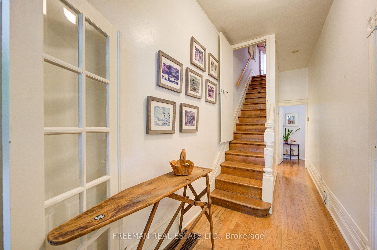
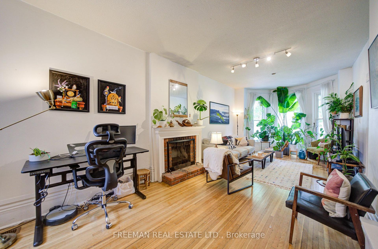
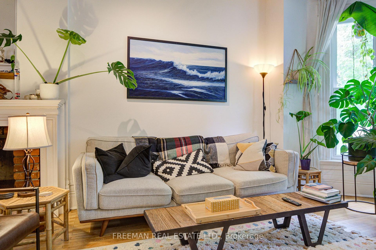
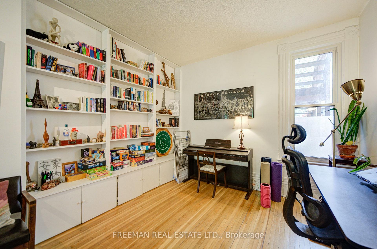
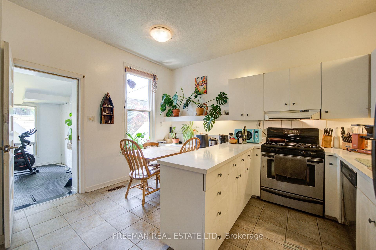
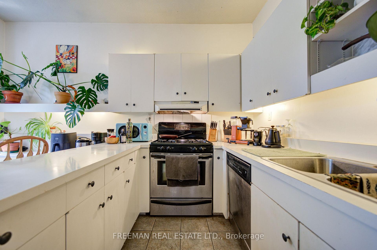
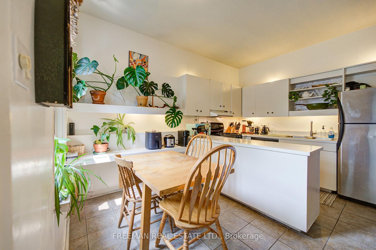
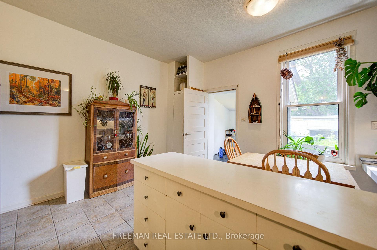
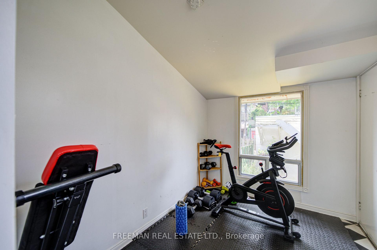
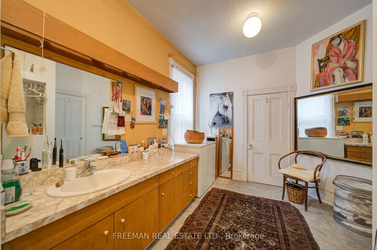
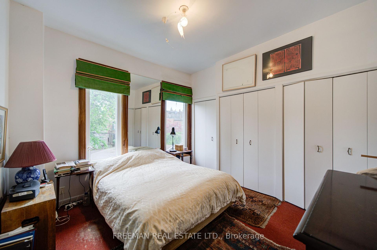
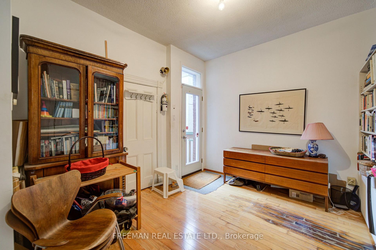
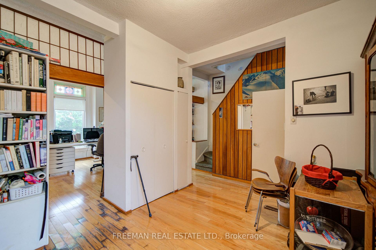
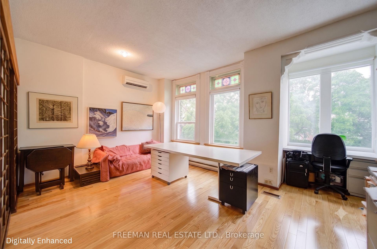
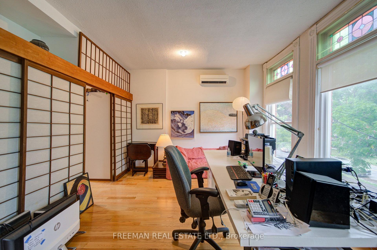
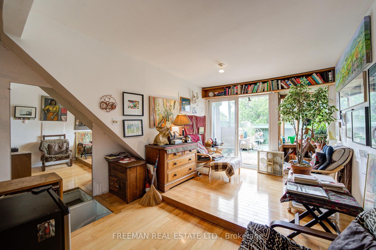
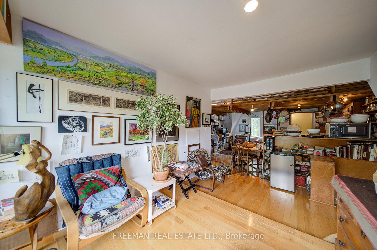
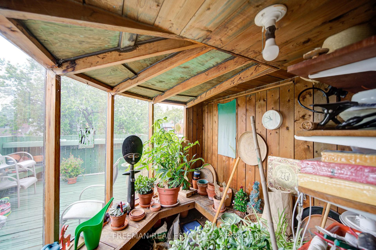
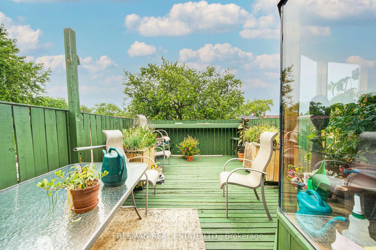
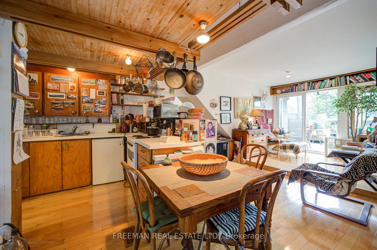
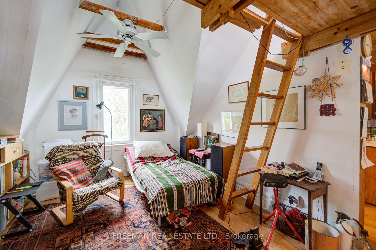
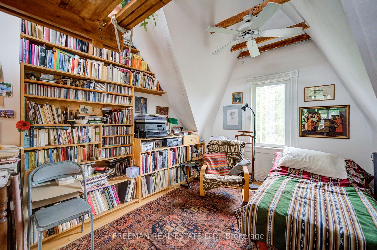
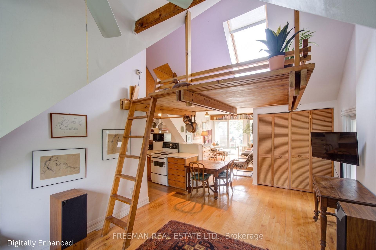
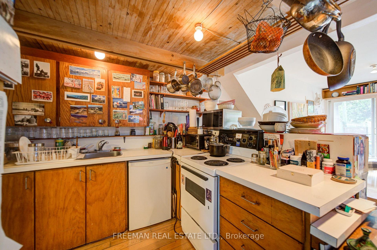
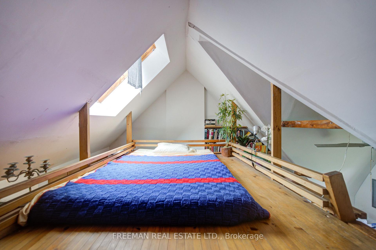
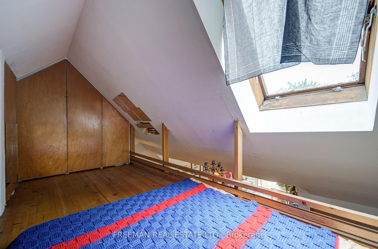
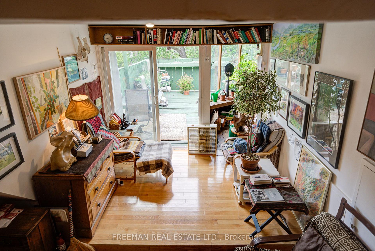
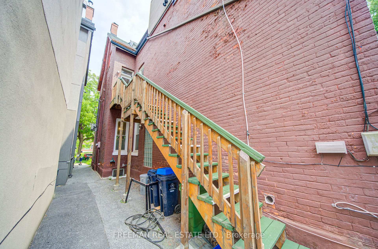
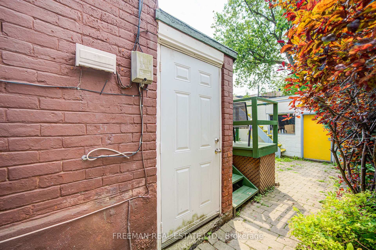
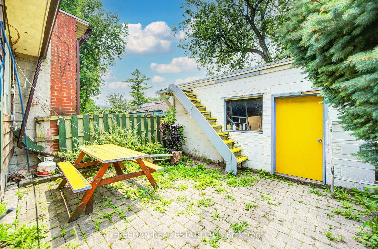
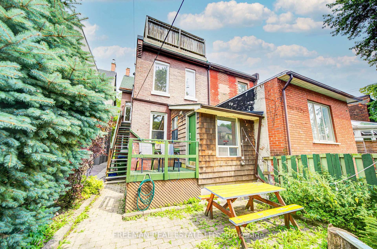
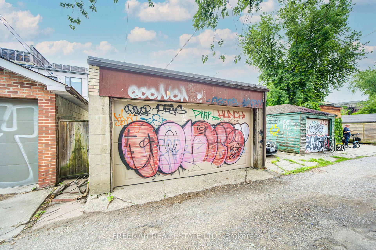

An exceptional new price presents a rare opportunity to own a grand Harbord Village Victorian on one of downtown Toronto's premier residential streets. Spanning three finished storeys plus a fourth-level loft, this substantial character home offers soaring ceilings, bright sunlit spaces, and incredible layout flexibility with up to 5 bedrooms, 3 bathrooms, and 2 kitchens-perfect for a large single-family residence, multi-generational living (currently set up as 2 spacious multi-level units), or a potential multi-suite investment. A lot of room to grow with 3,500 SF of space on all levels (including the unfinished basement). Highlights include a third-floor layout with a galley kitchen that walks out to an expansive private deck with panoramic skyline views, a separate exterior staircase to the second level, and a rare, massive rear lane block garage accommodating two-car parking. Large unfinished and untapped basement with separate entry. Positioned in an unbeatable location steps to U of T, College Street dining, Kensington Market, Little Italy, Hospital Row, parks, and transit. Offers welcome anytime with no offer date. By appointment only.

Extras

No extras listed.

TypeSemi-Detached
Style3-Storey
Approx. Age100+
Size2500-3000 sq. ft.
Property Tax$9,011
Lot Size21 ft x 137 ft
mls© NumberC13702142
Listed ByFREEMAN REAL ESTATE LTD.

Schools

Listing History

  • No recent sale history for this listing.
  • No recent lease history for this listing.

Similar Sold Listings

  • No similar listings found.

Similar Active Listings

  • No similar listings found.