| Common Elements Included | |
| Water Included | |
| Building Insurance Included |

New3 hours ago
86 Gerrard Street E 1E
Church-Yonge Corridor, Toronto C08
$750,000
Condo Apartment |
1 | 2 | 0 | 0
About this home
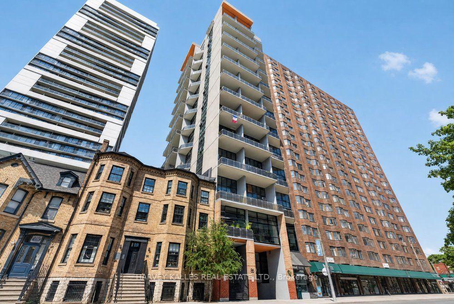
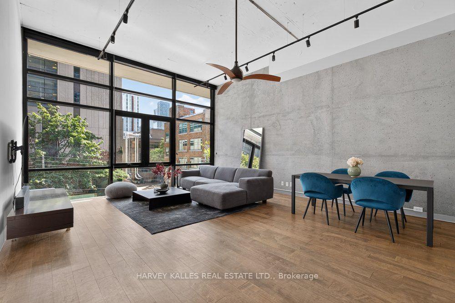
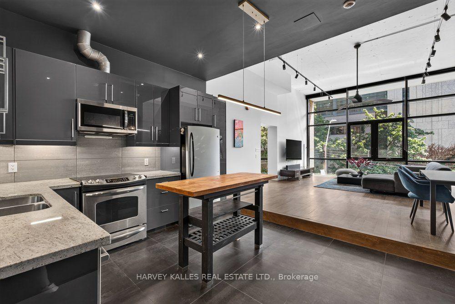
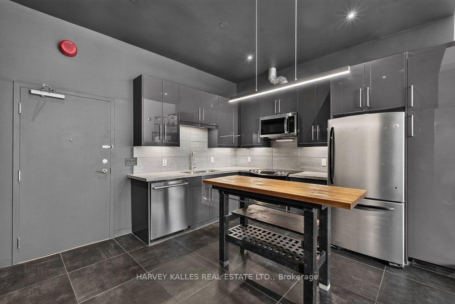

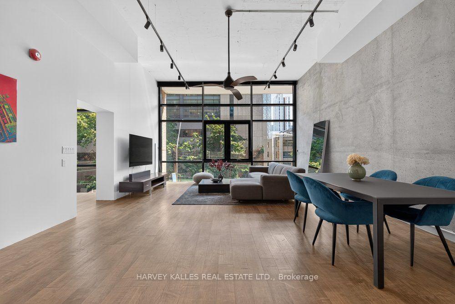
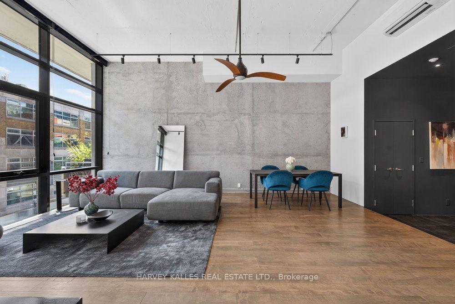
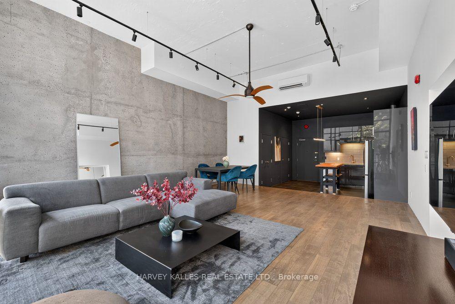
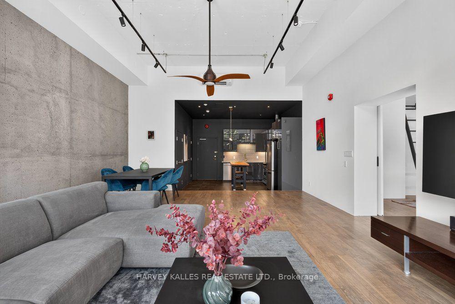
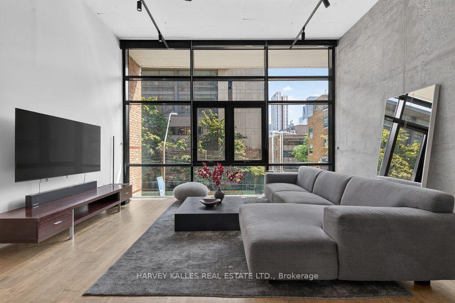
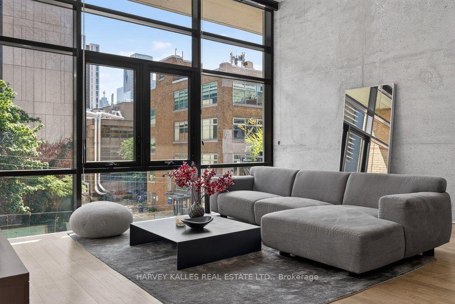
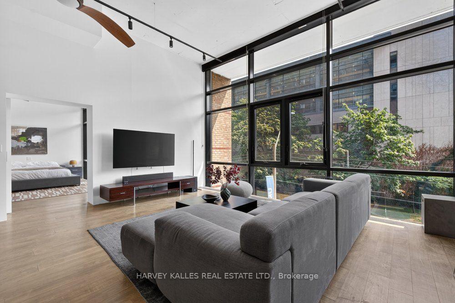
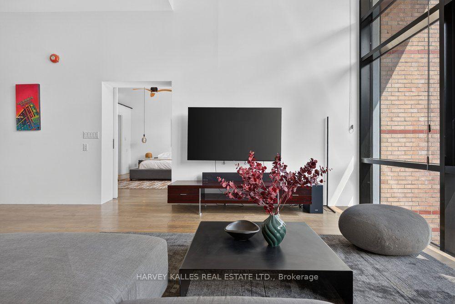
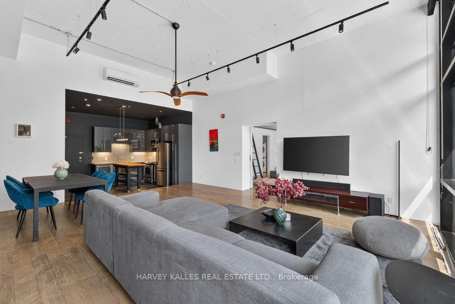
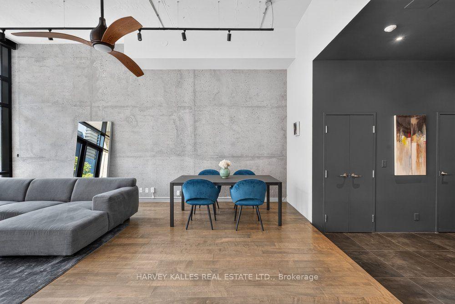
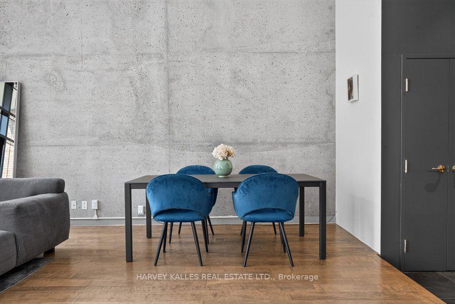
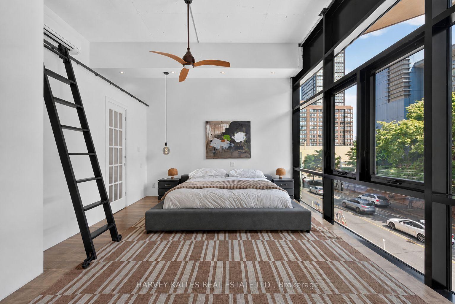
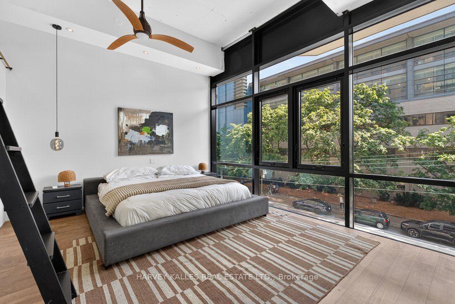
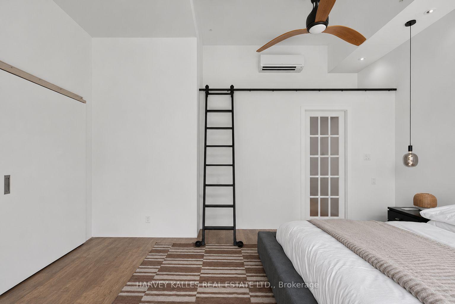
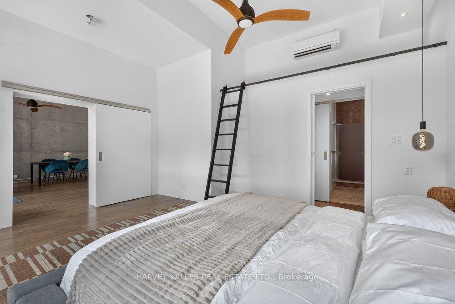
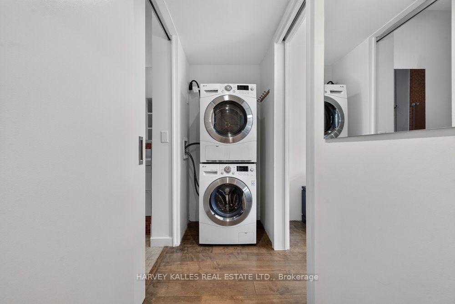
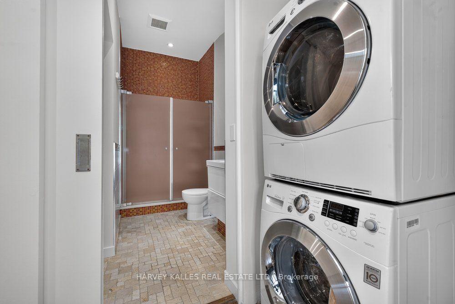
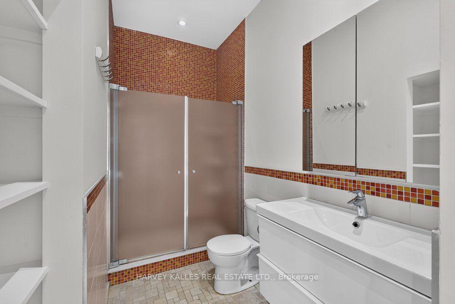
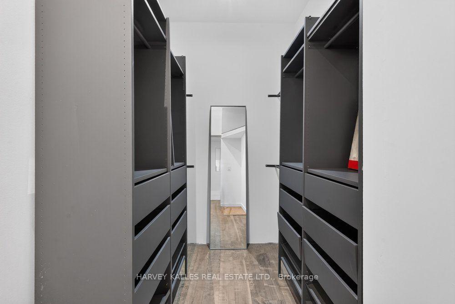
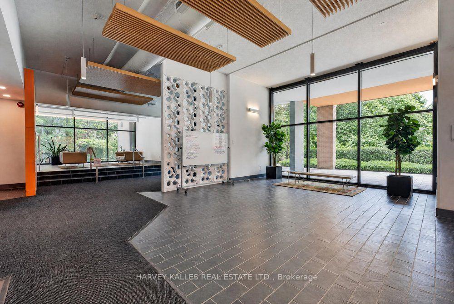
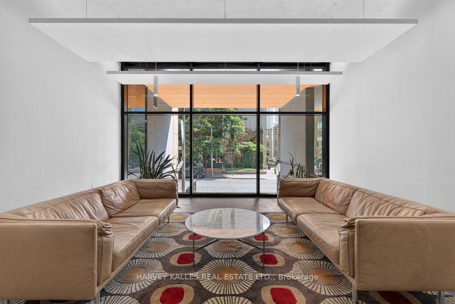
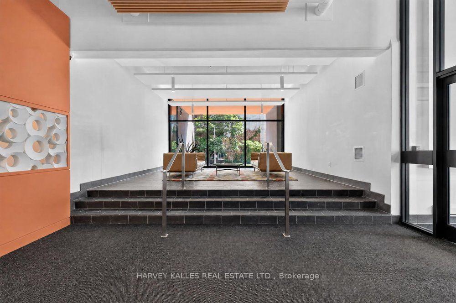
Welcome to Suite 1E at Gerrard Place, a rare single level loft residence in a boutique building designed by acclaimed architect Barton Myers. Every other suite in the building is two storey; this approx. 1,090 sq. ft. suite is the only one of its kind, with soaring 13' ceilings, 1.5 bathrooms and sun filled south exposure. The open concept living/dining area is anchored by brand new floor to ceiling windows with south facing views. The kitchen features granite countertops, a centre island, and stainless steel appliances. Refinished hardwood flooring and updated lighting throughout. The primary bedroom offers a 3 piece ensuite and a walk in closet. Steps to TMU, U of T, the Eaton Centre, transit, parks, and restaurants. Building amenities include a rooftop deck with BBQs and skyline views, a party/meeting room, and visitor parking. A rare opportunity in the heart of downtown Toronto.
Extras
No extras listed.
| Type | Condo Apartment |
| Style | Loft |
| Approx. Age | Not available |
| Size | 1000-1199 sq. ft. |
| Maintenance Fees | $1,379 |
| Locker | None |
| Balcony | Juliette |
| Exposure | South |
| Parking Type | Underground |
| Parking Spaces | 0 |
| Parking Features | Underground |
| Property Tax | $3,243 |
| mls© Number | C13707260 |
| Listed By | HARVEY KALLES REAL ESTATE LTD. |
Schools
Listing History
- No recent sale history for this listing.
- No recent lease history for this listing.
Similar Sold Listings
- No similar listings found.
Similar Active Listings
- No similar listings found.