| Heat Included | |
| Common Elements Included | |
| Building Insurance Included | |
| Water Included | |
| Parking Included | |
| CAC Included |

New3 hours ago
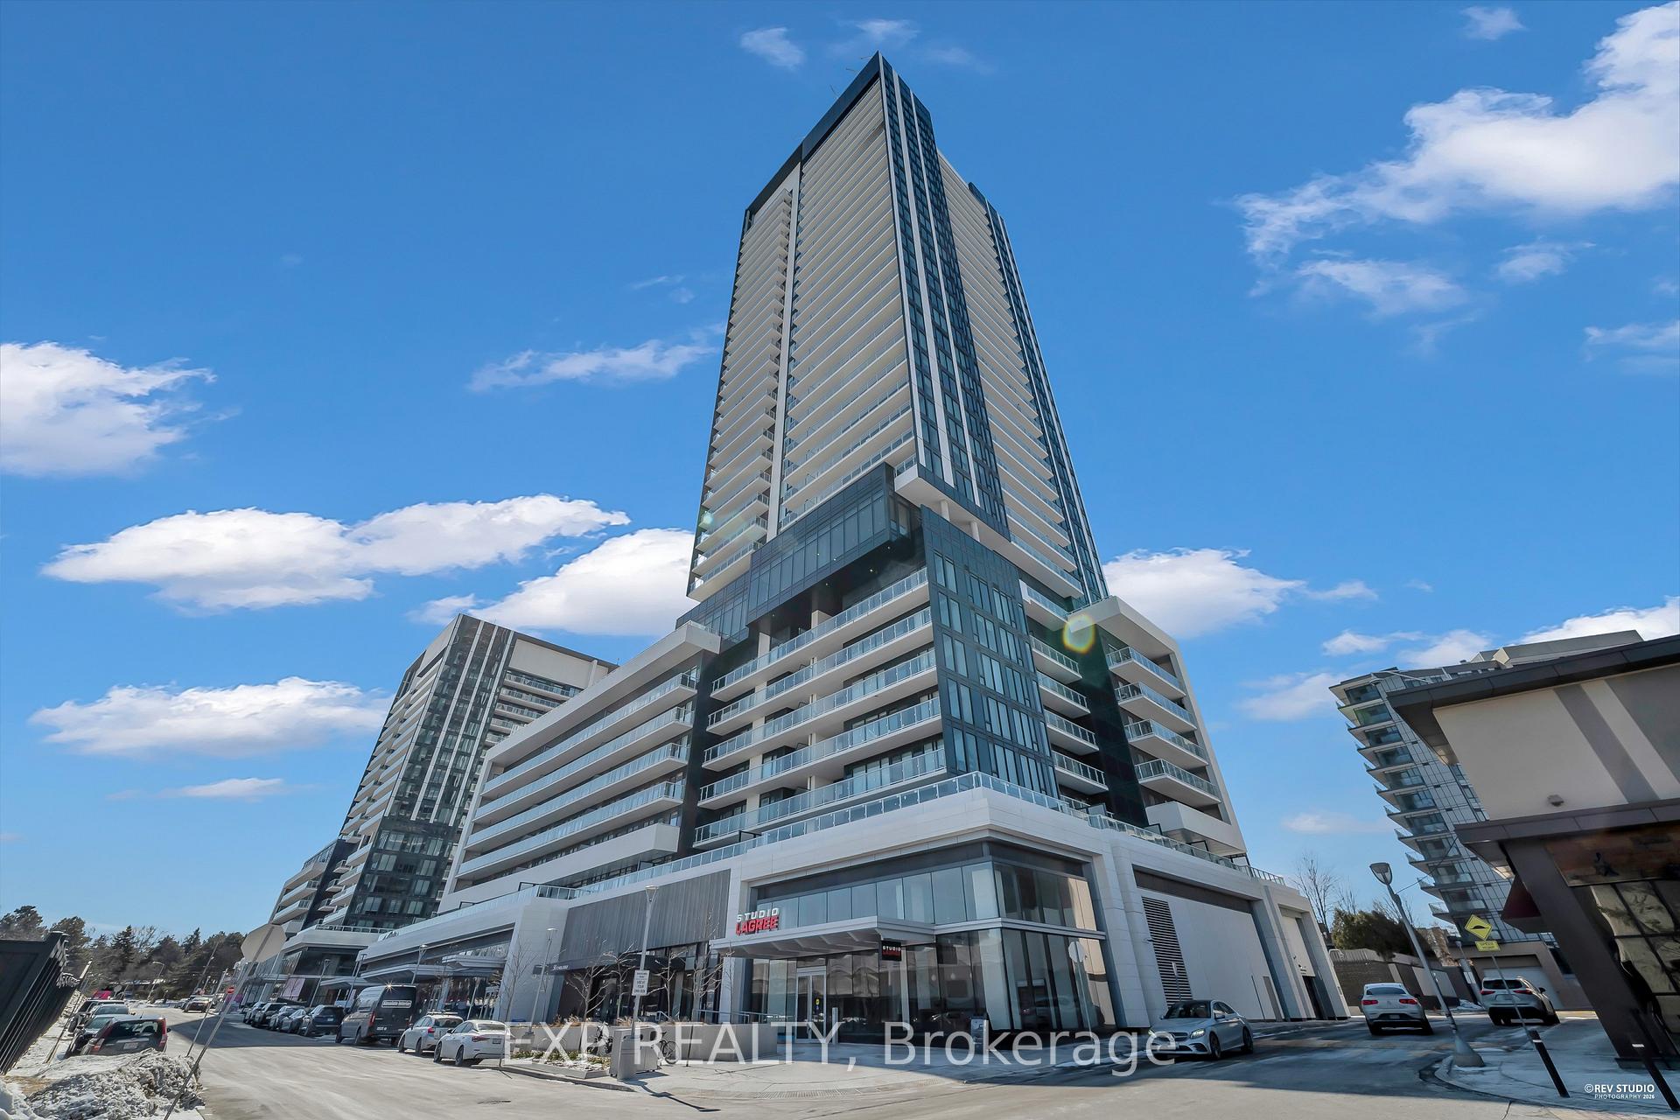
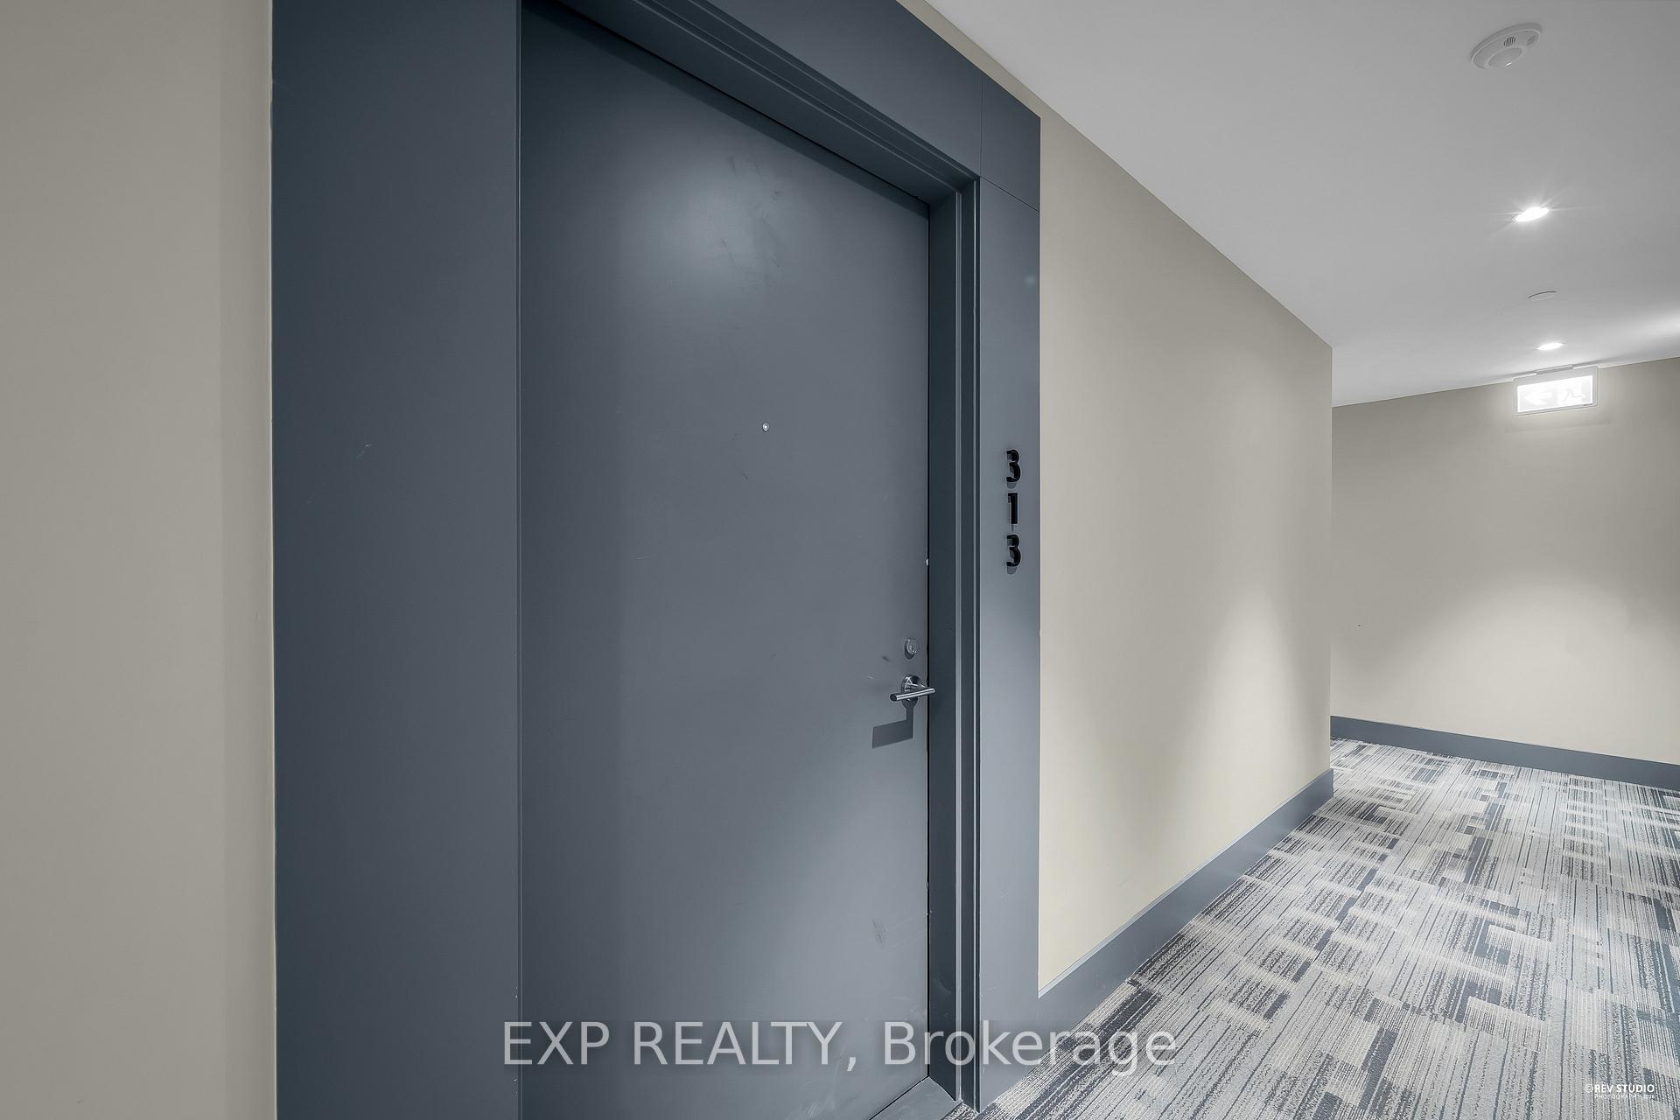
50 O'neill Road 313
Banbury-Don Mills, Toronto C13
$599,900
Condo Apartment |
2 + 1 | 2 | 1 | 1
About this home
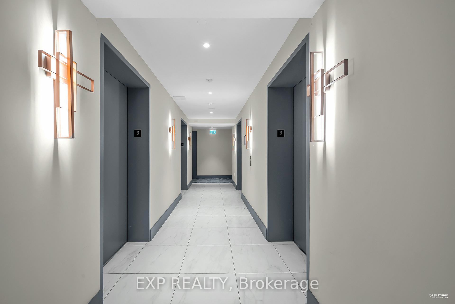
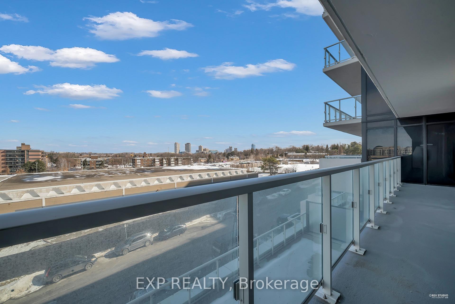
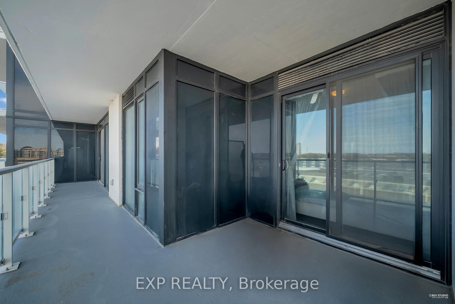
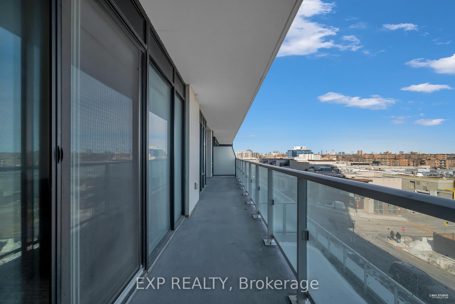
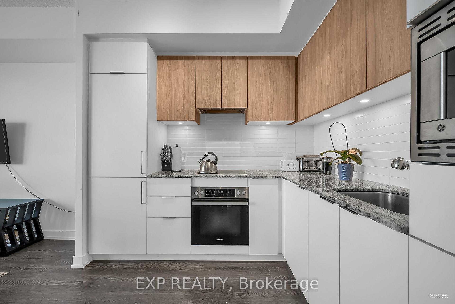
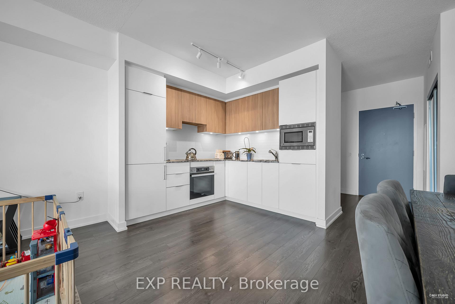
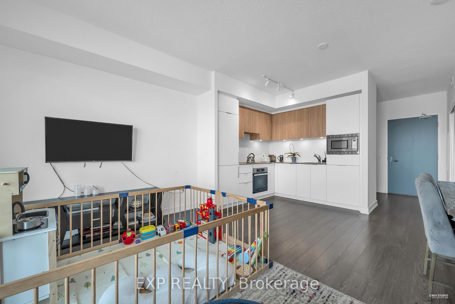
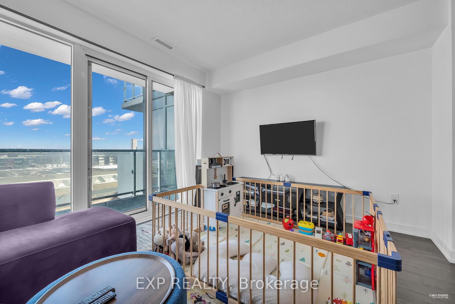
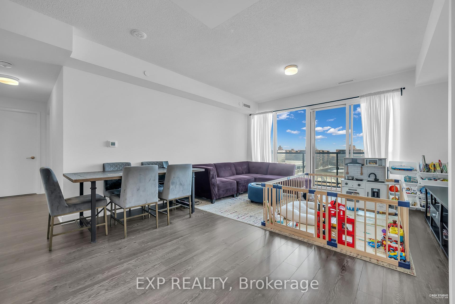
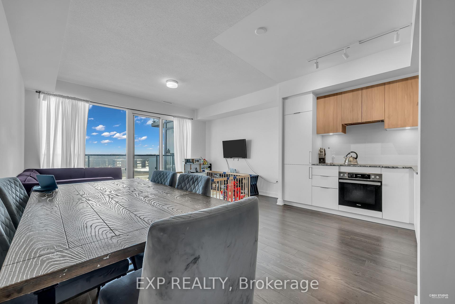
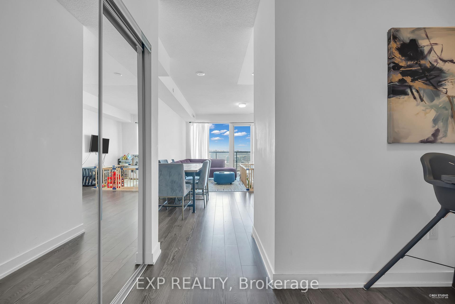
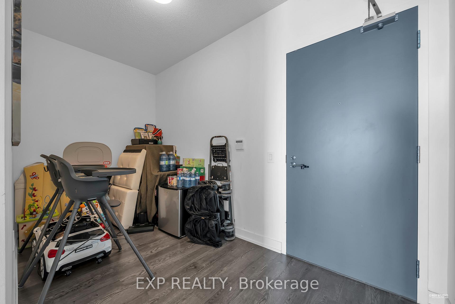
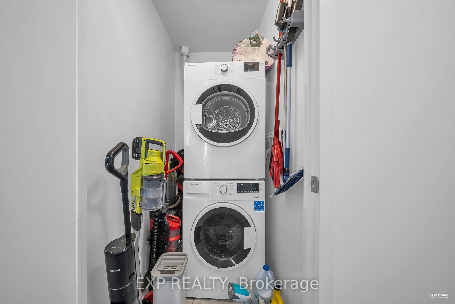
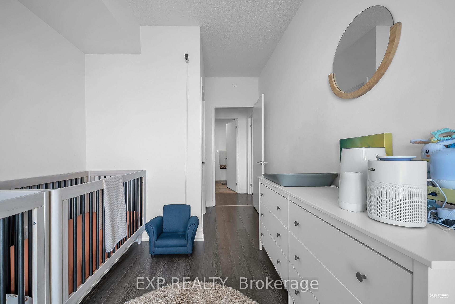
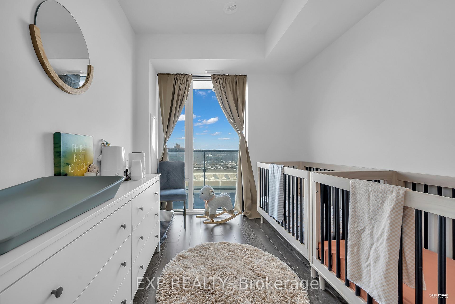
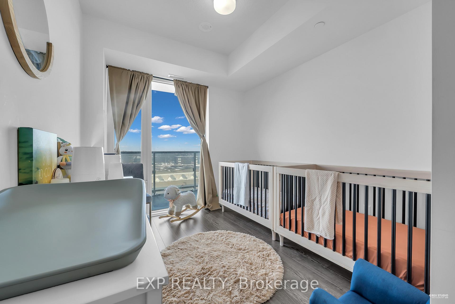
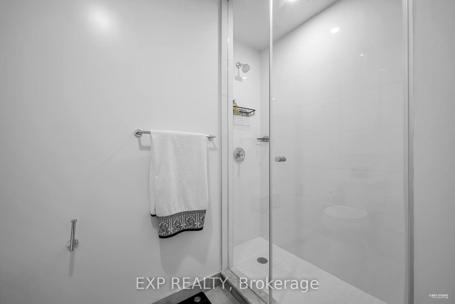
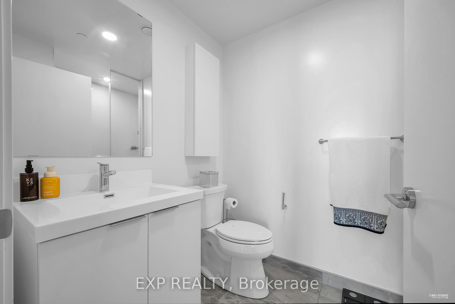
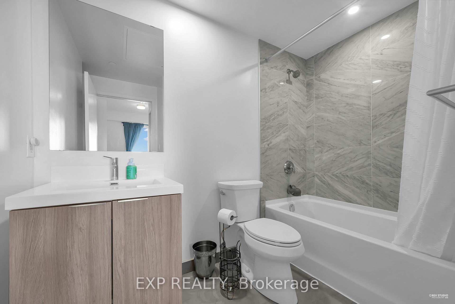
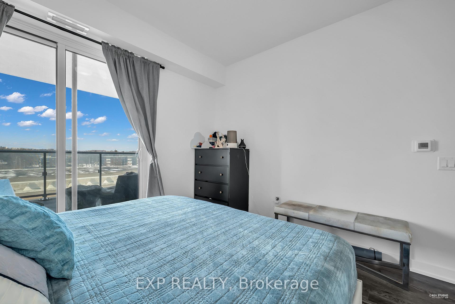
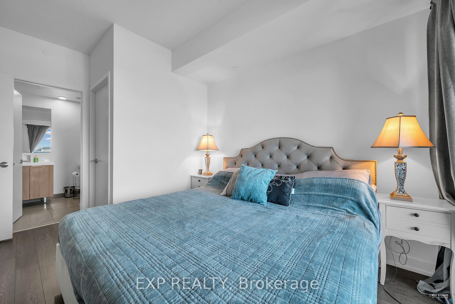
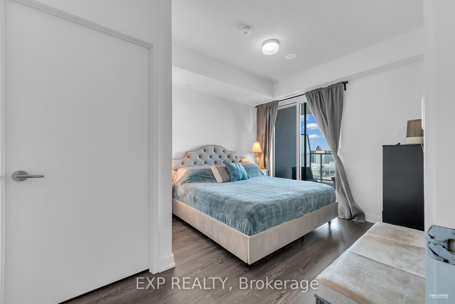
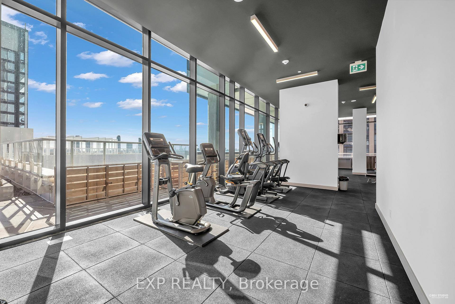
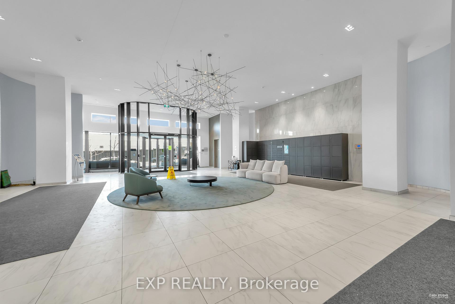
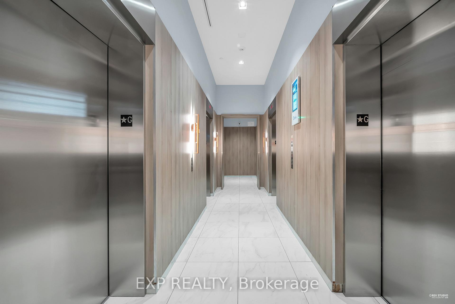
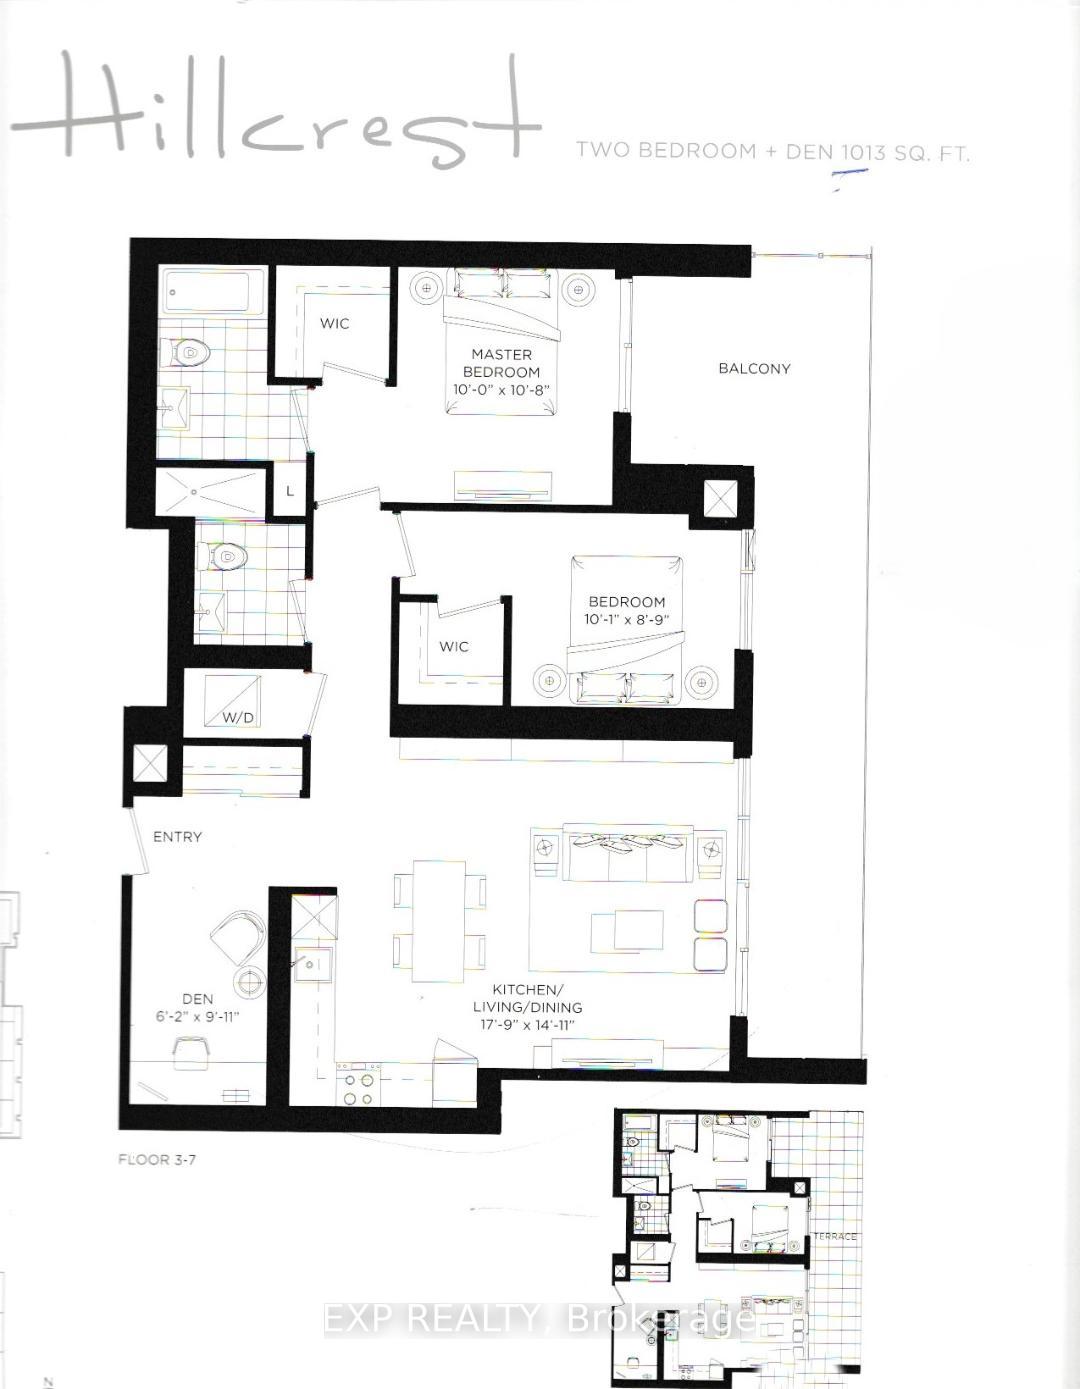
Experience elevated urban living at 50 O'Neill Rd in the heart of the prestigious Shops at Don Mills. This spacious Hillcrest Model is one of the largest suites in the building, offering an impressive 1,013 sq. ft. of living space which features 2 bedrooms + Den, 2 bathrooms, and a thoughtfully designed open-concept layout that maximizes space and functionality. The modern kitchen is beautifully appointed with premium built-in appliances, sleek finishes, and plenty of storage. The bright, sun-filled living and dining areas flow seamlessly onto a long private balcony with eastern views, creating an ideal extension of your living space. Generously sized closets provide excellent storage throughout the suite. Enjoy an unbeatable lifestyle with shopping, restaurants, cafés, VIP Cinemas, parks, transit, and everyday conveniences right at your doorstep. Exceptional space, a functional layout, and a premier Shops at Don Mills location-this is a suite you don't want to miss!
Extras
No extras listed.
| Type | Condo Apartment |
| Style | Apartment |
| Approx. Age | 0-5 |
| Size | 1000-1199 sq. ft. |
| Maintenance Fees | $924 |
| Locker | Owned |
| Balcony | Open |
| Exposure | East |
| Parking Type | Underground |
| Parking Spaces | 1 |
| Parking Features | Underground |
| Property Tax | $3,959 |
| mls© Number | C13716182 |
| Listed By | EXP REALTY |
Schools
Listing History
- No recent sale history for this listing.
- No recent lease history for this listing.
Similar Sold Listings
- No similar listings found.
Similar Active Listings
- No similar listings found.