225 Northwood Drive
Newtonbrook East, Toronto
$3,988,000
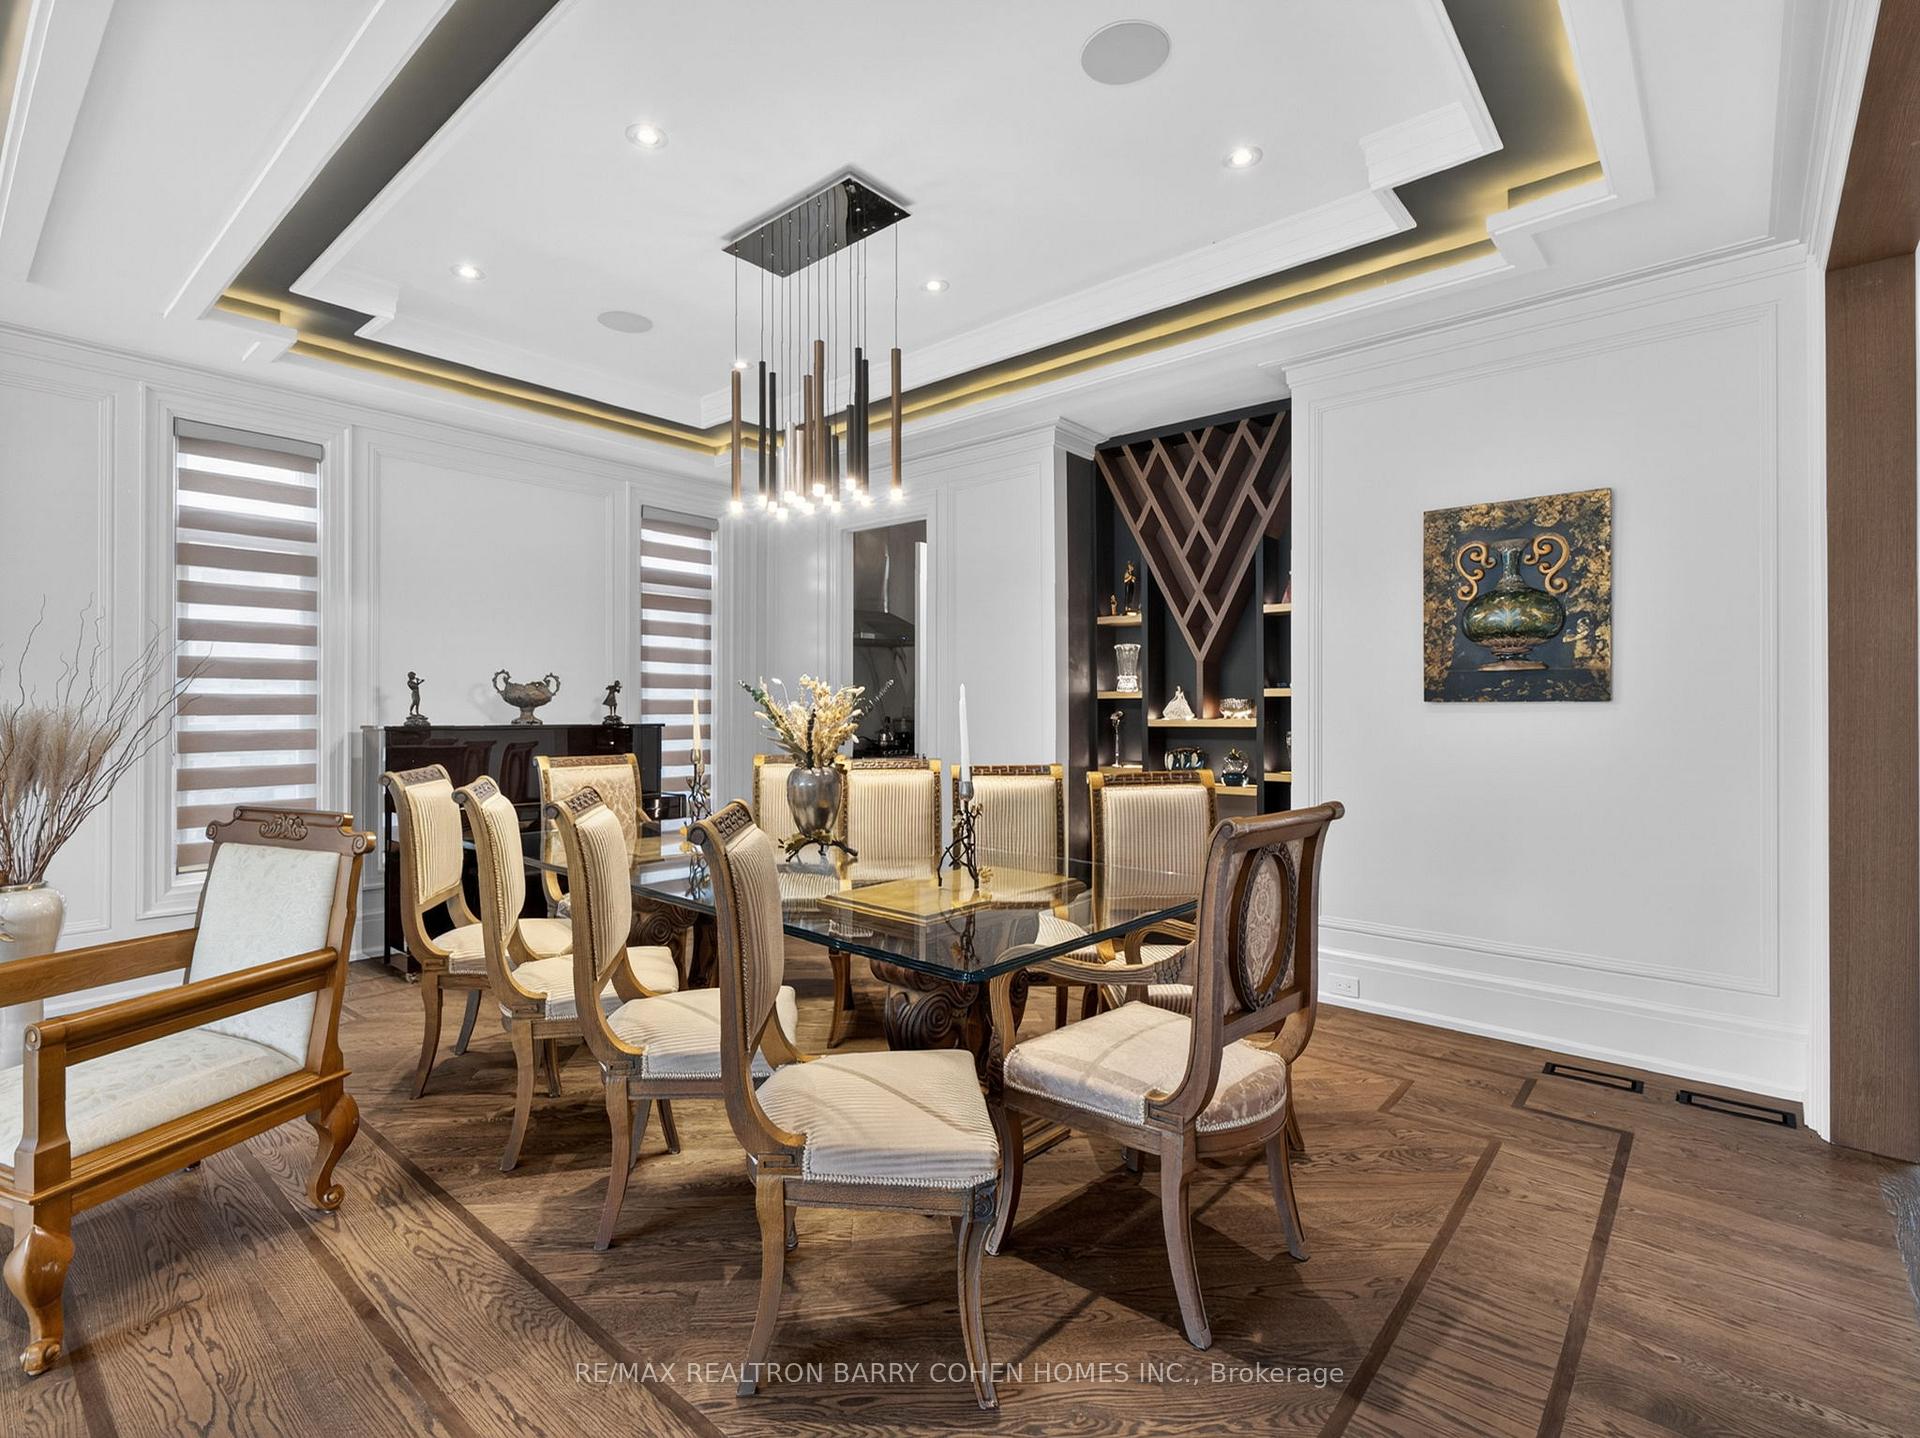
Architectural-Lux/Mansion Style C/Built & Elegantly Appointed On One Of A Kind 50x153 Ft Lot, Masterfully Finished/Artfully Decorated* 4300 Sqf. Above Grand.11Ft Ceiling W/The Highest Standard Details*Unparalleled Features W/World class Materials-Fashionable Imported Fixtures(Faucet/Hardware)High Ceiling for All Levels*HEATED FLOOR At Master ins. and Basement*A Long Driveway, Coffered Ceilings, Smart home System, -Wet Bar. Best Schools, **EXTRAS** Sub-Zero Fridge, Wolf Appliances, Architecturally Significant!!! Priced Well Below Replacement Costs. Ground Floor Area Where Refined Luxury Living Space & Blends Sophisticated Architecture, Luxury Finishes & Cutting-Edge Technology Including A Full-Home Control-4 System. Soaring Ceilings Skylights Flood The Home With Natural Light. Dramatic Granite-Finish and Open-Riser Staircases With Railings Boasting. The Main Level Features A Designer European Kitchen With Top-Tier Appliances, Custom Cabinetry, A One Pc Slab Surfaces & Elegant Built-In Wall Units In The Family Room & Office. Custom European Walk-In Closet & Spa-Inspired Ens. With Steam Shower. Serving South - And South-Facing Bedrooms. The Expansive Lower Level Large Wine Cooler , Along With Recreation, Nanny Suite. Professional Landscaping With Irrigation Throughout The Front/Backyard & Lighting System. 6-Car Driveway ,Minutes To Hwy 401, 404, 407 And Yonge St.
No extras listed.
Visit this home
Pick a time that works for you.
No upcoming open houses.

| Type | Detached |
| Style | 2-Storey |
| Approx. Age | Not available |
| Size | 3500-5000 sq. ft. |
| Property Tax | $18,543 |
| Lot Size | 50 ft x 153.27 ft |
| mls© Number | C13719128 |
| Listed By | CENTURY 21 ATRIA REALTY INC. |
Listing History
- No recent sale history for this listing.
- No recent lease history for this listing.
Schools
Could you afford this home?
What the bank counts
This home's actual carrying costs, payment stress-tested at 6%
- Mortgage, tested at 6%
- $20,412
- Property tax
- $1,545
- Heat allowance
- $150
- Housing costs
- $22,108 / mo
Lenders cap these at 39% of gross income — that sets the number.
Income needed
$680,000
gross annual household income
- Payment at 4%
- $16,782 / mo
- Cash down
- $797,600
Assumes no other monthly debts · 25-yr amortization
Full affordability checkValues and trends
Nearby listings
Comparable sales
- No similar listings found.