Loading...Listing Image
1 / 0
Loading...Listing Image
1 / 0
New2 hours ago

243 Dawlish Avenue

Lawrence Park South, Toronto C04

$5,395,000

Detached|2-Storey
5 | 6 | 6
About this home

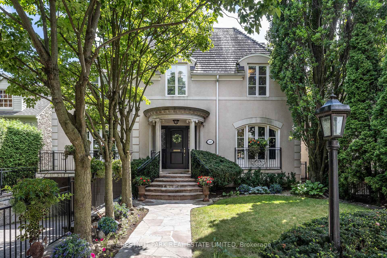
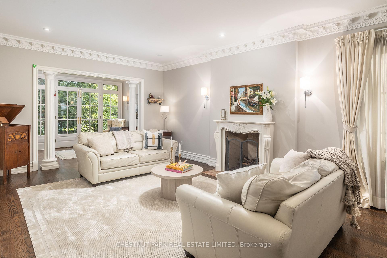
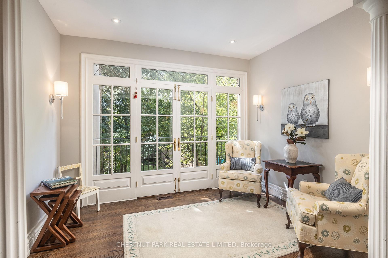
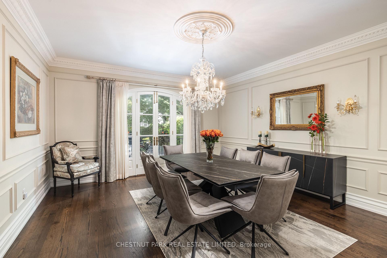
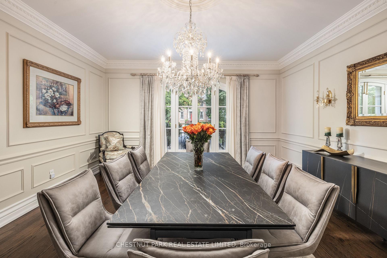
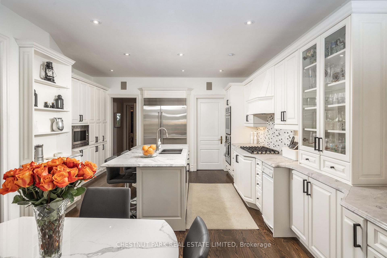
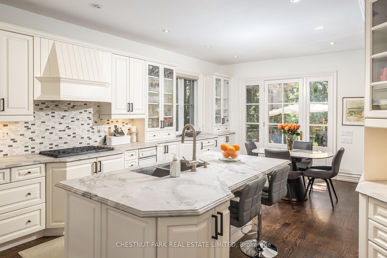
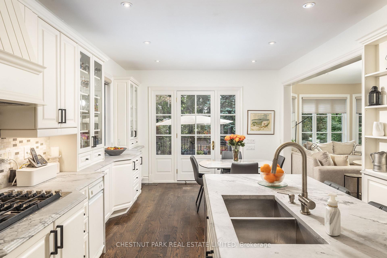
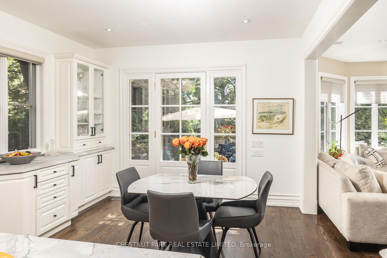
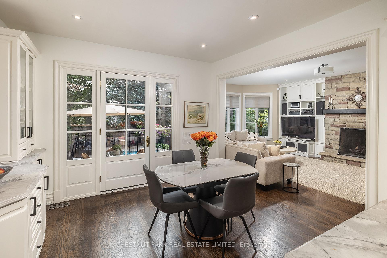
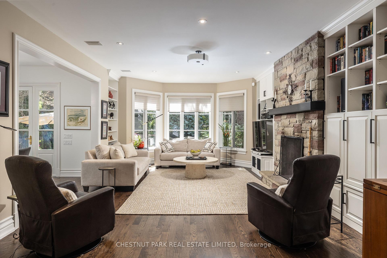
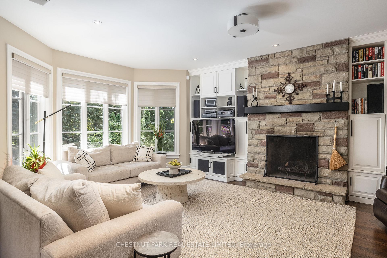
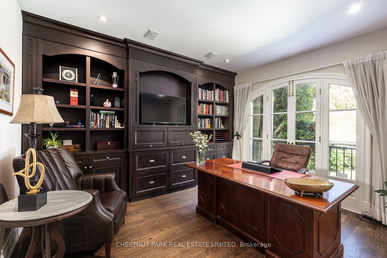
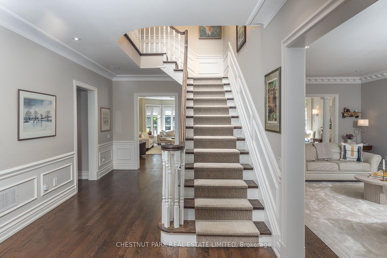
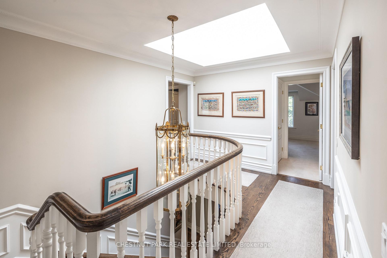
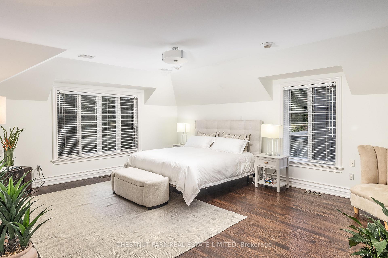
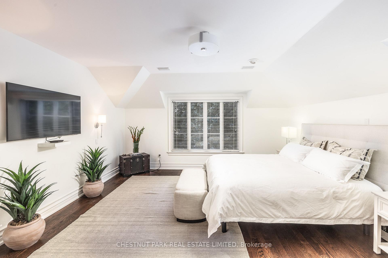
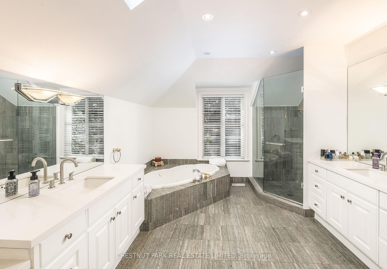
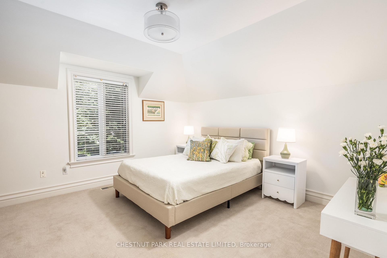
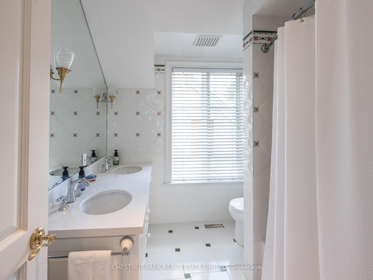
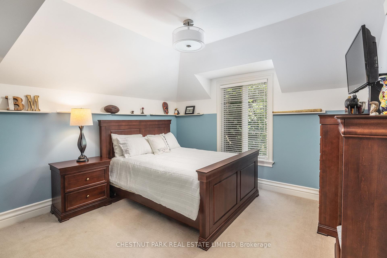
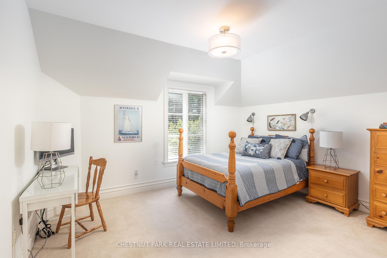
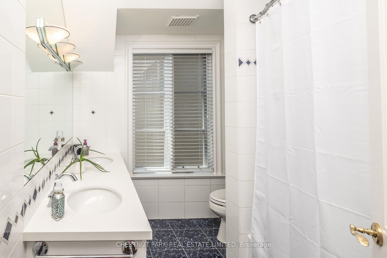
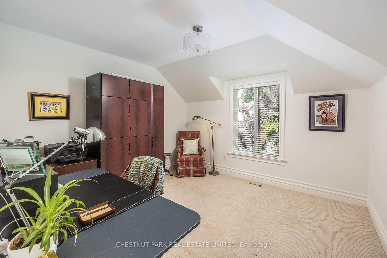
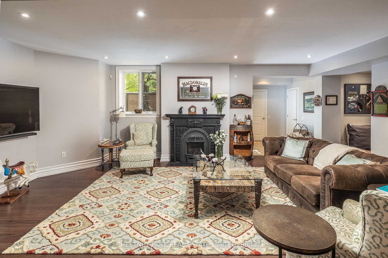
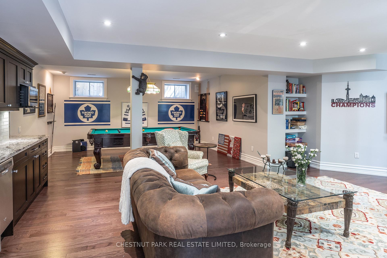
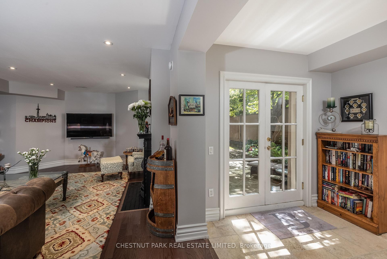
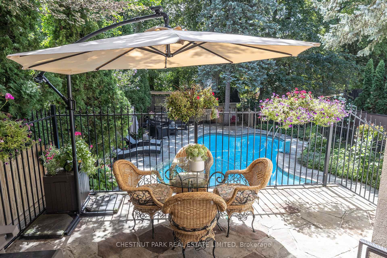
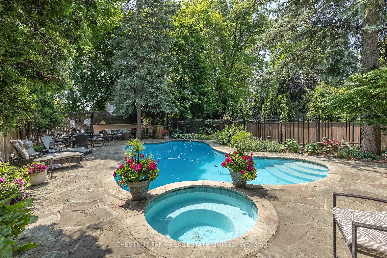
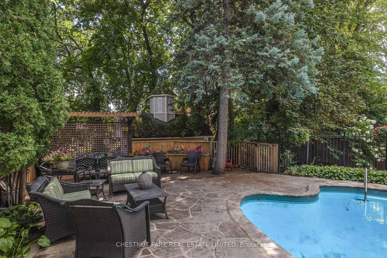
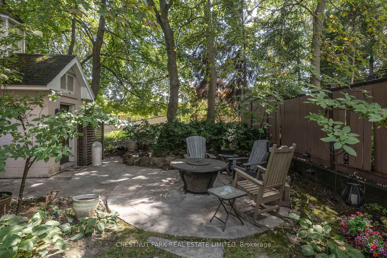
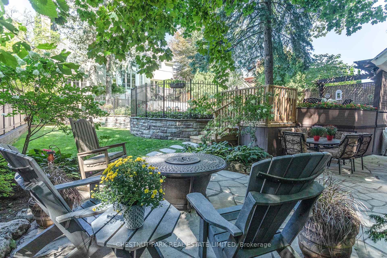
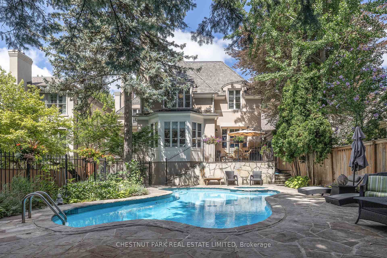
* Custom Built Lawrence Park Family Home On Premium South Lot * Exceptional Layout Spanning Approximately 4,200 SF + Lower Level * Spacious & Bright Open Concept Principal Rooms * Renovated Bellini Kitchen With Breakfast Area * Outstanding Family Room, Private Main Floor Office * Five Generous Upstairs Bedrooms * Mud Rooms By Side Door & Garage Entry * Fully Finished Lower Level Features Recreation Rm, Games Area, Nanny Suite, Large Laundry Room, Lots Of Storage And Walkout To Back Garden * Beautifully Landscaped Backyard Oasis W/ Inground Saltwater Pool, Hot Tub, Numerous Stone Patios, Green Space & Cabana * Oversized Below Grade Two Car Garage * Walk To Blythwood Public School, Sunnybrook Hospital, Cheltenham Park * South Exposure Cascades Natural Light Through This Meticulously Designed Home *

Extras

No extras listed.

TypeDetached
Style2-Storey
Approx. AgeNot available
Size3500-5000 sq. ft.
Property Tax$26,521
Lot Size50 ft x 171.25 ft
mls© NumberC13728136
Listed ByCHESTNUT PARK REAL ESTATE LIMITED

Schools

Listing History

  • No recent sale history for this listing.
  • No recent lease history for this listing.

Similar Sold Listings

  • No similar listings found.

Similar Active Listings

  • No similar listings found.