
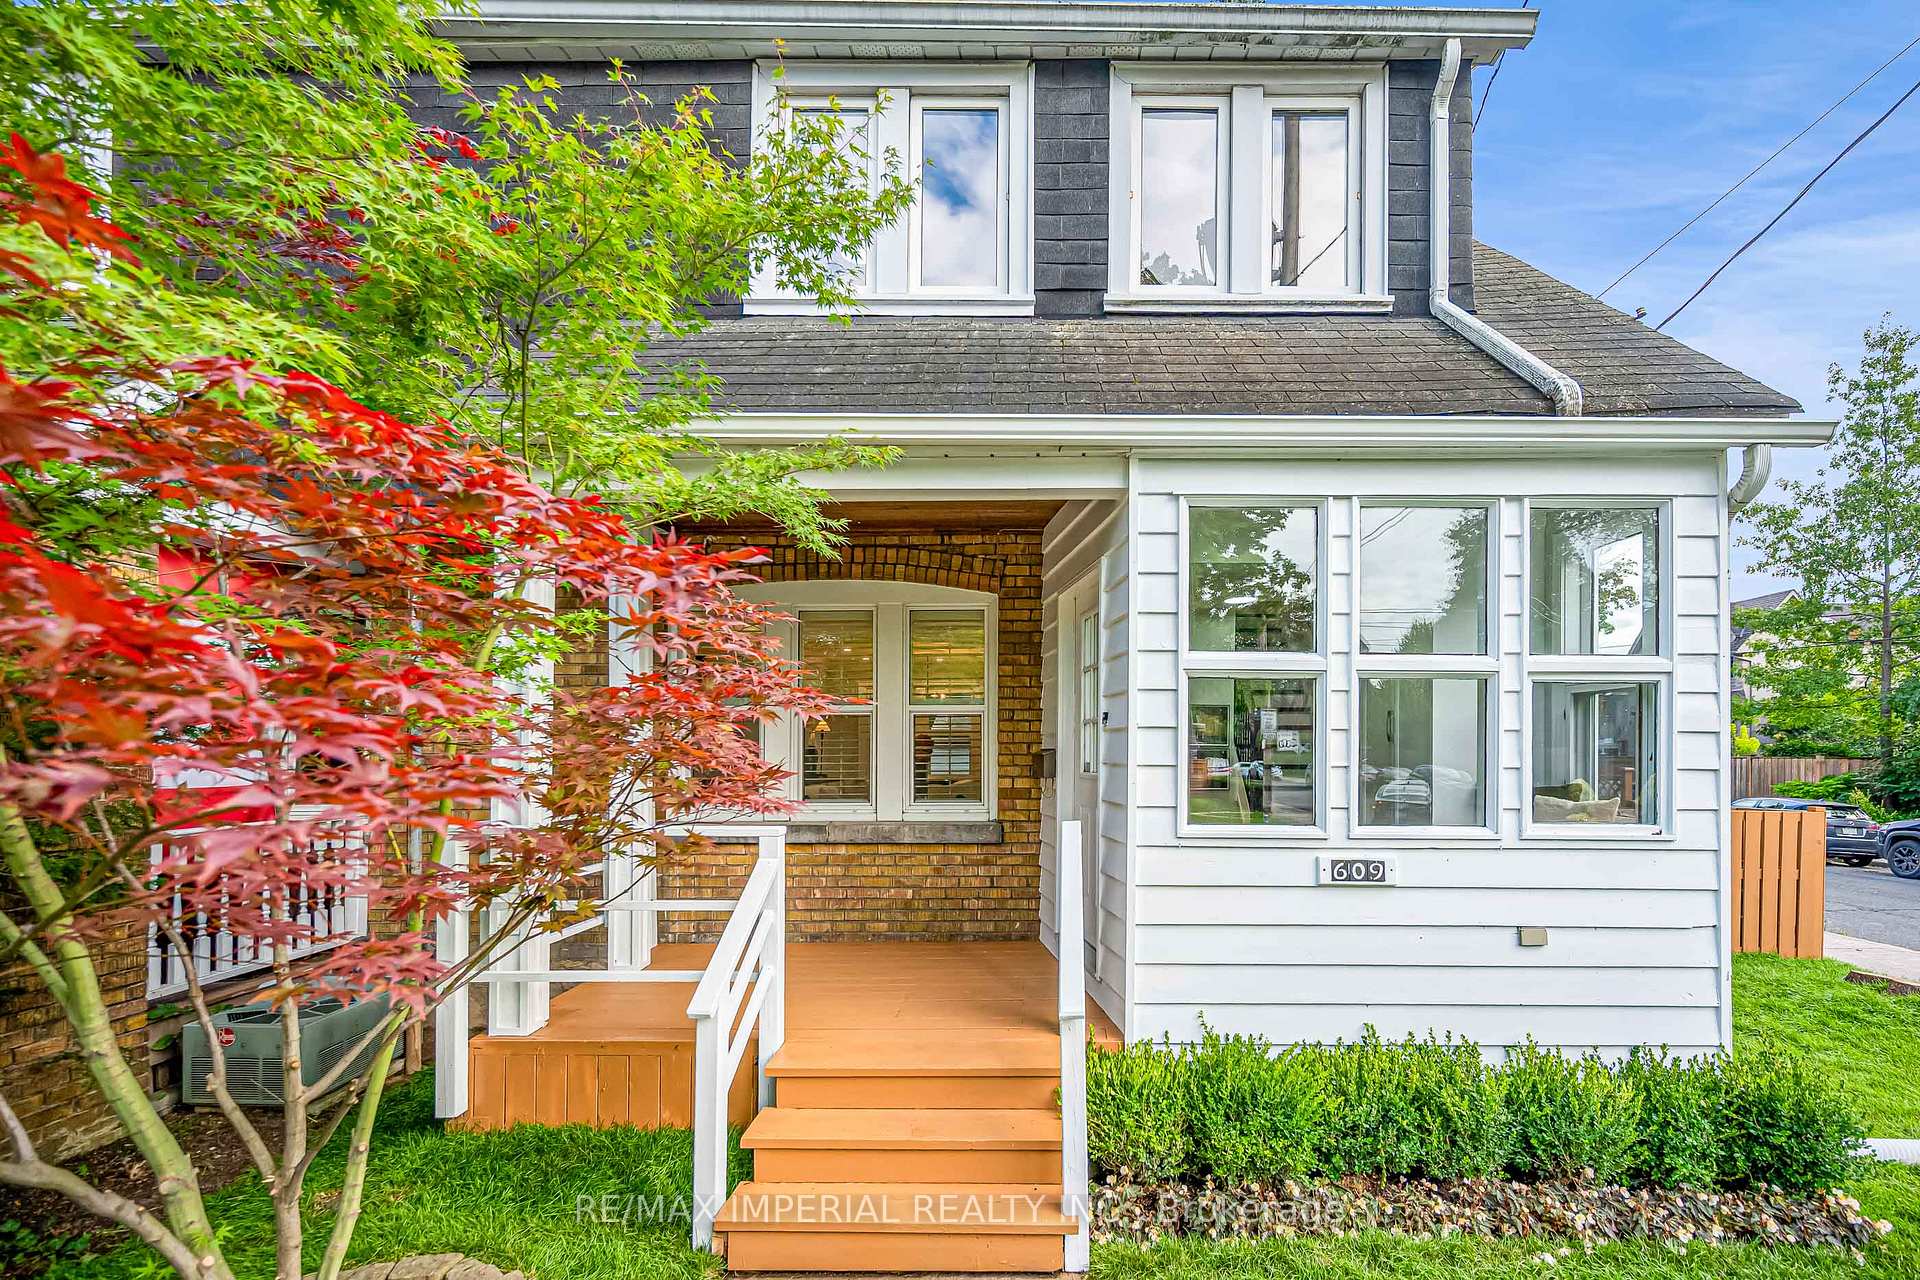
609 Millwood Road
Mount Pleasant East, Toronto C10
$1,450,000
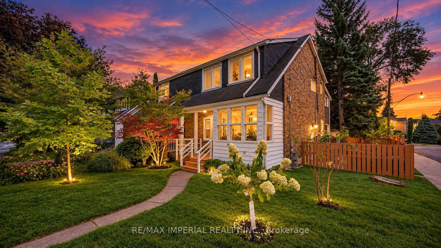
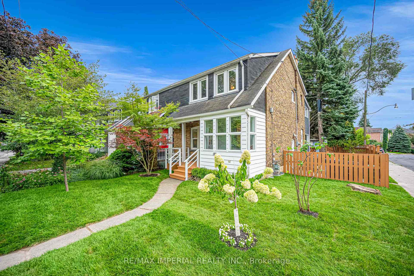
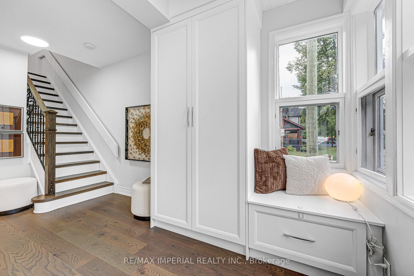
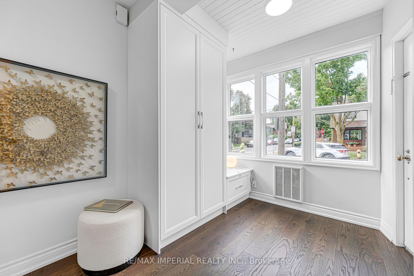
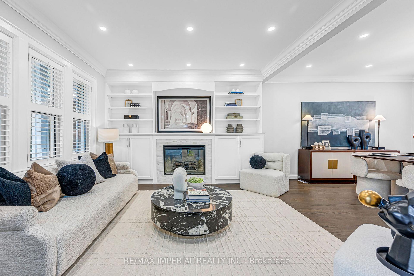
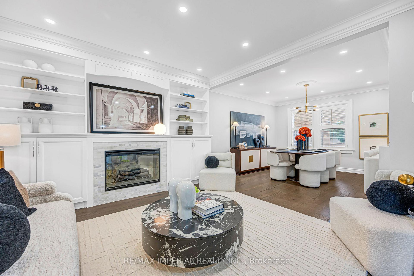
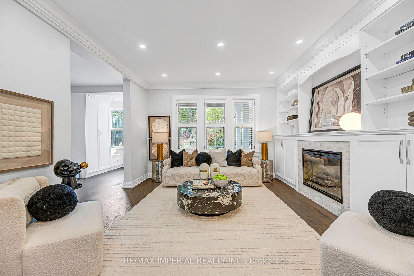
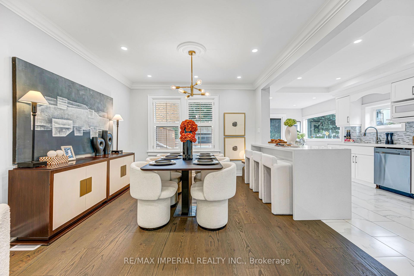
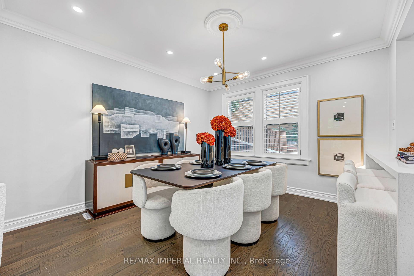
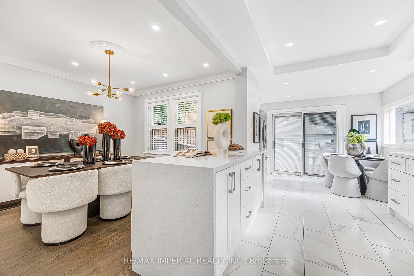
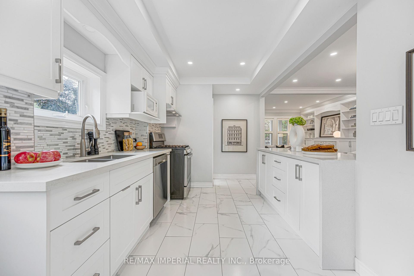
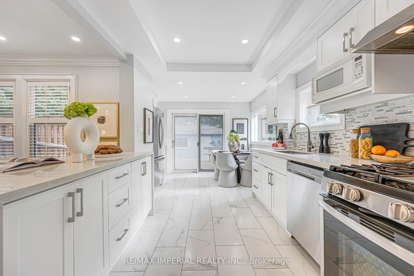
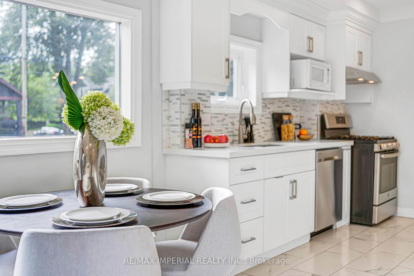
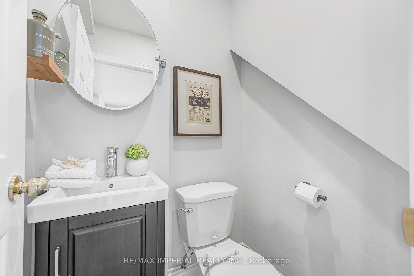
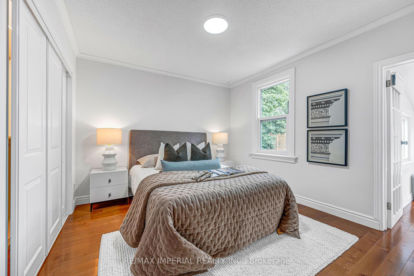
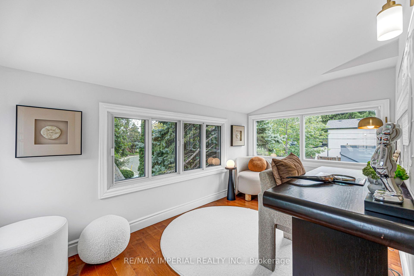
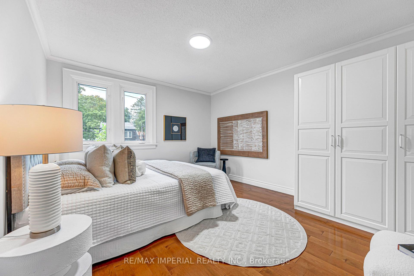
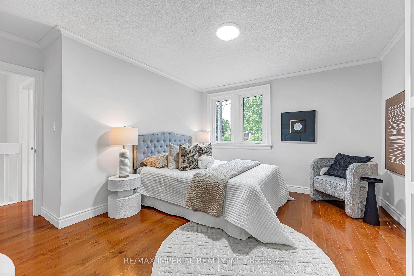
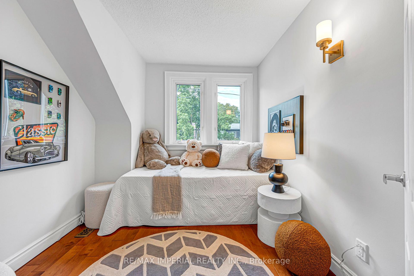
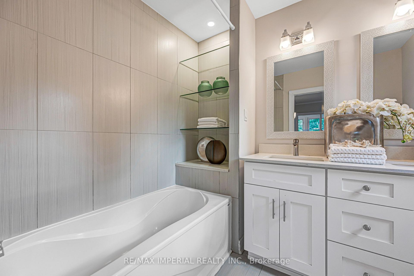
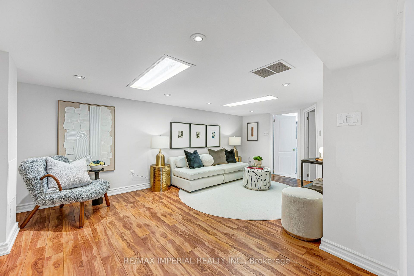
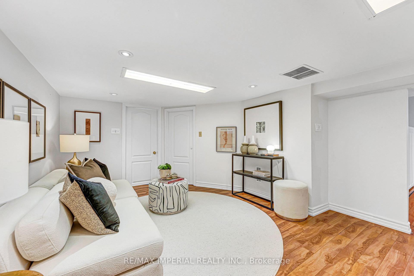
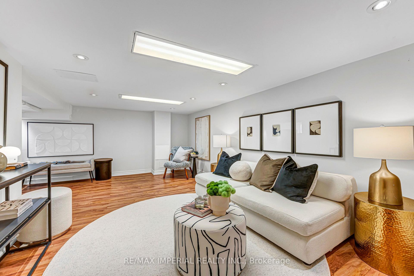
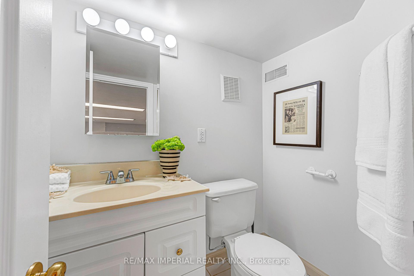
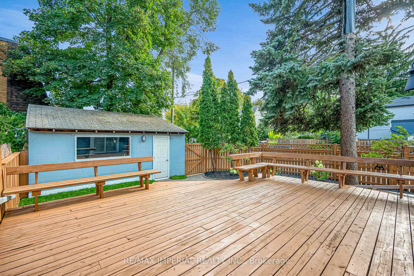
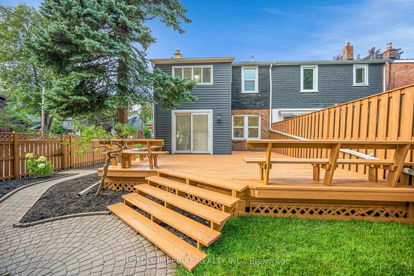
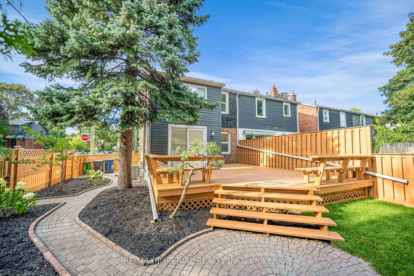
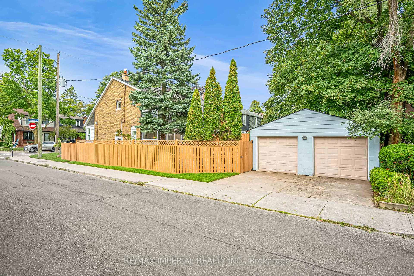
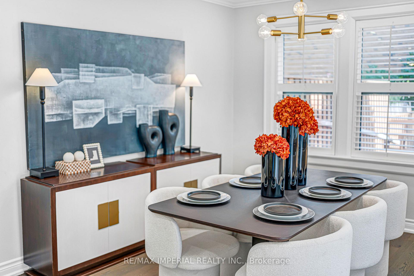
Davisville Village Beauty! Beautifully updated 3-bedroom, 3-bath semi on a fabulous 23' x 100' lot, offering a rare combination for Midtown living: main-floor powder room, private south-facing backyard, double-car garage + 2 driveway parking spaces! Bright and spacious with the feel of a detached home. The main floor features a gracious living room with fireplace & built-ins, large dining room, family-sized kitchen and convenient powder room. Upstairs offers 3 bedrooms, including an spacious primary with large closet and adjoining sitting room - perfect for a home office or quiet retreat. The finished lower level adds valuable living space with a rec room, laundry and 3-pc bath. Step outside to a large deck, patio and beautifully landscaped private garden-ideal for relaxing, entertaining or family time. Furnace & A/C replaced in 2024. Steps to Bayview shops, restaurants & cafés, Maurice Cody P.S., TTC, with easy access to Bayview Extension, DVP & downtown. A rare blend of space, comfort, parking and outdoor living in one of Midtown's most desirable family neighbourhoods. Open House: Sat & Sun, 2-4 PM.
No extras listed.
| Type | Semi-Detached |
| Style | 2-Storey |
| Approx. Age | Not available |
| Size | 1100-1500 sq. ft. |
| Property Tax | $7,382 |
| Lot Size | 23.42 ft x 100.14 ft |
| mls© Number | C13751416 |
| Listed By | RE/MAX IMPERIAL REALTY INC. |
Schools
Listing History
- No recent sale history for this listing.
- No recent lease history for this listing.
Similar Sold Listings
- No similar listings found.
Similar Active Listings
- No similar listings found.