123 Havelock Street
Dufferin Grove, Toronto
$3,050,000
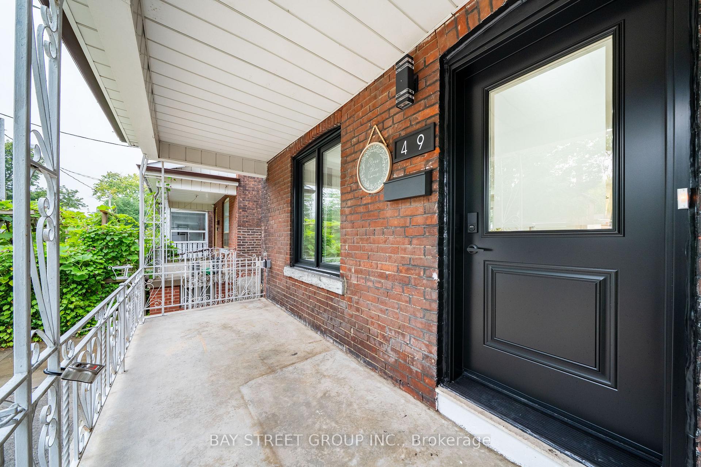
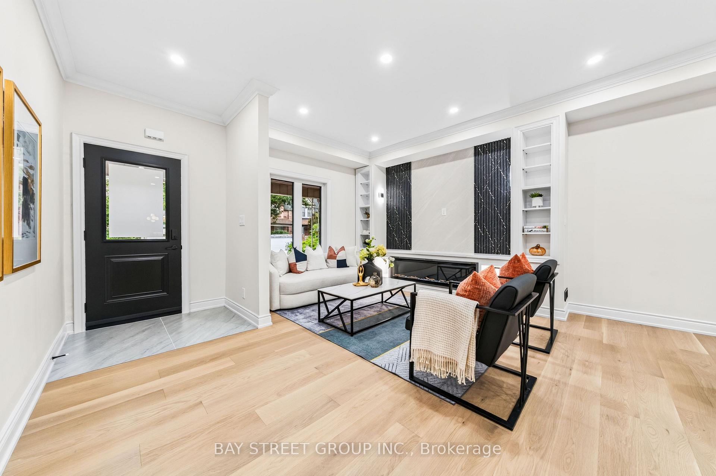
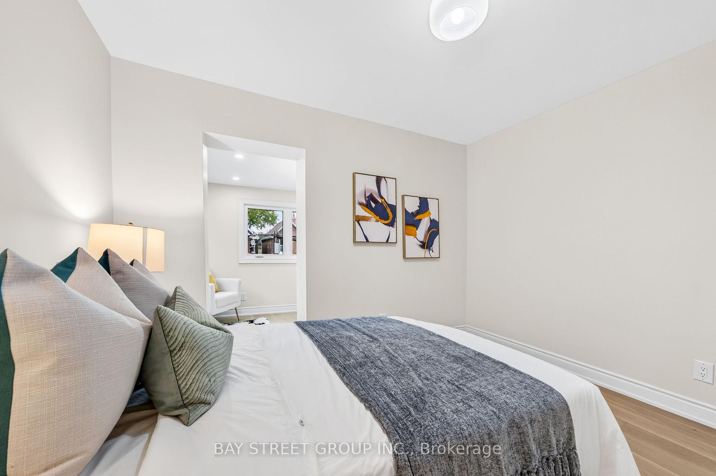
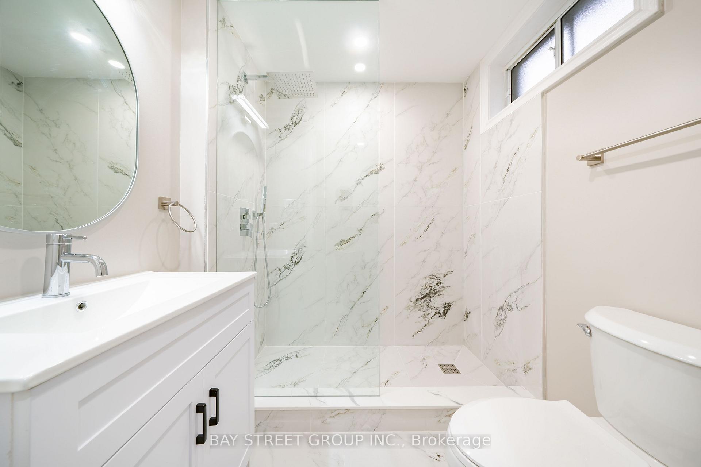
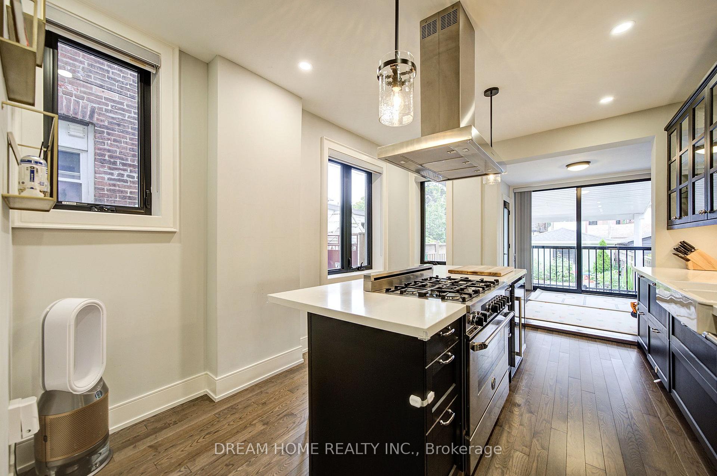
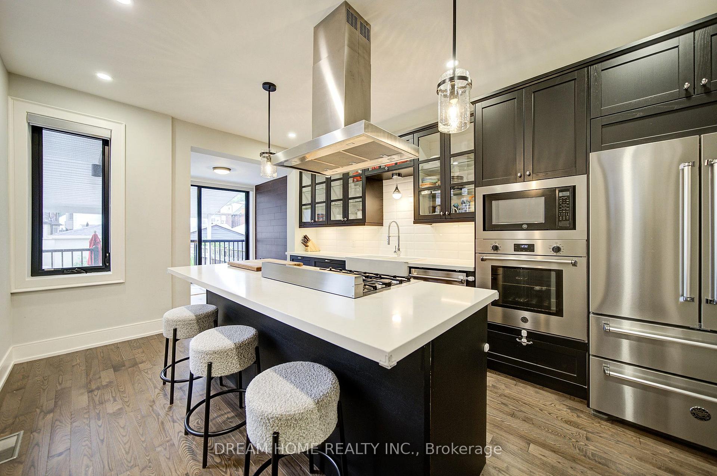
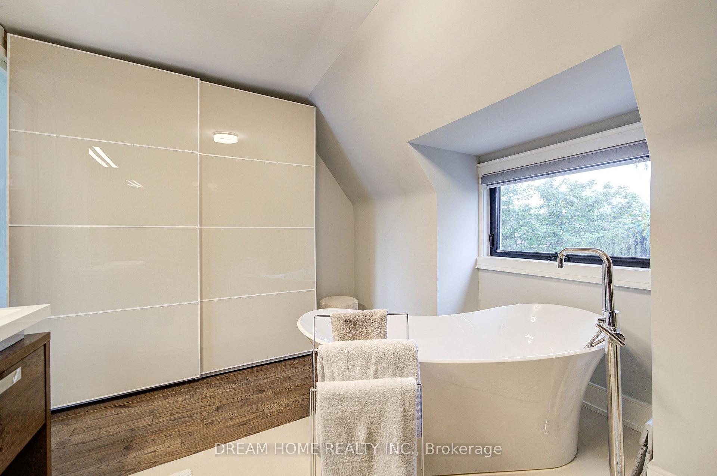
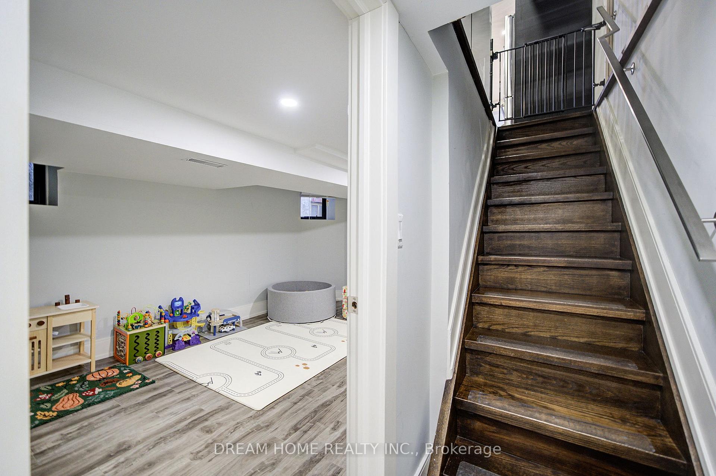
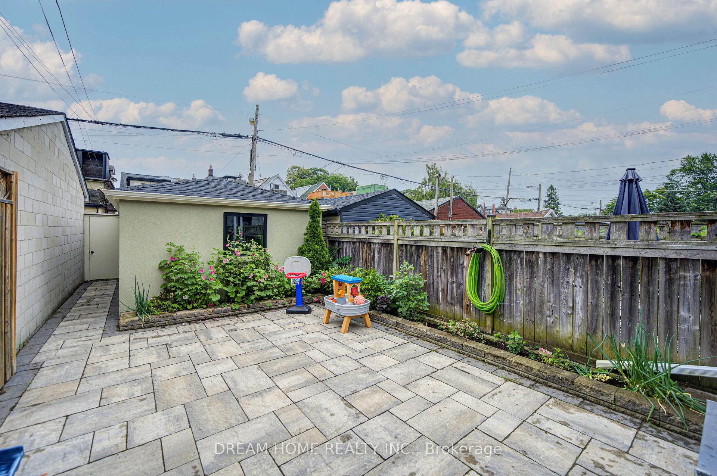
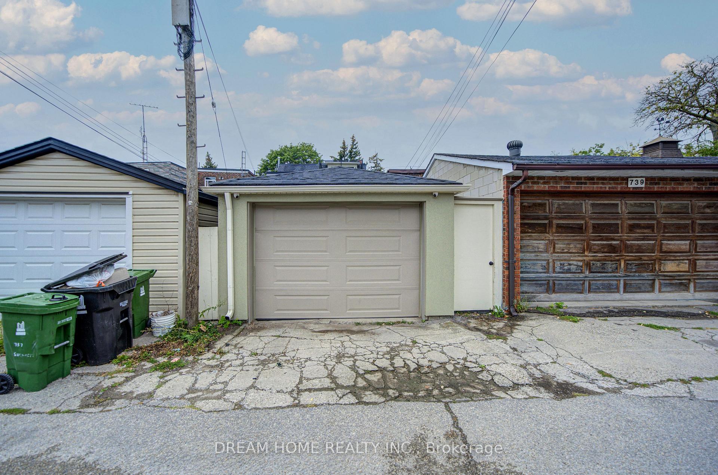
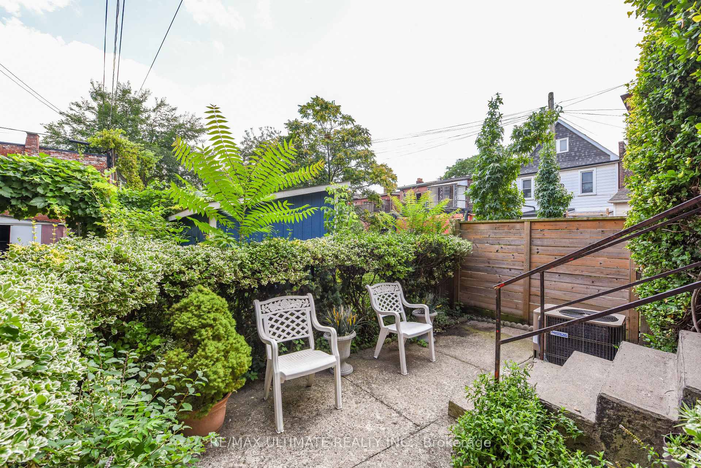
Tucked into coveted Dufferin Grove & across from the neighborhood's most beloved park this perfect family home is a rare expression of how an historic Toronto home can evolve without losing its soul. Set on an exceptional 35-foot wide lot with a rare private drive for three, this residence offers over 4,250 sqft of living space on four levels, combined craftsmanship with contemporary updates, mature gardens, & a charming garden suite. Original architectural details (warm oak staircases, elegant pocket doors, generous proportions, & a marble-clad fireplace) are thoughtfully integrated w/ an updated interior. The 2019 two-storey rear addition delivers coveted indoor-outdoor living, w/ expansive windows flooding the family room w/ natural light & creating a seamless connection to the exquisite landscaped garden. The upper levels provide three generous bedrooms & 2nd floor laundry, while the private primary suite occupies the top floor w/ walk-in closet & spa-like ensuite featuring a deep soaker tub & separate walk-in shower. The fully finished lower level, with separate entrance, bedroom, bathroom, new kitchen and expansive living area, provides remarkable flexibility for guests or extended family. At the rear, the 2023 Garden Suite is an architectural statement of its own. Full-height sliders, three skylights, an open-concept layout w/ bedroom & private patio create a bright, beautifully considered space equally suited to guests, family, independent workspace, or rental. The setting is exceptional. Dufferin Park is at your doorstep with a soon to be newly built playground, rink & community hub, plus a weekly farmers market. Little Italy, Little Portugal, and Bloordale are equally close, adding an extraordinary mix of restaurants, boutiques, bars, bakeries and specialty shops. With the Subway, Dufferin Mall, everyday conveniences & great schools nearby, this home offers the sophisticated combination of green space, community and convenient urban living.
No extras listed.
Visit this home
Open houses
Sat, Sep 26
2:00 PM – 4:00 PM
Sun, Sep 27
2:00 PM – 4:00 PM
Or pick a time that works for you.

| Type | Semi-Detached |
| Style | 3-Storey |
| Approx. Age | 100+ |
| Size | 3000-3500 sq. ft. |
| Property Tax | $13,290 |
| Lot Size | 35 ft x 147 ft |
| mls© Number | C13810220 |
| Listed By | BOSLEY REAL ESTATE LTD. |
Listing History
- No recent sale history for this listing.
- No recent lease history for this listing.
Schools
Could you afford this home?
What the bank counts
This home's actual carrying costs, payment stress-tested at 6%
- Mortgage, tested at 6%
- $15,611
- Property tax
- $1,107
- Heat allowance
- $150
- Housing costs
- $16,869 / mo
Lenders cap these at 39% of gross income — that sets the number.
Income needed
$519,000
gross annual household income
- Payment at 4%
- $12,835 / mo
- Cash down
- $610,000
Assumes no other monthly debts · 25-yr amortization
Full affordability checkValues and trends
Nearby listings
Comparable sales
- No similar listings found.