152 Hillsdale Avenue E
Mount Pleasant West, Toronto
$2,195,000
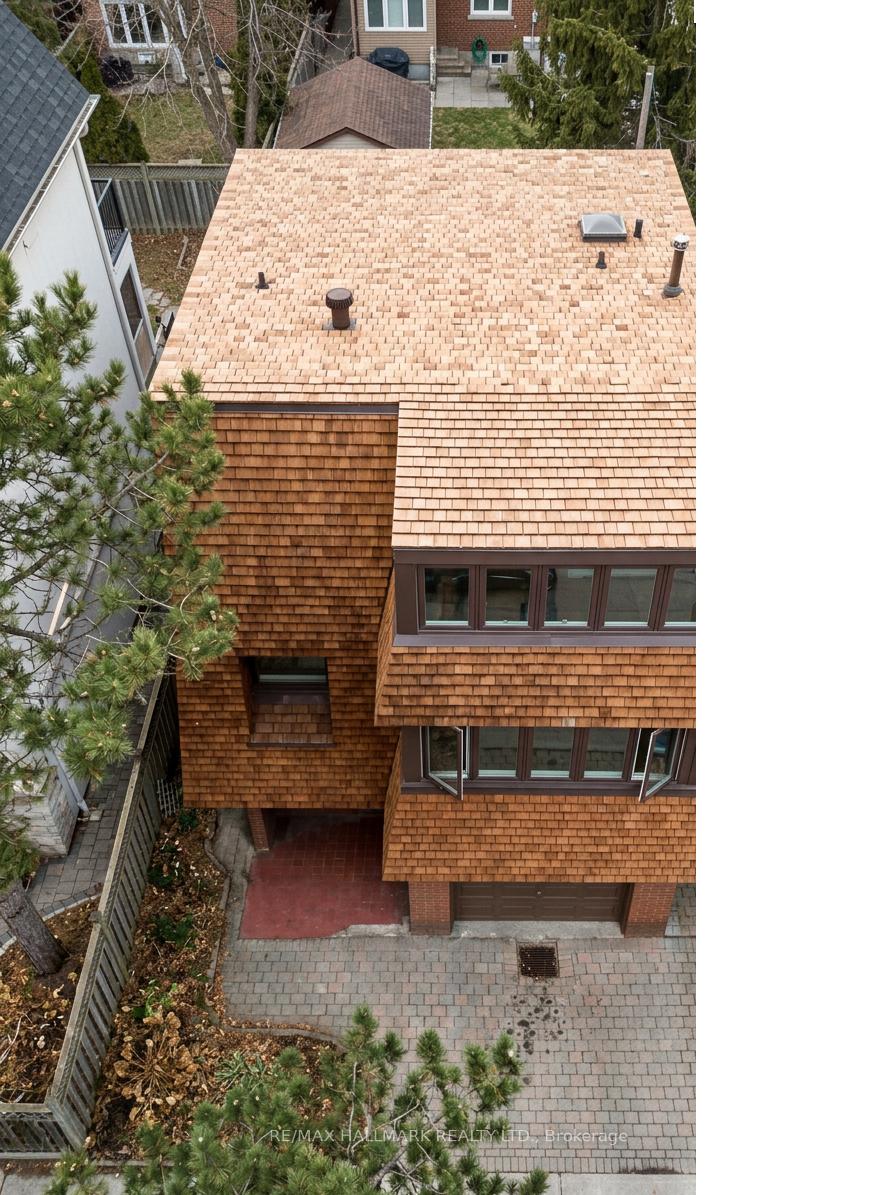
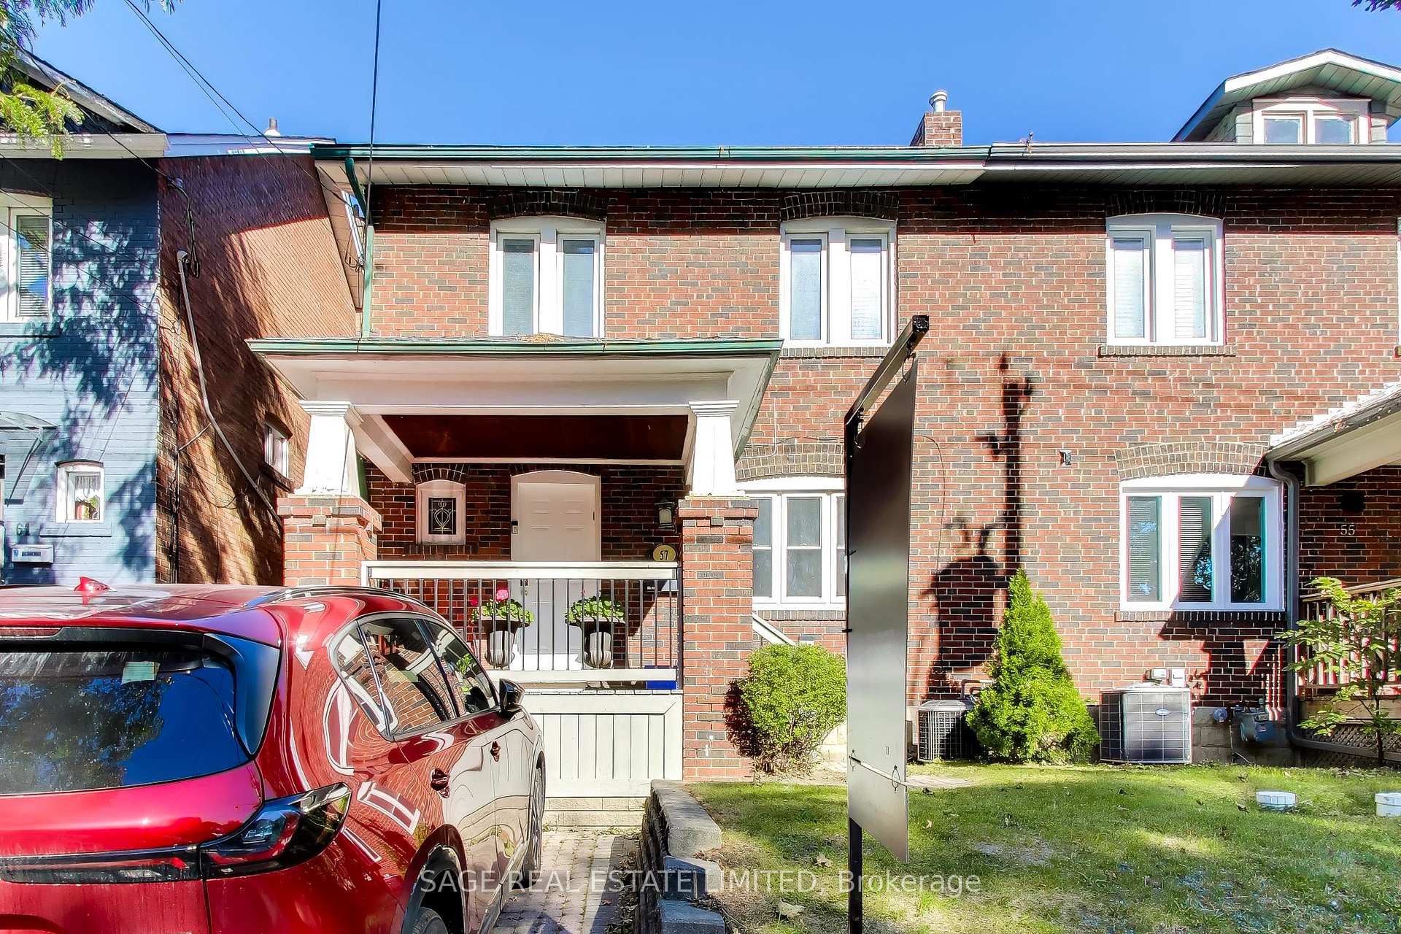
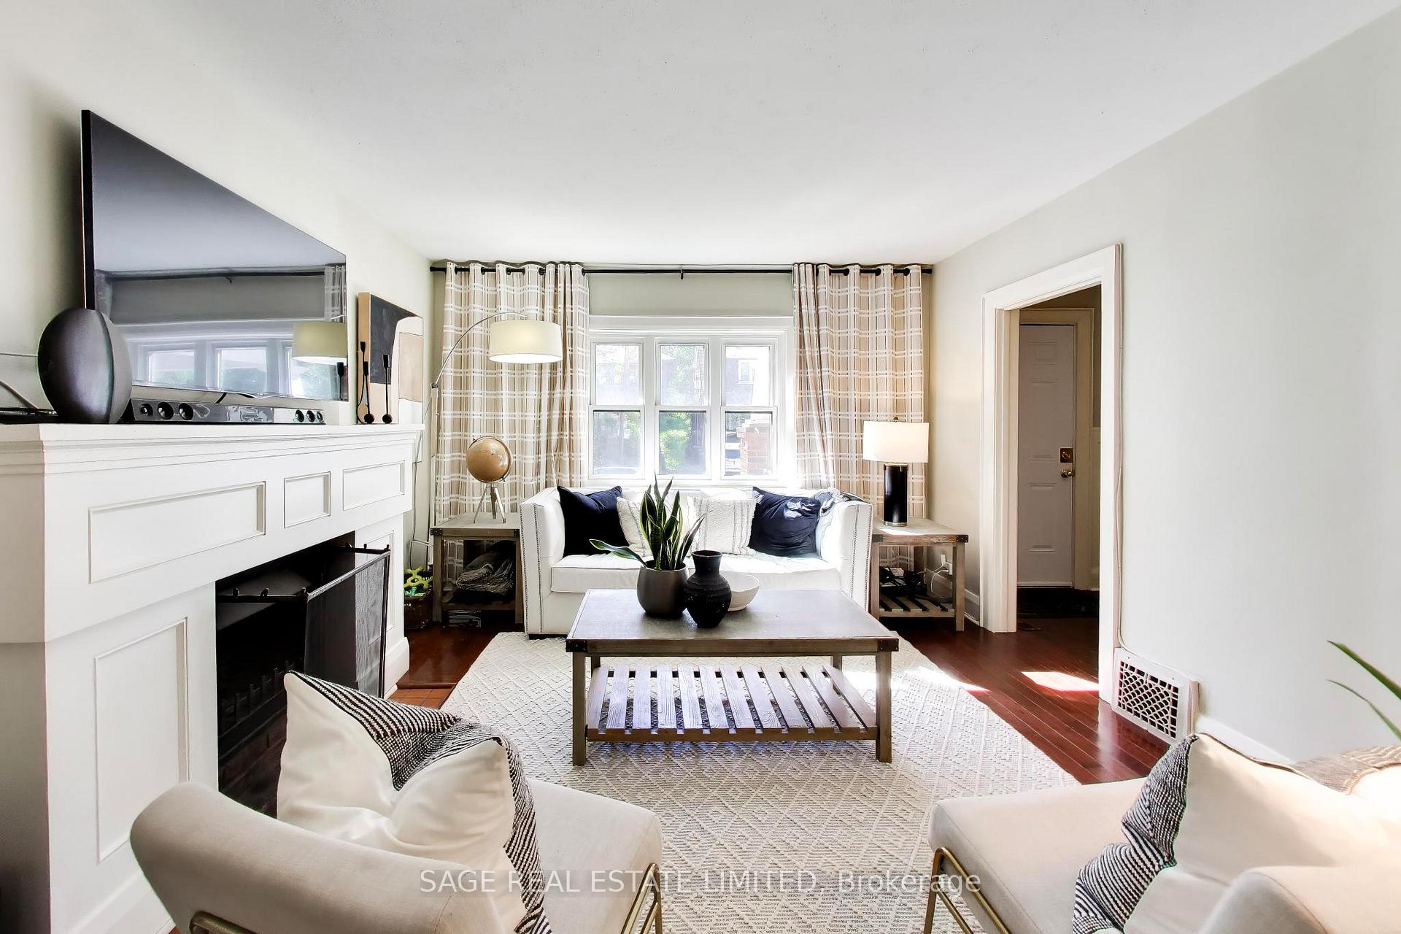
*Weekend Open House Saturday October 2nd & Sunday October 3rd 2-4pm* This Victorian townhouse was originally built in 1990, extensively renovated and professionally landscaped. The main floor offers an open concept living room and dining room with wood burning fireplace, and a stylish new kitchen designed by Cameo. All four washrooms throughout the home have been renovated. Three spacious bedrooms upstairs including a primary suite with dramatic cathedral ceilings, a walkout to a balcony, a walk-in closet, luxurious four-piece ensuite with a soaker tub. High ceilings throughout, incredible light and walls for art, as well as crown moulding and large bay windows. The lower level has an entrance from the built-in one car garage, as well as a laundry room and spacious recreation room with a rare walkout to the stone patio. An additional two car parking in the private driveway for a total of three spaces. North Toronto school district. Walk to all the conveniences; shops, transit, restaurants, and more at Yonge and Eglinton.
No extras listed.
Visit this home
Open houses
Sat, Oct 3
2:00 PM – 4:00 PM
Sun, Oct 4
2:00 PM – 4:00 PM
Or pick a time that works for you.

| Type | Semi-Detached |
| Style | 2-Storey |
| Approx. Age | Not available |
| Size | 1100-1500 sq. ft. |
| Property Tax | $9,039 |
| Lot Size | 19.72 ft x 133.6 ft |
| mls© Number | C13848662 |
| Listed By | Johnston & Daniel |
Listing History
- No recent sale history for this listing.
- No recent lease history for this listing.
Schools
Could you afford this home?
What the bank counts
This home's actual carrying costs, payment stress-tested at 6%
- Mortgage, tested at 6%
- $11,235
- Property tax
- $753
- Heat allowance
- $150
- Housing costs
- $12,138 / mo
Lenders cap these at 39% of gross income — that sets the number.
Income needed
$373,000
gross annual household income
- Payment at 4%
- $9,237 / mo
- Cash down
- $439,000
Assumes no other monthly debts · 25-yr amortization
Full affordability checkValues and trends
Nearby listings
Comparable sales
- No similar listings found.