Loading...Listing Image
1 / 0
Loading...Listing Image
1 / 0
New4 hours ago

89 Dearbourne Avenue

North Riverdale, Toronto E01

$1,049,900

Semi-Detached |2-Storey
3 | 3 | 0
About this home

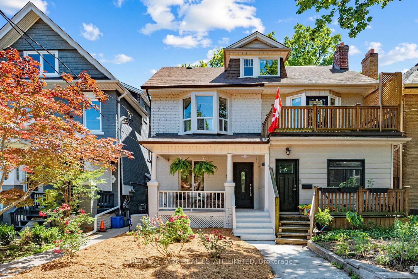
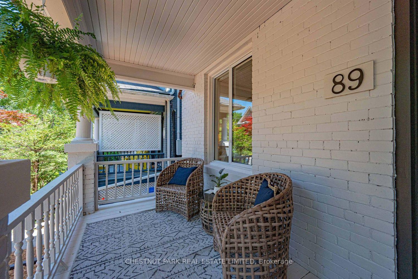
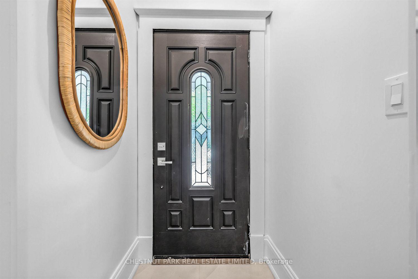
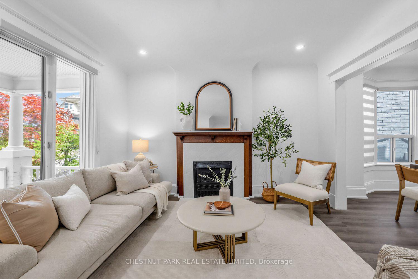
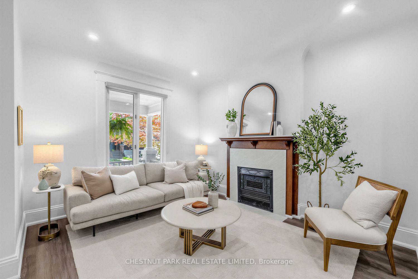
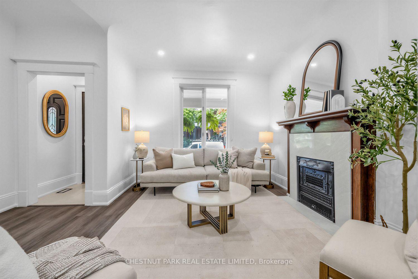
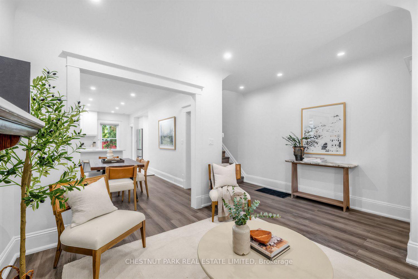
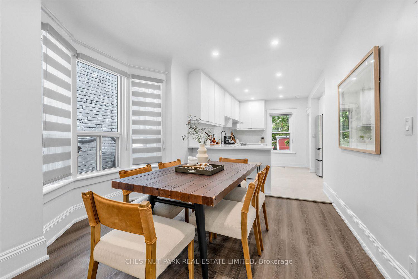
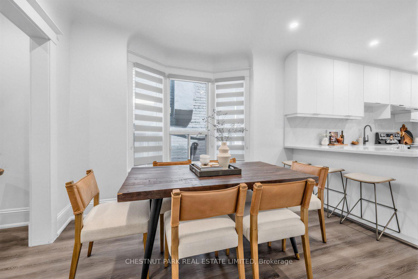
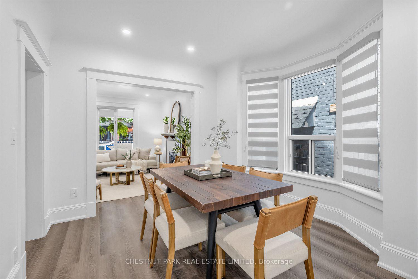
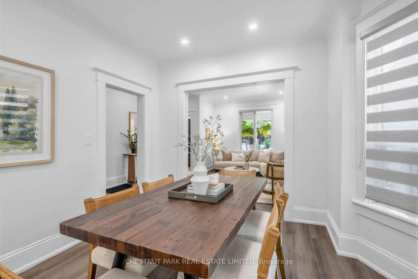
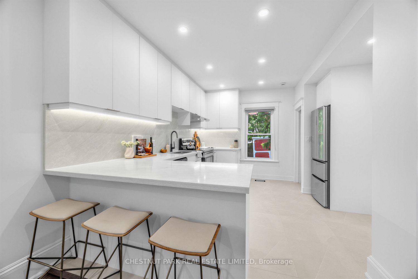
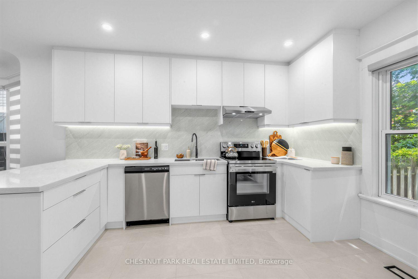
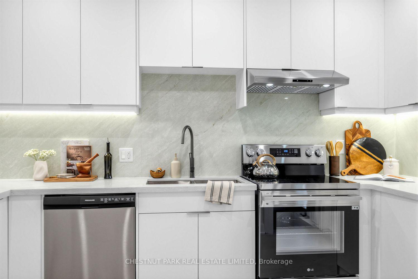
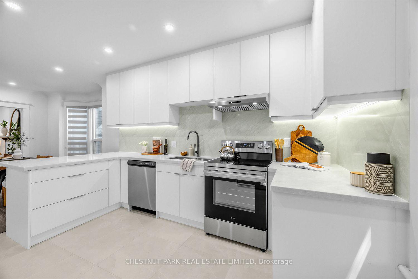
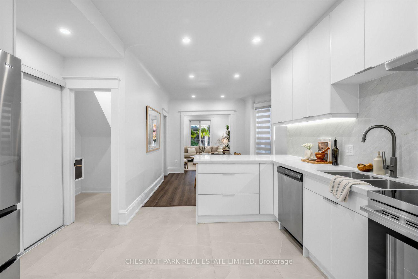
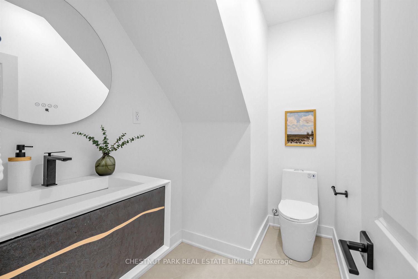
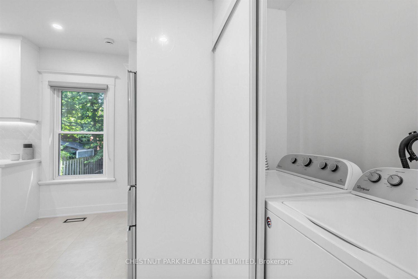
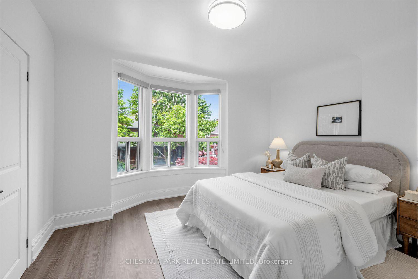
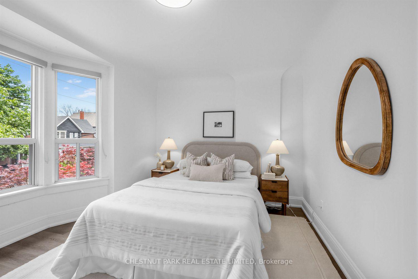
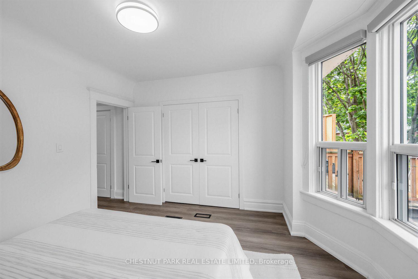
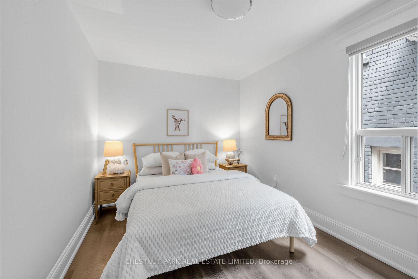
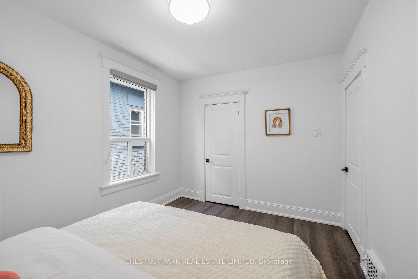
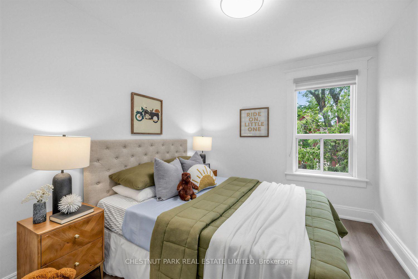
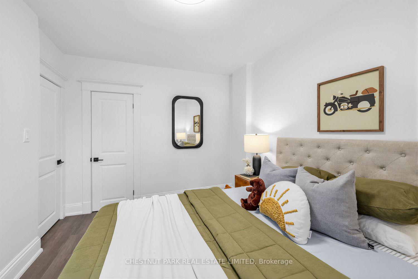
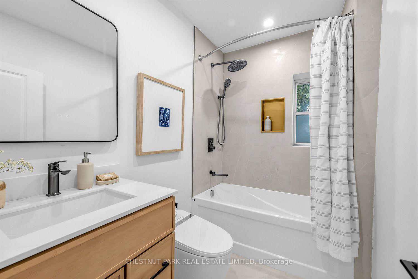
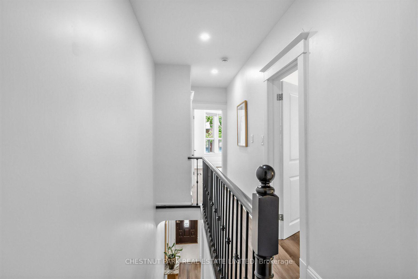
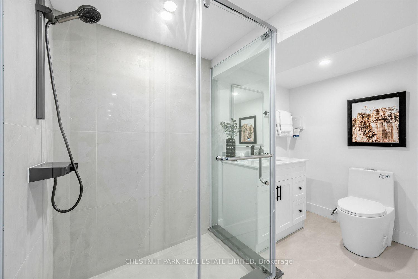
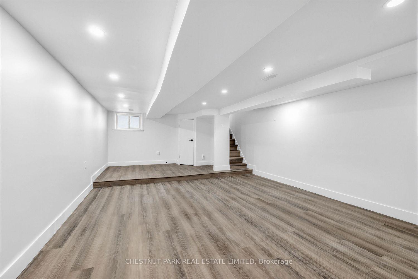
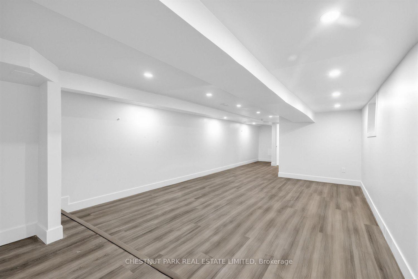
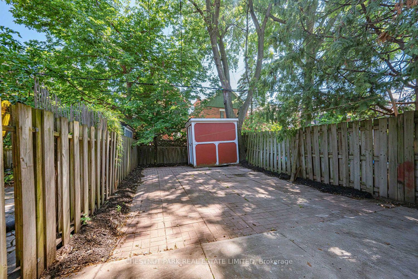
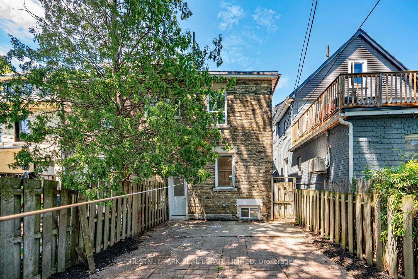
Spacious, renovated semi located on the lovely tree-lined Dearbourne Avenue. Inviting covered front porch entry leads into versatile foyer and hallway. Main floor features charming architectural details including ornamental fireplace, coved ceilings, open concept kitchen, rare 2 piece washroom and walk-out to quiet, fenced-in yard. Second floor offers 3 all-spacious bedrooms with closets, hallway linen closet and newly renovated bathroom. Finished basement includes a 3 piece bathroom and open concept space that can be divided or enjoyed as a whole. Prime Riverdale location within easy walking distance to everyday conveniences including subway, groceries, cafes, shops, services, restaurants and more! Excellent school district (Frankland/Earl Grey/Riverdale) with community centre, library and parks within easy walking distance.

Extras

No extras listed.

TypeSemi-Detached
Style2-Storey
Approx. Age100+
Size1100-1500 sq. ft.
Property Tax$7,343
Lot Size19.36 ft x 85 ft
mls© NumberE13536636
Listed ByCHESTNUT PARK REAL ESTATE LIMITED

Schools

Listing History

  • No recent sale history for this listing.
  • No recent lease history for this listing.

Similar Sold Listings

  • No similar listings found.

Similar Active Listings

  • No similar listings found.