
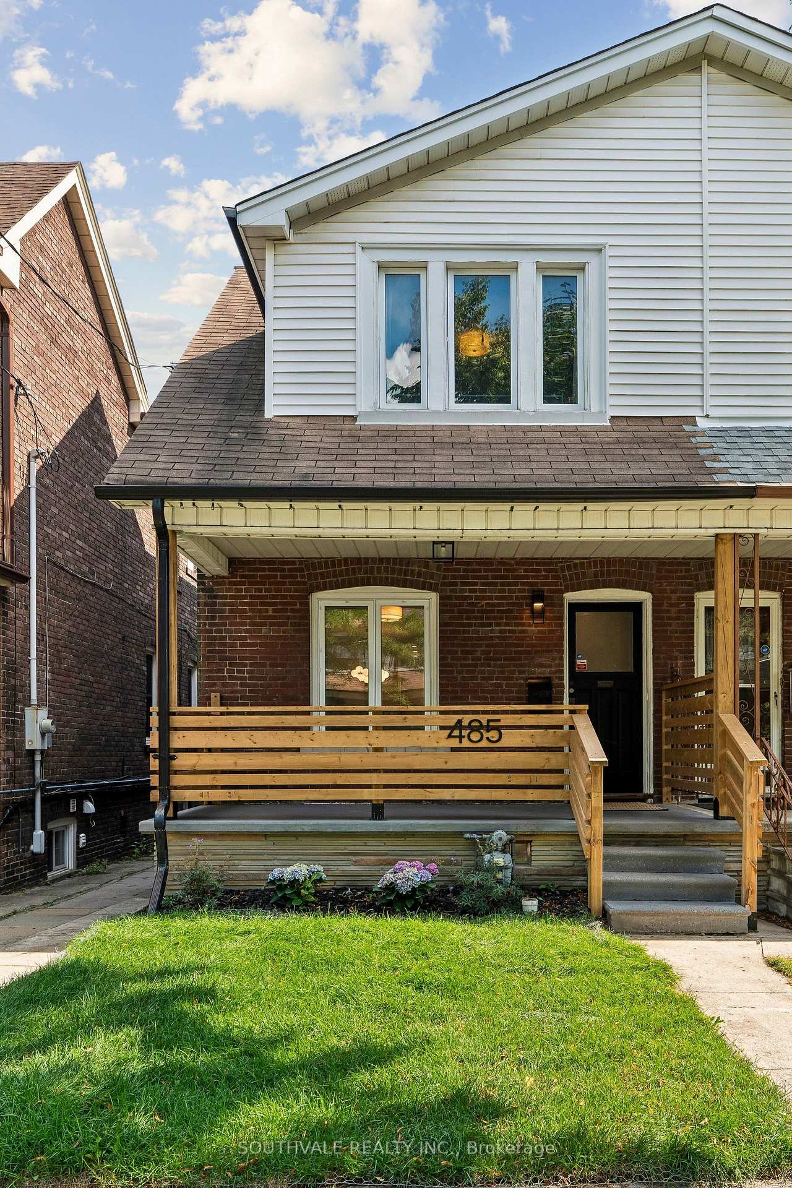
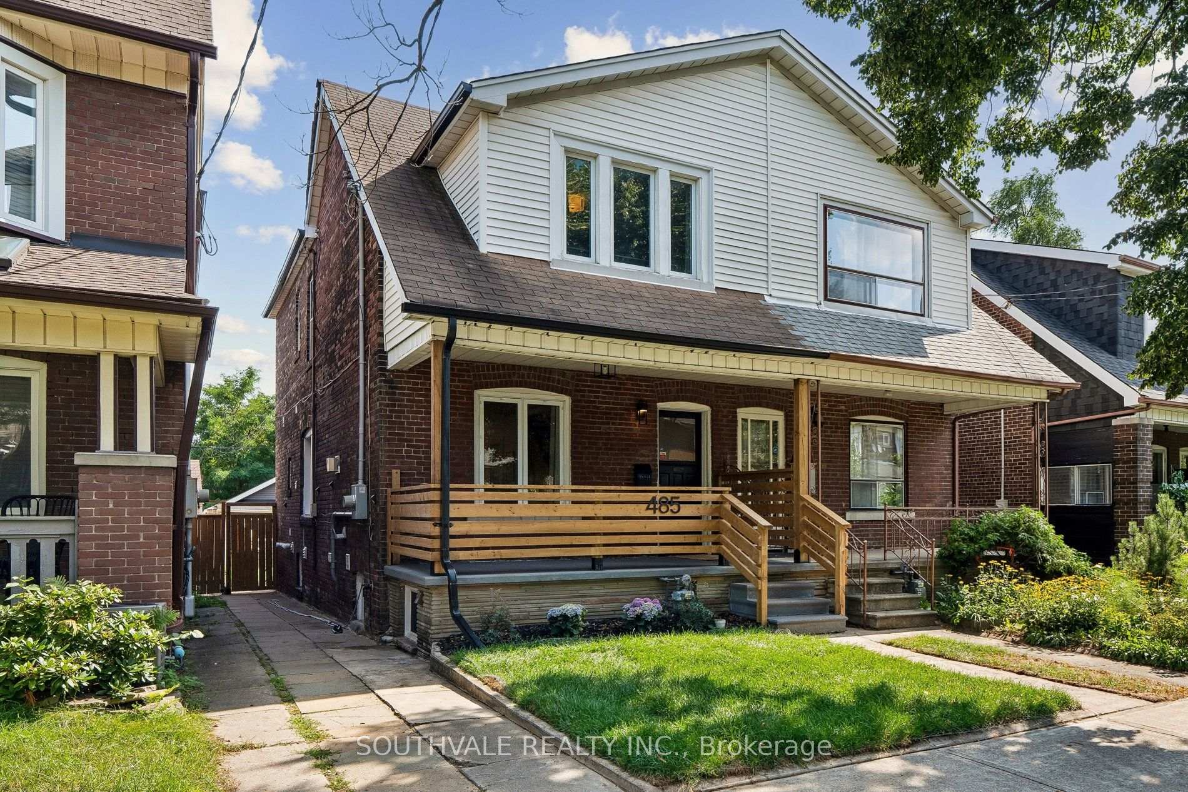
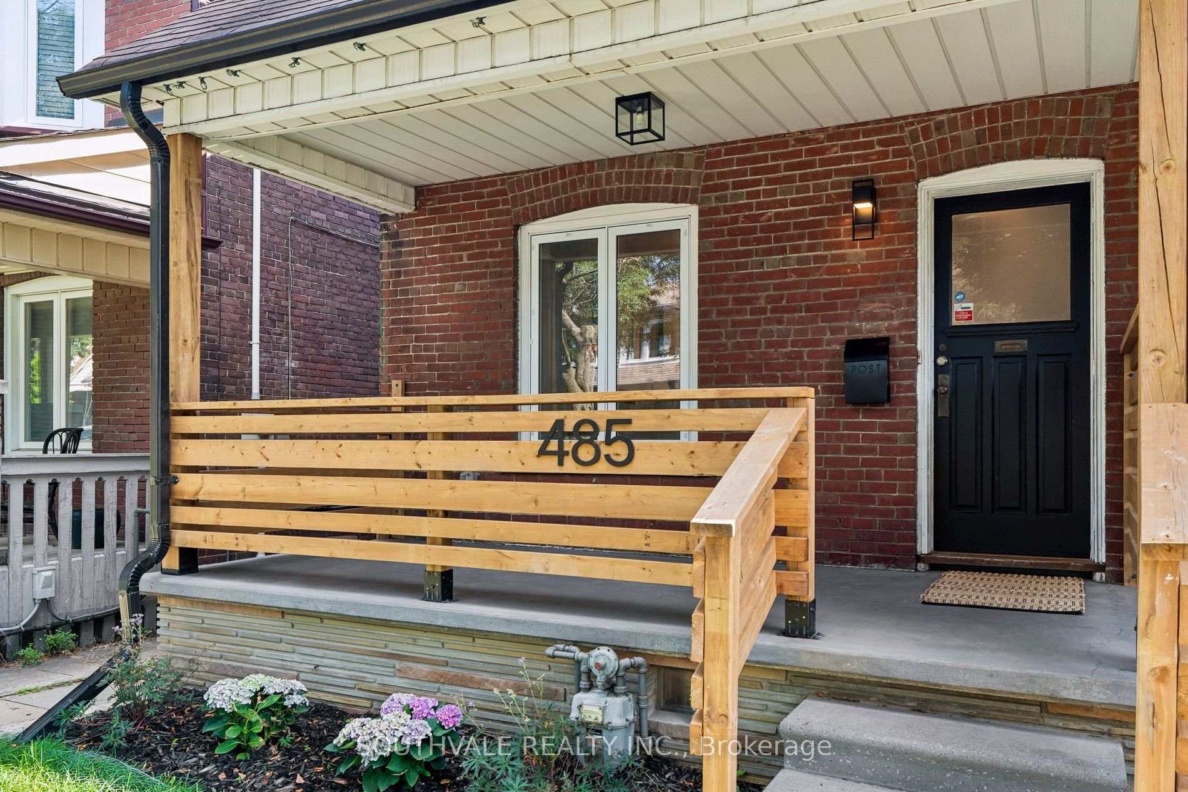
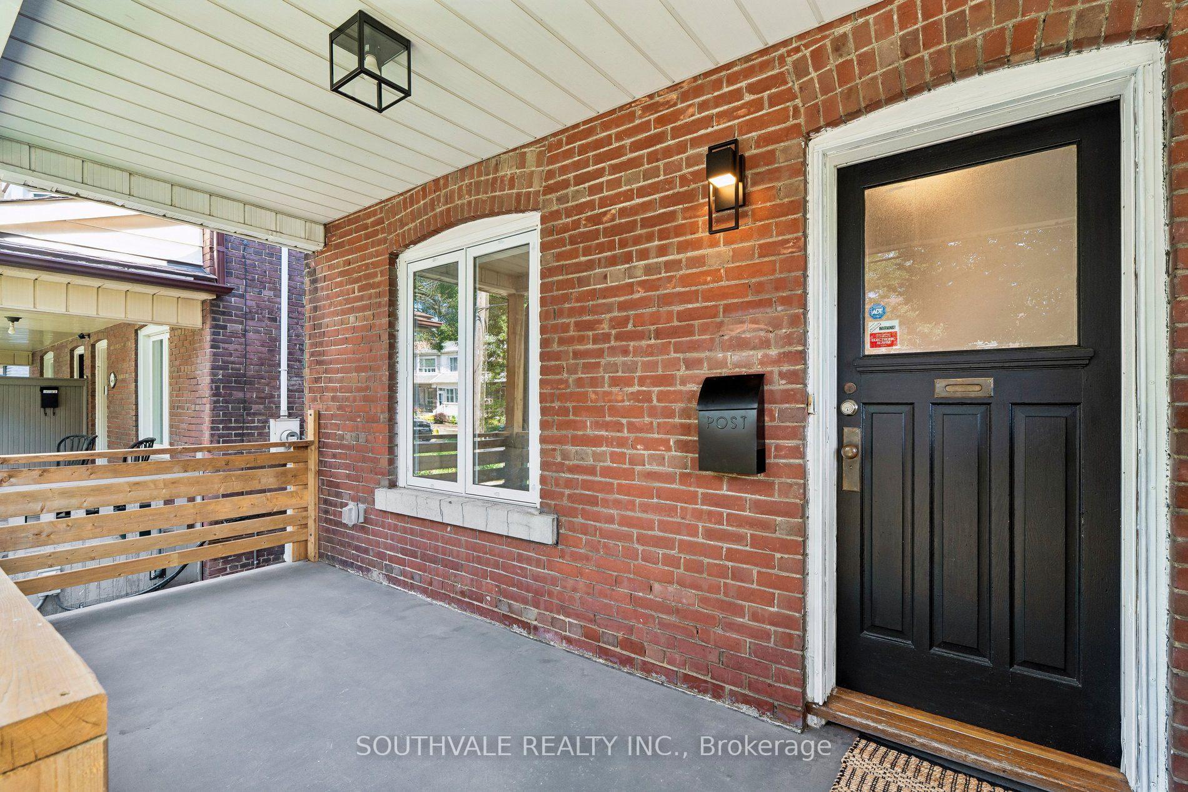
485 Strathmore Boulevard
Danforth Village-East York, Toronto E03
$1,099,000
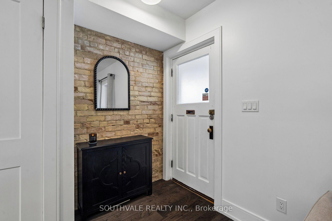
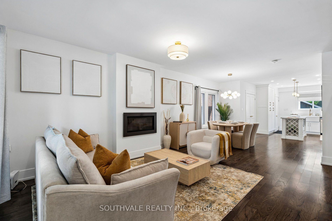
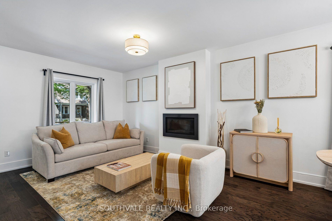
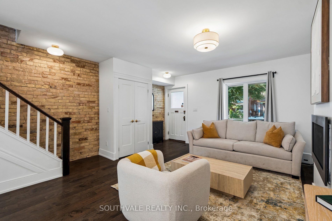
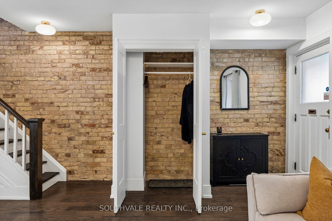
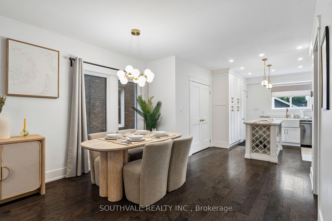
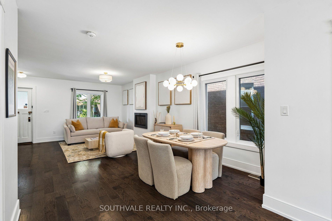
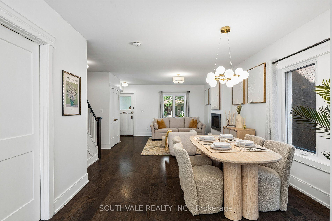
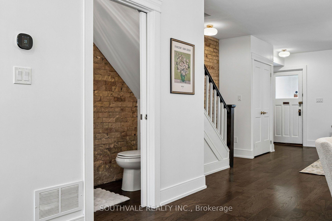
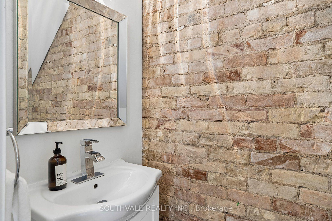
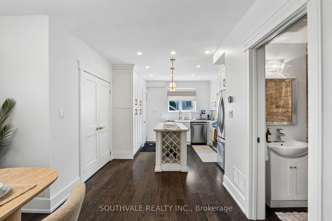
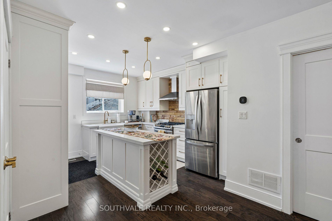
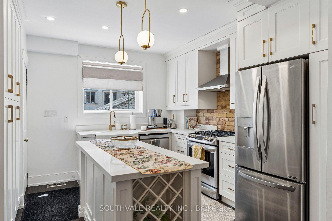
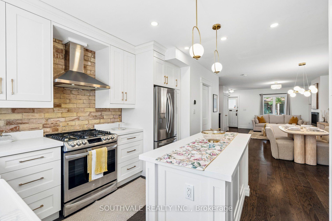
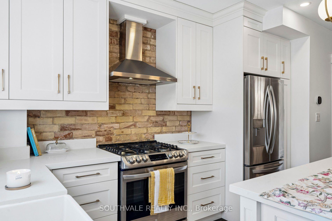
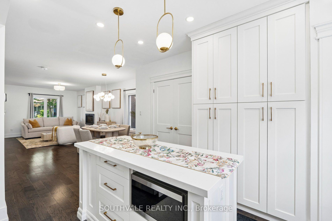
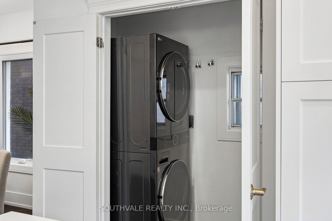
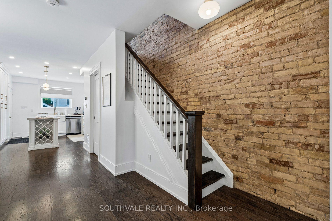
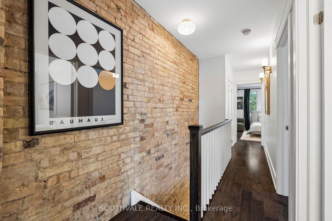
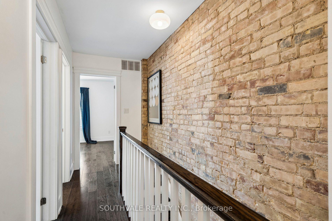
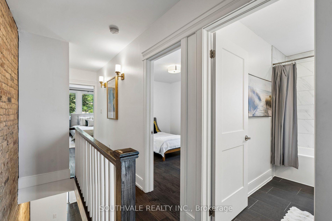
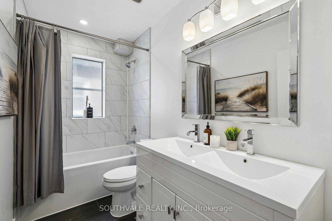
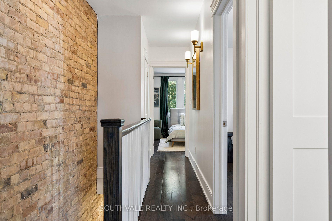
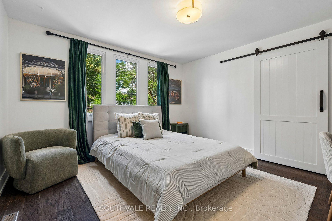
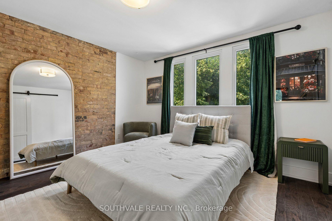
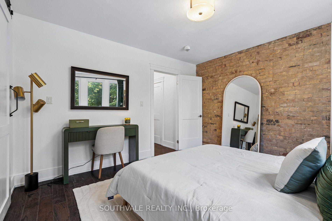
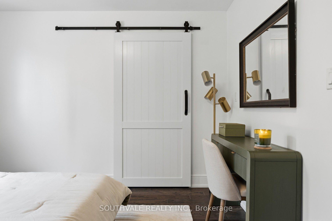
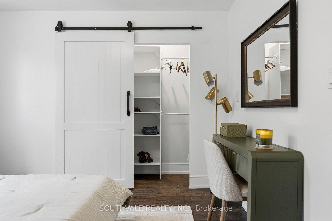
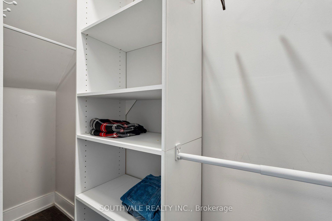
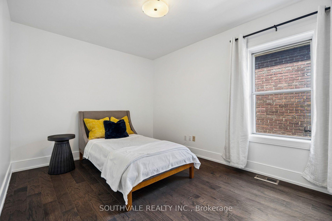
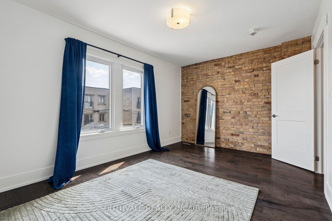
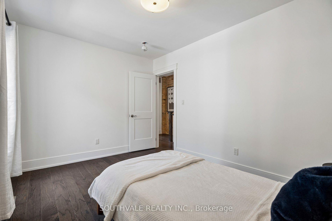
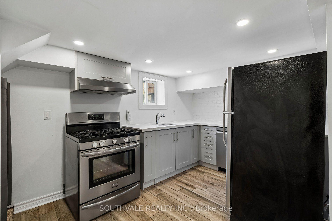
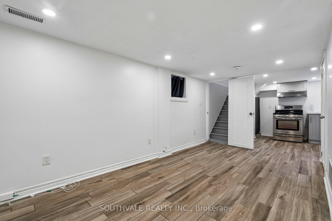
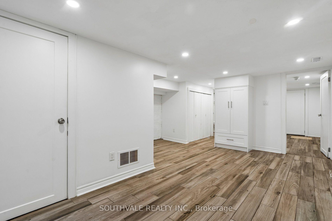
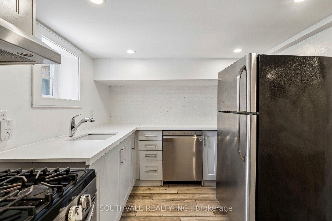
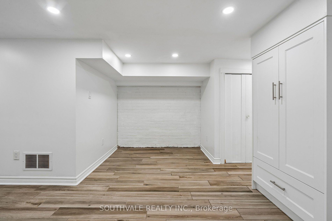
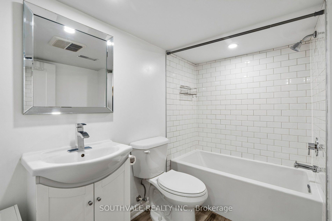
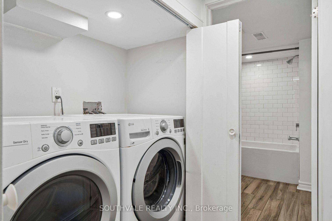
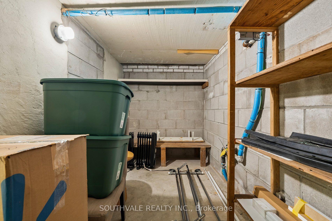
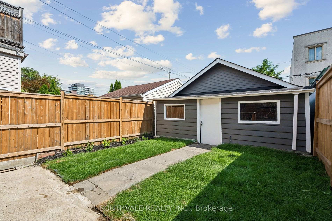
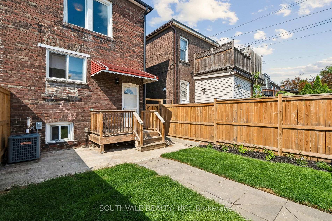
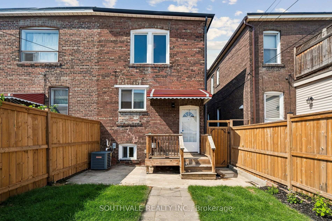
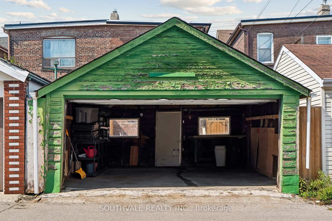
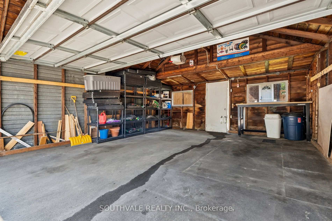
Welcome to this beautifully updated 4 bedroom semi-detached home with a detached 2-car garage and a self-contained finished basement, ideally located in East York's vibrant Danforth Village; one of Toronto's most family-oriented and convenient neighbourhoods. Meticulously renovated with exceptional attention to detail, this home blends timeless character with modern comfort and functionality. The bright, open-concept main floor is ideal for everyday living and entertaining, featuring gleaming hardwood floors, pot lights, a gas fireplace and abundant natural light. Timeless exposed brick walls add warmth, character, and an artistic backdrop throughout. At the heart of the home is a stunning designer kitchen and true cook's dream, featuring custom cabinetry, premium stainless-steel appliances, generous counter space, abundant storage, and a large centre island topped with elegant Caesarstone quartz. A convenient dedicated laundry nook with washer/dryer completes the main level. Upstairs, all 3 bedrooms are generously proportioned. The spacious primary bedroom showcases exposed brick and offers a peaceful retreat. The finished basement adds exceptional versatility and value, offering a separate entrance, modern kitchen with stainless-steel appliances including gas stove, dishwasher and full-size refrigerator, 4-piece bathroom, bedroom, comfortable living area, its own washer/dryer, and ample storage. Ideal as a family lounge, home theatre, playroom, gym, office, in-law suite, or rental unit. A large cantina/storage room provides even more valuable storage. Step outside to your private backyard; an extension of your living space for entertaining, gardening, or relaxing. The detached 2-car garage, conveniently accessed via the laneway, adds tremendous value. Updated mechanicals include new electrical wiring and panel, A/C, foam insulation, and more. Ideally situated close to parks, highly regarded schools, TTC, shopping, restaurants, and everyday amenities.Walk Score 96
No extras listed.
| Type | Semi-Detached |
| Style | 2-Storey |
| Approx. Age | Not available |
| Size | 1100-1500 sq. ft. |
| Property Tax | $5,882 |
| Lot Size | 19.92 ft x 100 ft |
| mls© Number | E13676476 |
| Listed By | SOUTHVALE REALTY INC. |
Schools
Listing History
- No recent sale history for this listing.
- No recent lease history for this listing.
Similar Sold Listings
- No similar listings found.
Similar Active Listings
- No similar listings found.