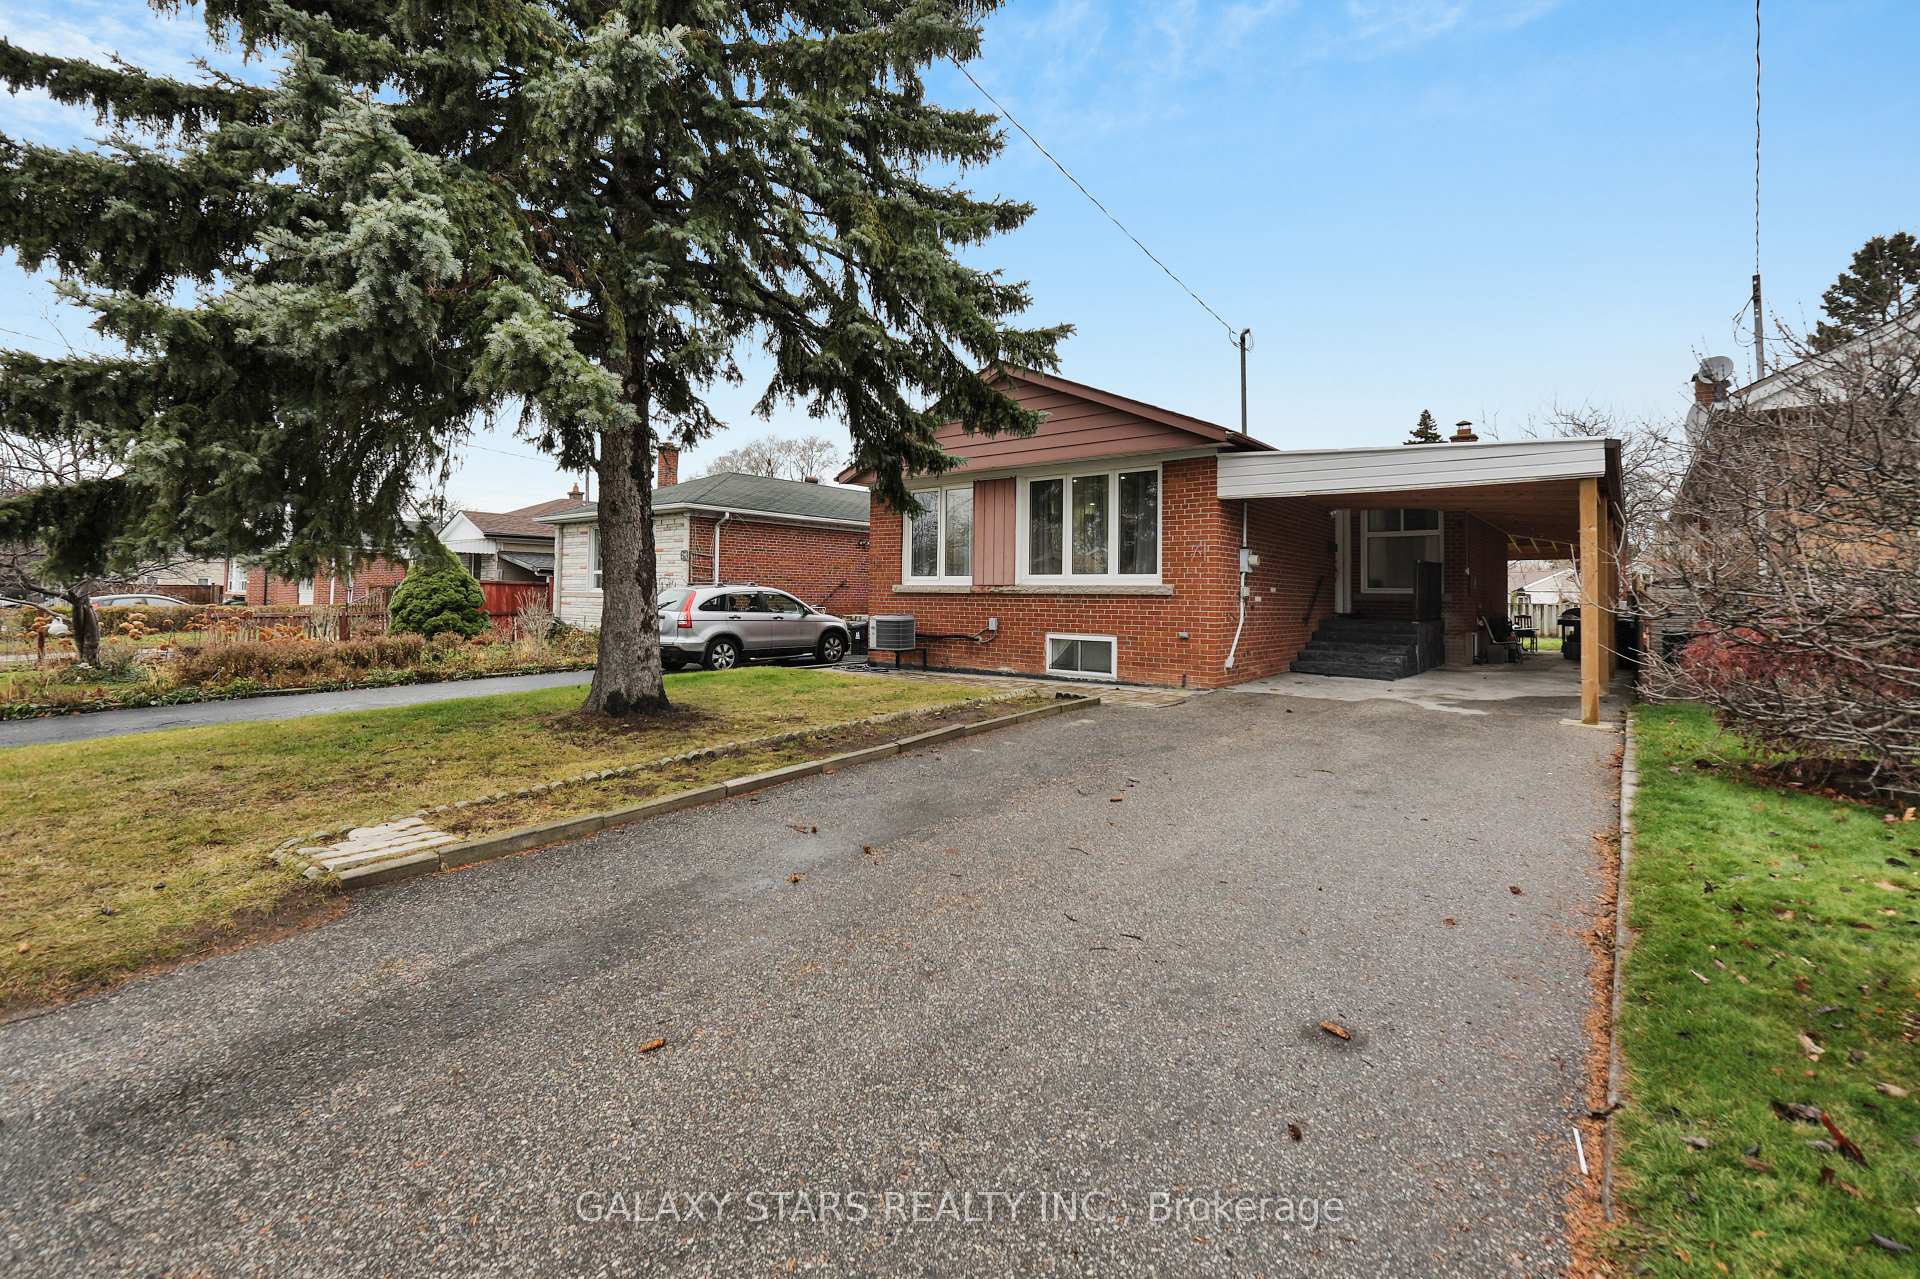
122 Haileybury Drive
Bendale, Toronto
$879,000
Rare opportunity alert! Your chance to own a mid-century architectural gem on a massive 174-foot-deep lot in a quiet, mature neighbourhood won't last long. Perfect for first-time buyers seeking incredible long-term value, this move-in-ready 3-bedroom back-split lets you start enjoying the lifestyle today while building serious equity for tomorrow. Bursting with character, the home features distinct volcanic lava stone facing, soaring cathedral ceilings, exposed brick and granite feature walls, and bright hardwood floors. The eat-in kitchen with built-in banquette seating walks out to your private, sun-drenched oasis complete with mature trees, perennial gardens, and a producing apple tree. A completed garden home consultation unlocks exciting future potential for extra value down the road! The exceptionally bright lower-level rec room with above-grade windows adds fantastic extra living space, while a backflow valve gives you complete peace of mind. With 3-car parking, Hunters Glen Park just steps away, top-rated trails, and easy access to TTC, Scarborough Town Centre, Highway 401, and the lake, this property delivers unbeatable lifestyle and location. Properties with this much character, land, and upside don't stay on the market-act fast to make it yours!
No extras listed.
Visit this home
Pick a time that works for you.
No upcoming open houses.

| Type | Detached |
| Style | Backsplit 3 |
| Approx. Age | Not available |
| Size | 1100-1500 sq. ft. |
| Property Tax | $4,213 |
| Lot Size | 45 ft x 174.17 ft |
| mls© Number | E13757270 |
| Listed By | Signature Elite Realty Ltd. |
Listing History
- No recent sale history for this listing.
- No recent lease history for this listing.
Schools
Could you afford this home?
What the bank counts
This home's actual carrying costs, payment stress-tested at 6%
- Mortgage, tested at 6%
- $4,499
- Property tax
- $351
- Heat allowance
- $150
- Housing costs
- $5,000 / mo
Lenders cap these at 39% of gross income — that sets the number.
Income needed
$154,000
gross annual household income
- Payment at 4%
- $3,699 / mo
- Cash down
- $175,800
Assumes no other monthly debts · 25-yr amortization
Full affordability checkValues and trends
Nearby listings
Comparable sales
- No similar listings found.