
32 Crossovers Street
East End-Danforth, Toronto E02
$1,379,000
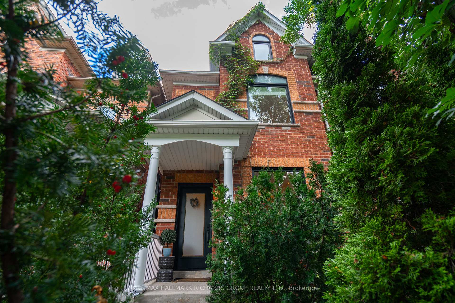
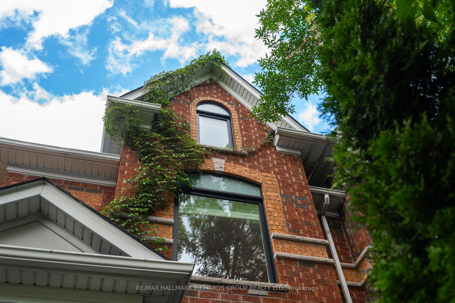
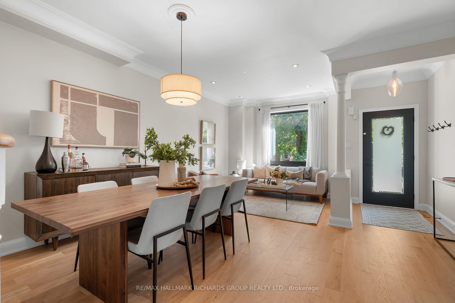
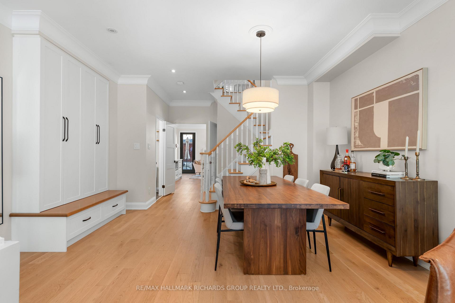
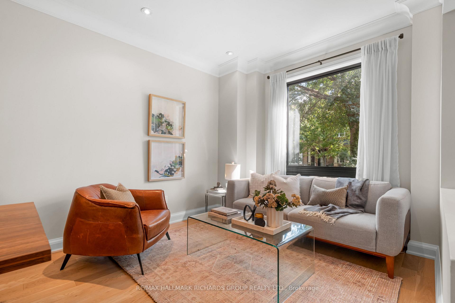
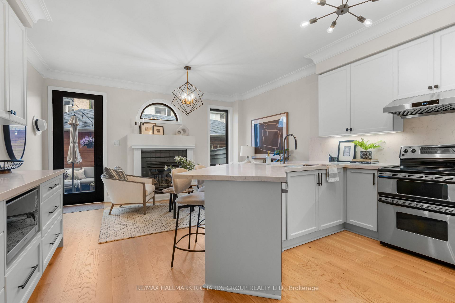
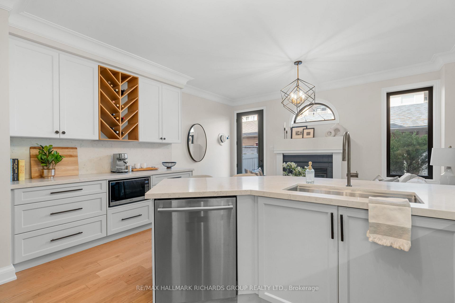
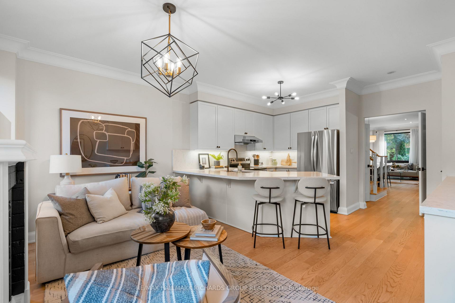
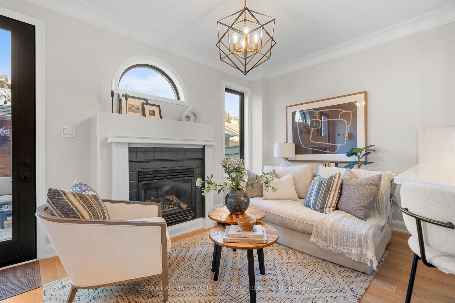
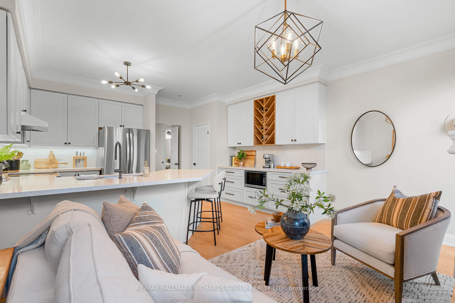
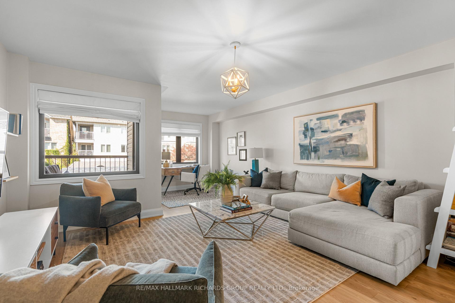
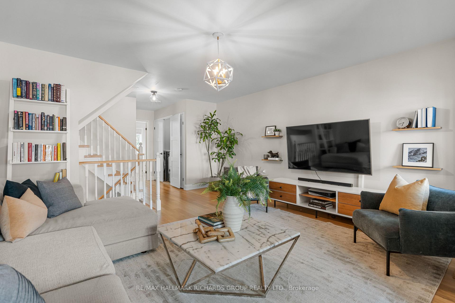
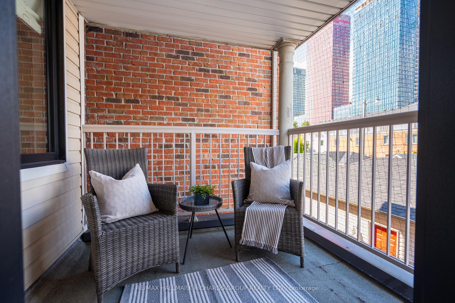
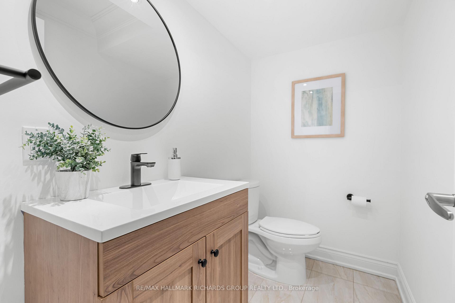
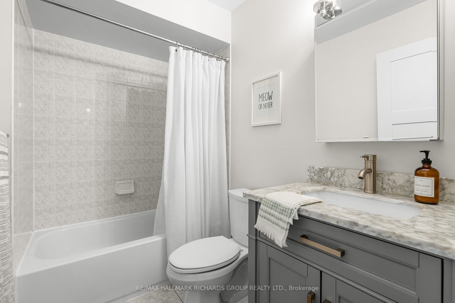
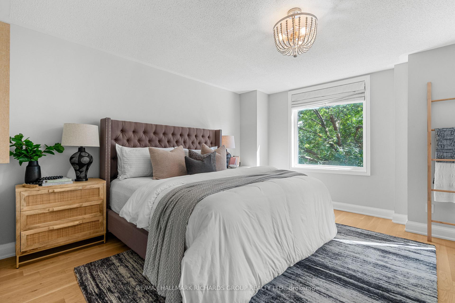
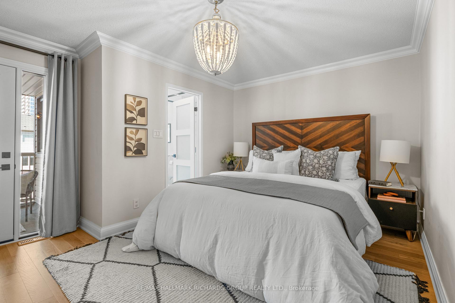
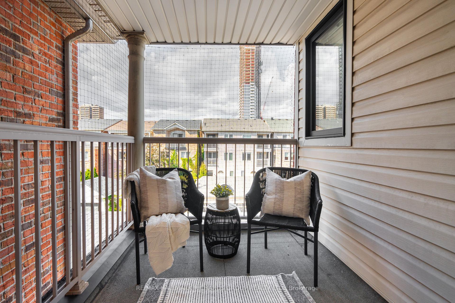
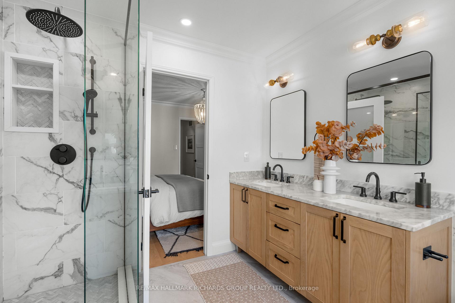
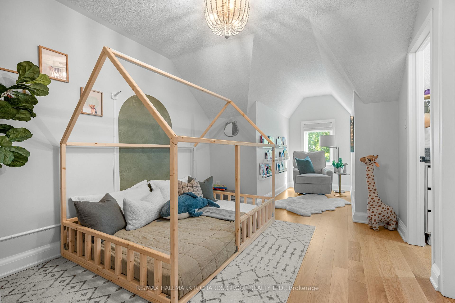
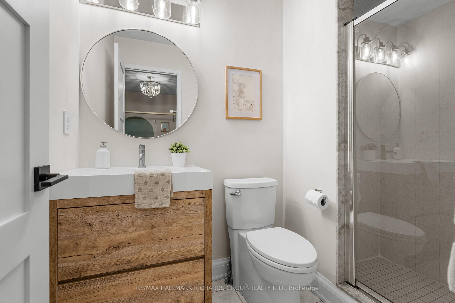
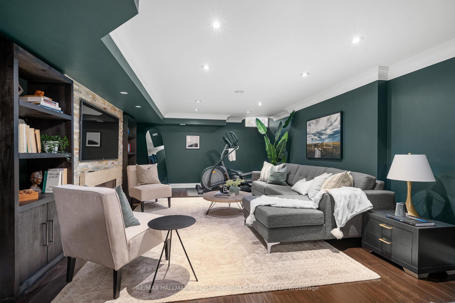
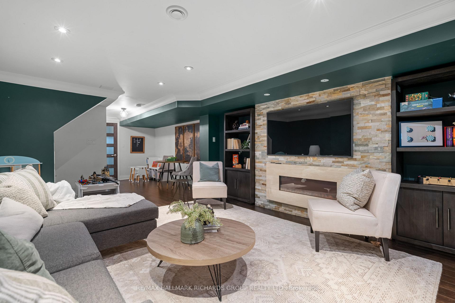
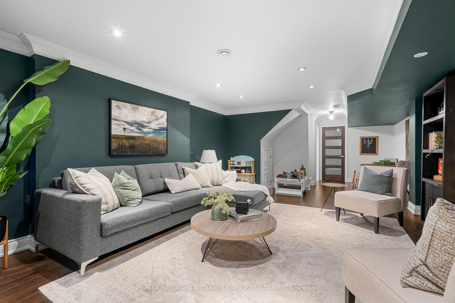
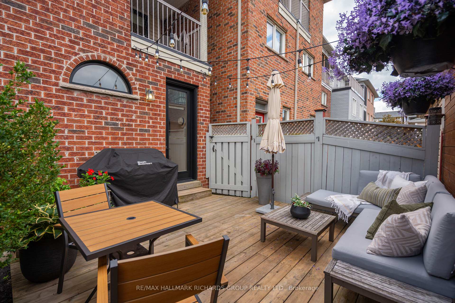
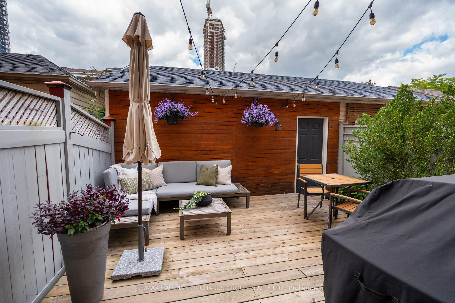
Some homes simply know how to handle family life. White oak floors flow under high main-floor ceilings, connecting generous living and dining spaces built for hosting big family holiday dinners, quiet work-from-home days, and everyday life. The renovated kitchen features abundant storage and a cohesive design that naturally gathers everyone in, while 3 large bedrooms and 5 bathrooms-with at least one bath on every floor-give daily routines plenty of room to breathe. Upstairs, the primary retreat boasts a fully renovated 5-piece ensuite complete with a large walk-in shower and a freestanding tub. Designed with multiple living areas, the layout includes a main-floor family room with a deck walkout, a media room, and a basement recreation room featuring a cozy fireplace. Serious storage is built throughout, including a basement pantry with space for a second fridge/freezer, alongside a spacious garage. Set on a tree-lined street that comes alive in the autumn, the home rests in a welcoming, family-friendly community with local parks, playgrounds, a community centre, and an arena just steps away. Daily errands and coffee runs are effortless with local bakeries and coffee shops at Main and Gerrard, while transit access is top-tier-putting the GO train, subway, streetcar, and bus within a 10-minute walk (and just a 15-minute ride to downtown, including easy access to Main Street Station). From vibrant Halloween traditions with hundreds of local trick-or-treaters to space for kids to grow, this house offers the ultimate setting for creating lifelong memories.
No extras listed.
| Type | Semi-Detached |
| Style | 3-Storey |
| Approx. Age | Not available |
| Size | 2000-2500 sq. ft. |
| Property Tax | $6,906 |
| Lot Size | 18.04 ft x 98.43 ft |
| mls© Number | E13788022 |
| Listed By | RE/MAX HALLMARK RICHARDS GROUP REALTY LTD. |
Schools
Listing History
- No recent sale history for this listing.
- No recent lease history for this listing.
Similar Sold Listings
- No similar listings found.
Similar Active Listings
- No similar listings found.