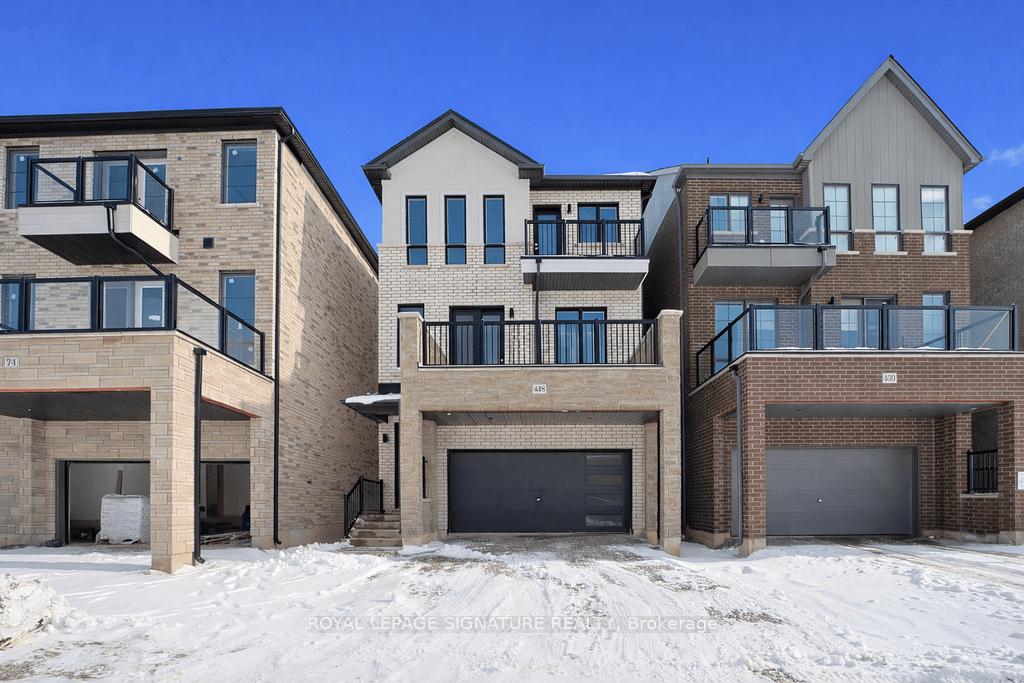
9 Nanhai Avenue
Angus Glen, Markham
$1,899,000
Discover contemporary living at 9 Nanhai Ave, a beautifully upgraded, nearly new home offering close to 3,000 sq. ft. of thoughtfully designed living space in the highly desirable Angus Glen community. Its striking modern façade gives the appearance of a double-car garage, while the no-sidewalk lot allows parking for up to 4 vehicles on the driveway. The interior welcomes you with impressive 11-ft ceilings on the main level, smooth ceilings, pot lights and upgraded hardwood flooring throughout. An open-concept family room, breakfast area and kitchen create an inviting everyday living space, enhanced by large windows that bring in an abundance of natural light. At the heart of the home is a sleek modern kitchen featuring quartz countertops, a stylish backsplash and extended cabinetry reaching to the ceiling. The upgraded 36" stove space also includes a gas line option for a gas range. A custom coffee bar adds generous storage while providing a practical and elegant extension of the kitchen. For those working from home, the main-floor office is thoughtfully finished with double glass doors, creating a dedicated workspace while maintaining the home's bright, open feel. Upstairs, the spacious south-facing primary bedroom is complemented by a luxurious 5-piece ensuite and a large walk-in closet. Builder-upgraded hardwood flooring continues through the second-floor hallway, and smooth ceilings are featured throughout the entire home. The basement is enhanced with upgraded lookout windows, allowing more natural light into the lower level and providing excellent potential for future living space. A thoughtfully upgraded, nearly new residence offering modern style, functional living and a prime location within one of Markham's most desirable communities.
No extras listed.
Visit this home
Pick a time that works for you.
No upcoming open houses.

| Type | Detached |
| Style | 2-Storey |
| Approx. Age | 0-5 |
| Size | 2500-3000 sq. ft. |
| Property Tax | $2,639 |
| Lot Size | 36.09 ft x 93.5 ft |
| mls© Number | N13767126 |
| Listed By | RE/MAX REALTRON MICHELLE XIE REALTY |
Listing History
- No recent sale history for this listing.
- No recent lease history for this listing.
Schools
Could you afford this home?
What the bank counts
This home's actual carrying costs, payment stress-tested at 6%
- Mortgage, tested at 6%
- $9,720
- Property tax
- $220
- Heat allowance
- $150
- Housing costs
- $10,090 / mo
Lenders cap these at 39% of gross income — that sets the number.
Income needed
$310,000
gross annual household income
- Payment at 4%
- $7,991 / mo
- Cash down
- $379,800
Assumes no other monthly debts · 25-yr amortization
Full affordability checkValues and trends
Nearby listings
Comparable sales
- No similar listings found.