223 Crestwood Road
Crestwood-Springfarm-Yorkhill, Vaughan
$3,538,000
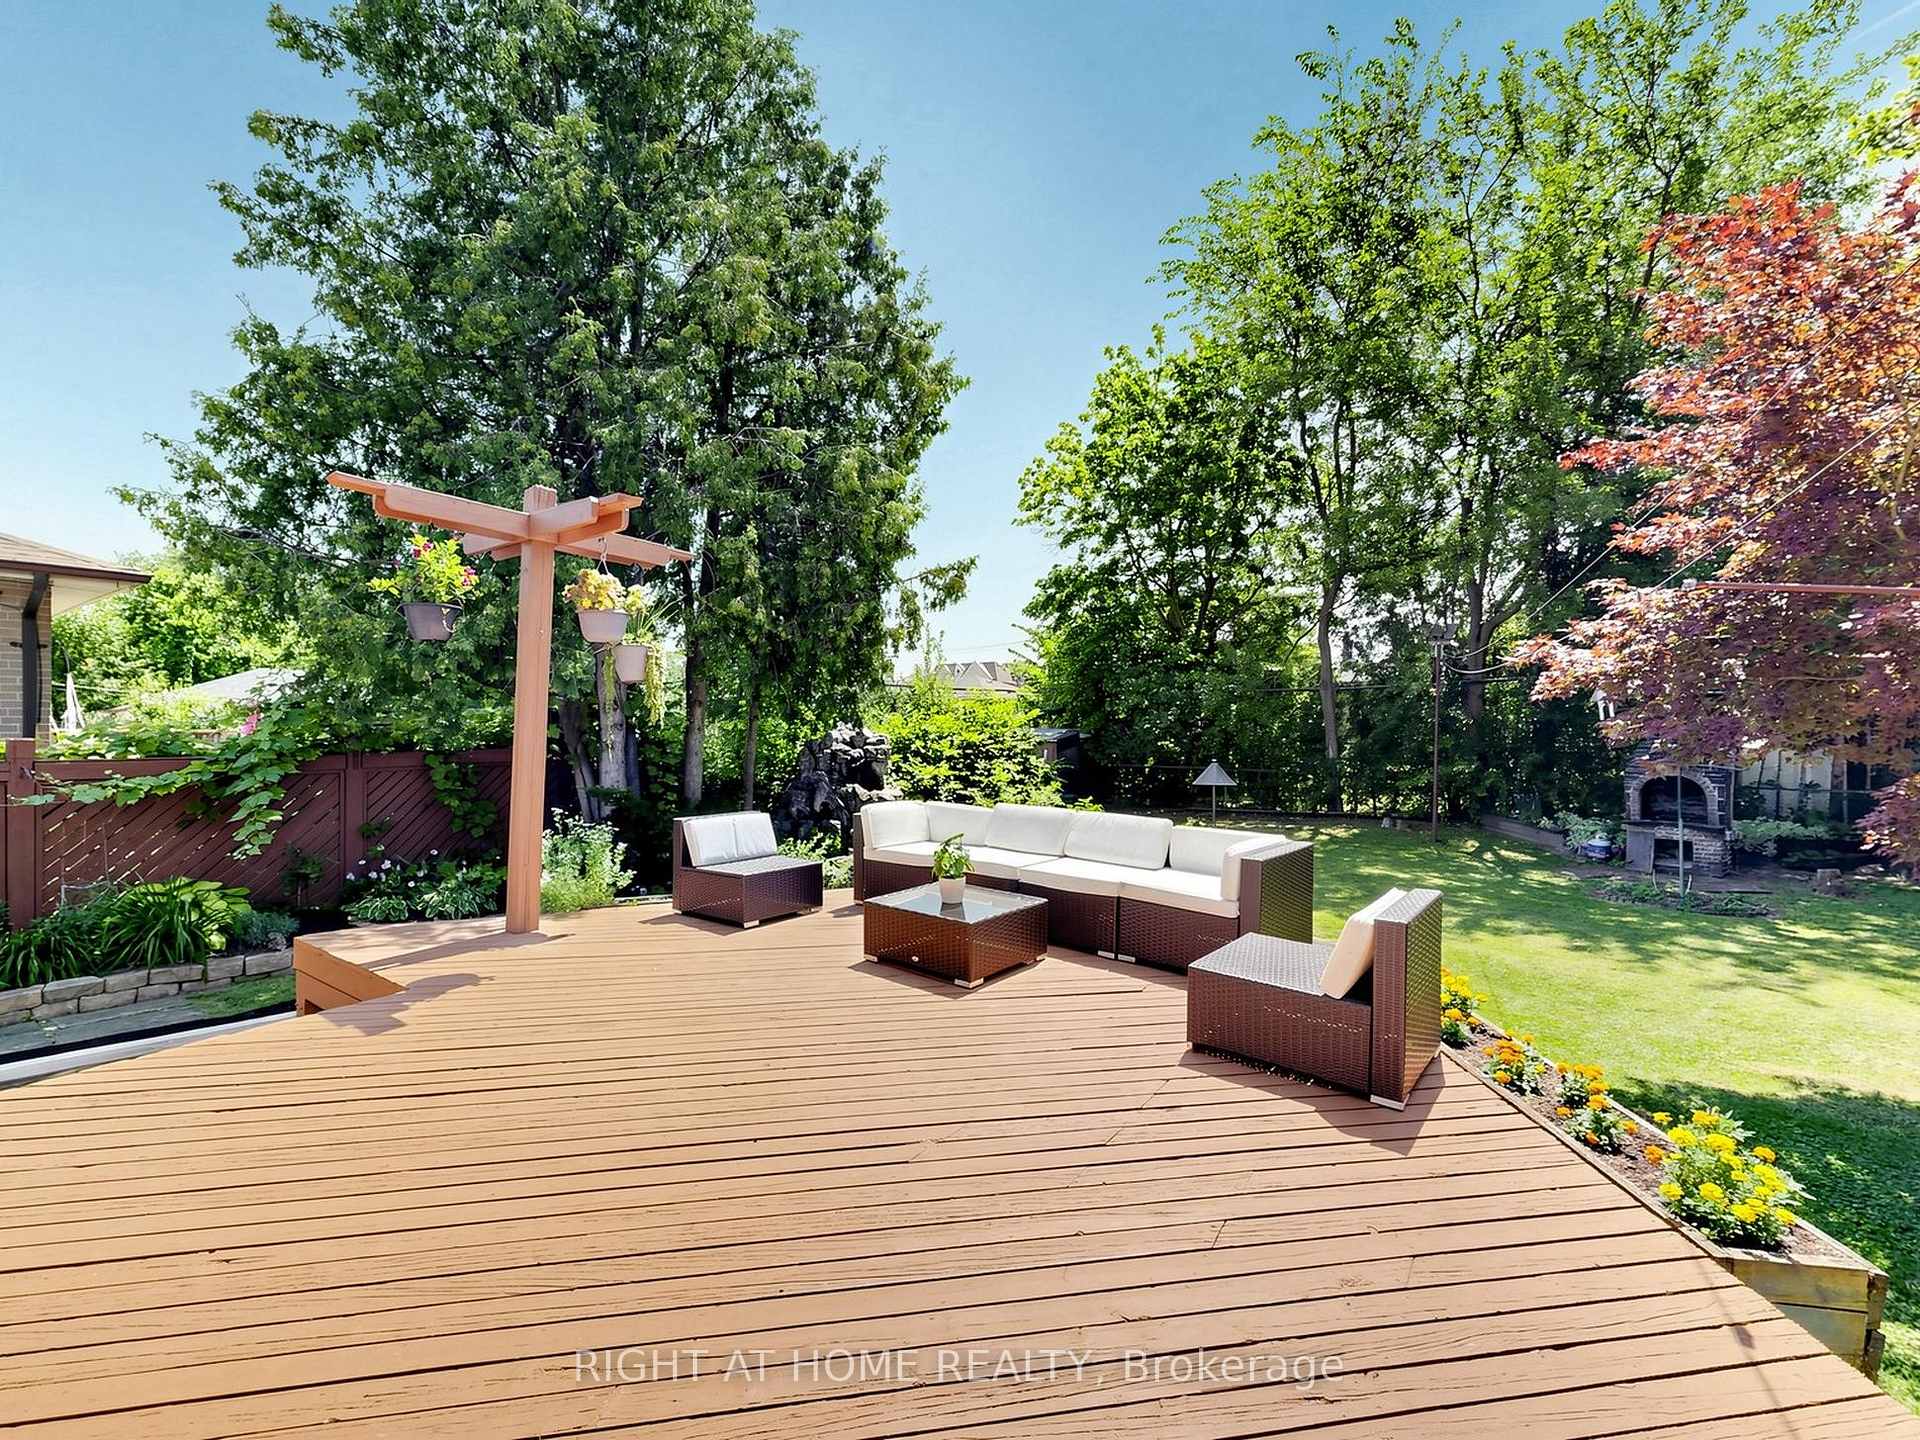
Stunning Custom-Built Bungalow Masterpiece! Offering Over 7,000 Sq. Ft. Of Luxurious Living Space, This Home Showcases Upscale Finishes And A Finished Walk-Up Basement. Situated On A 75' X 151' Lot With A Heated Driveway And Garage, It Also Comes With A City-Approved Permit For An Additional 800 Sq. Ft. Loft (See Attached Drawings). Designed With A Desirable South Exposure, The Home Features Two Separate Entrances And A Grand Foyer That Opens To Soaring 14 Ft Ceilings On The Main Floor, 16 Ft In The Kitchen, And 9 Ft In The Basement. Premium Finishes Include Hardwood Floors Throughout, Whole-Home Audio, And 200+ Pot Lights. The Custom Gourmet Kitchen Boasts Cathedral Ceilings, Top-Of-The-Line Appliances, A Breakfast Area With A Walkout To The Yard, And Elegant Custom Window Coverings. Additional Highlights Include Two Fireplaces, Two Full Kitchens, A Custom Office With Built-In Bookshelves, And Designer Light Fixtures. Each Bedroom Is Complete With Its Own Bathroom For Ultimate Comfort. The Luxurious Finished Basement Is An Entertainers Dream, Featuring A Gym With Dry Sauna And 3-Pc Bath, A Theatre Room, A Massive Rec/Entertainment Space With A Custom Bar And Walk-In Wine Cellar, Plus Two Bedrooms With Ensuite Baths. This Home Truly Has It All. Every Upgrade, Every Detail, And Every Modern Convenience.
No extras listed.
Visit this home
Pick a time that works for you.
No upcoming open houses.

| Type | Detached |
| Style | Bungalow |
| Approx. Age | 0-5 |
| Size | 3500-5000 sq. ft. |
| Property Tax | $16,822 |
| Lot Size | 75.77 ft x 151.74 ft |
| mls© Number | N13840504 |
| Listed By | RE/MAX REALTRON REALTY INC. |
Listing History
- No recent sale history for this listing.
- No recent lease history for this listing.
Schools
Could you afford this home?
What the bank counts
This home's actual carrying costs, payment stress-tested at 6%
- Mortgage, tested at 6%
- $18,109
- Property tax
- $1,402
- Heat allowance
- $150
- Housing costs
- $19,661 / mo
Lenders cap these at 39% of gross income — that sets the number.
Income needed
$605,000
gross annual household income
- Payment at 4%
- $14,888 / mo
- Cash down
- $707,600
Assumes no other monthly debts · 25-yr amortization
Full affordability checkValues and trends
Nearby listings
Comparable sales
- No similar listings found.