| CAC Included | |
| Common Elements Included | |
| Building Insurance Included | |
| Parking Included |


Listed 2 months ago
46 - 26 Applewood Lane
Etobicoke West Mall, Toronto
$829,900
Condo Townhouse |
3 | 3 | 1 | 0
About this home
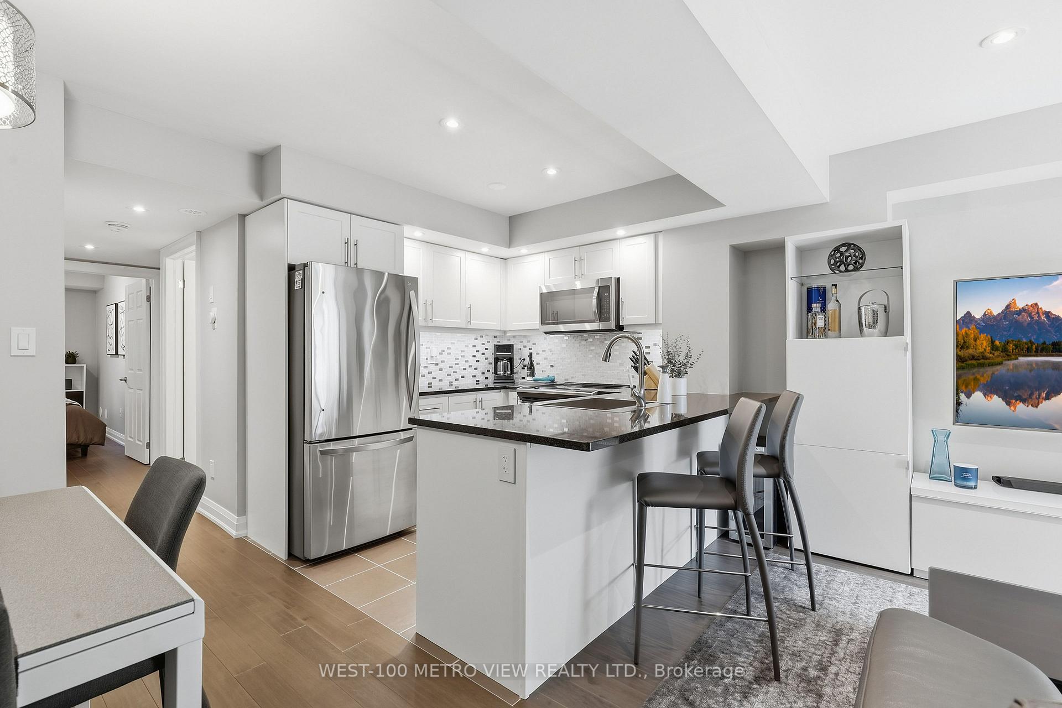
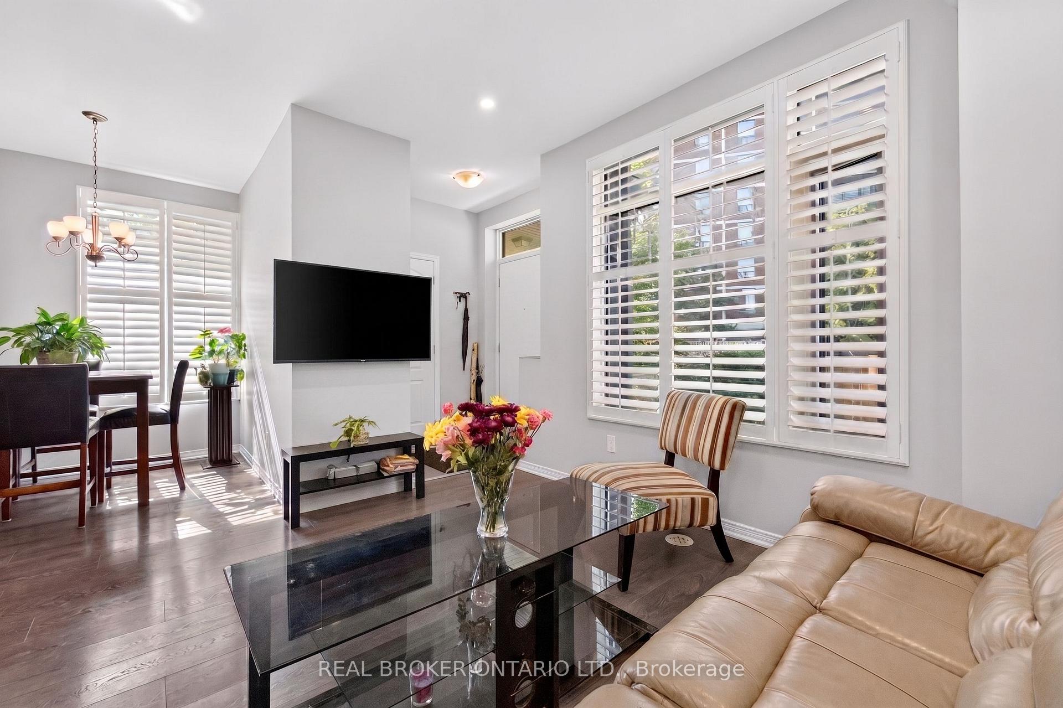
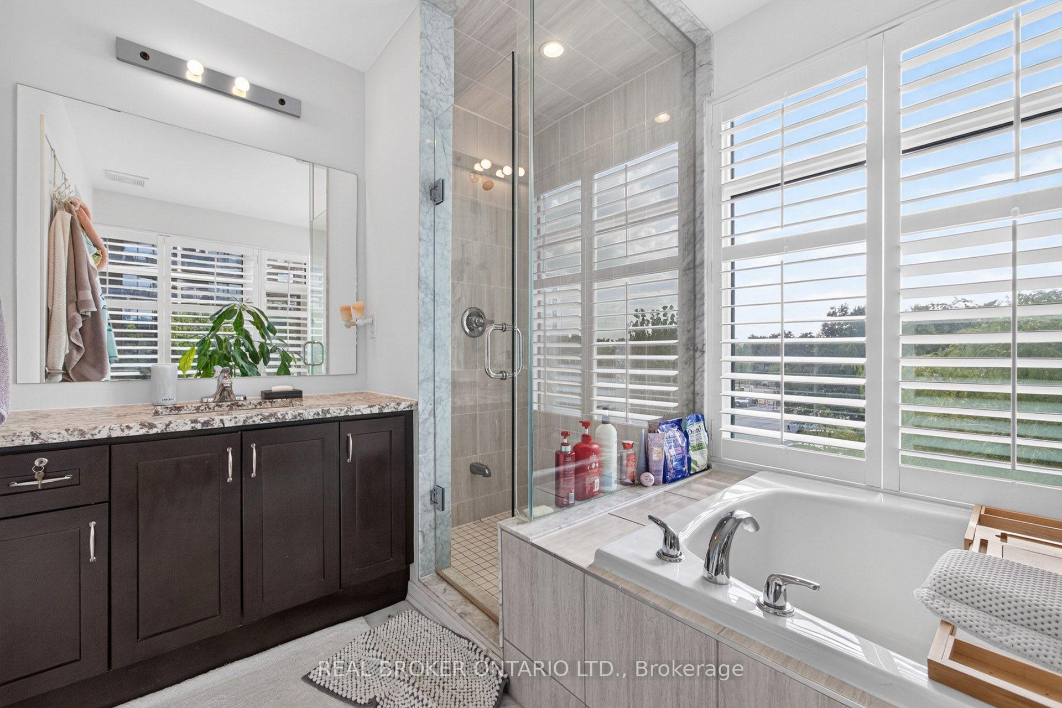
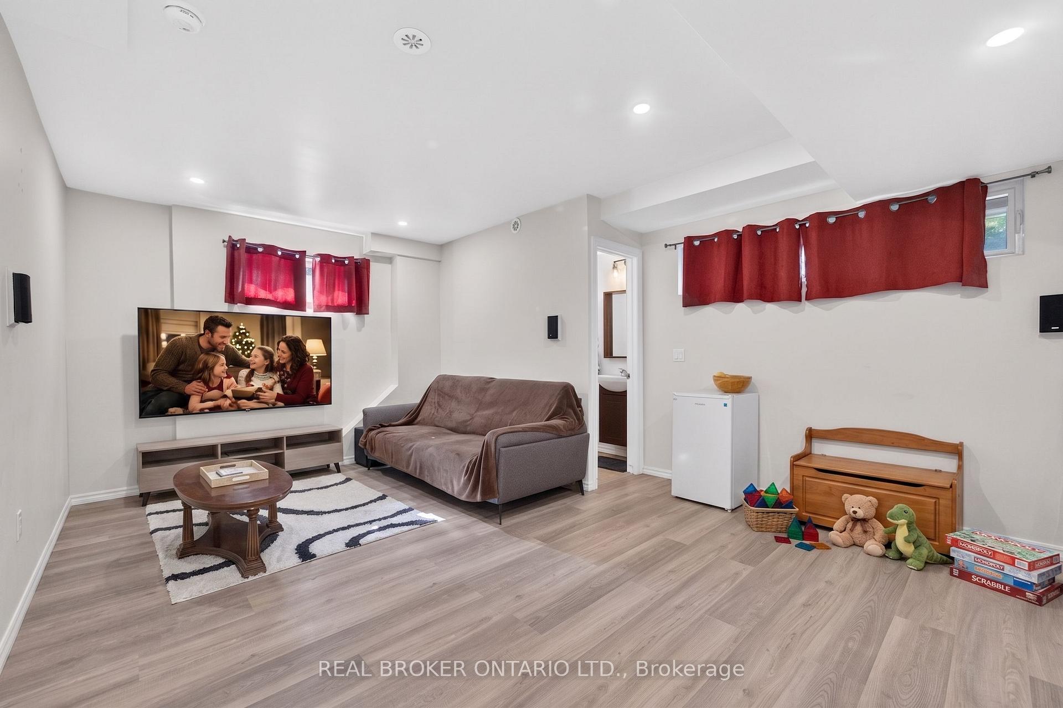
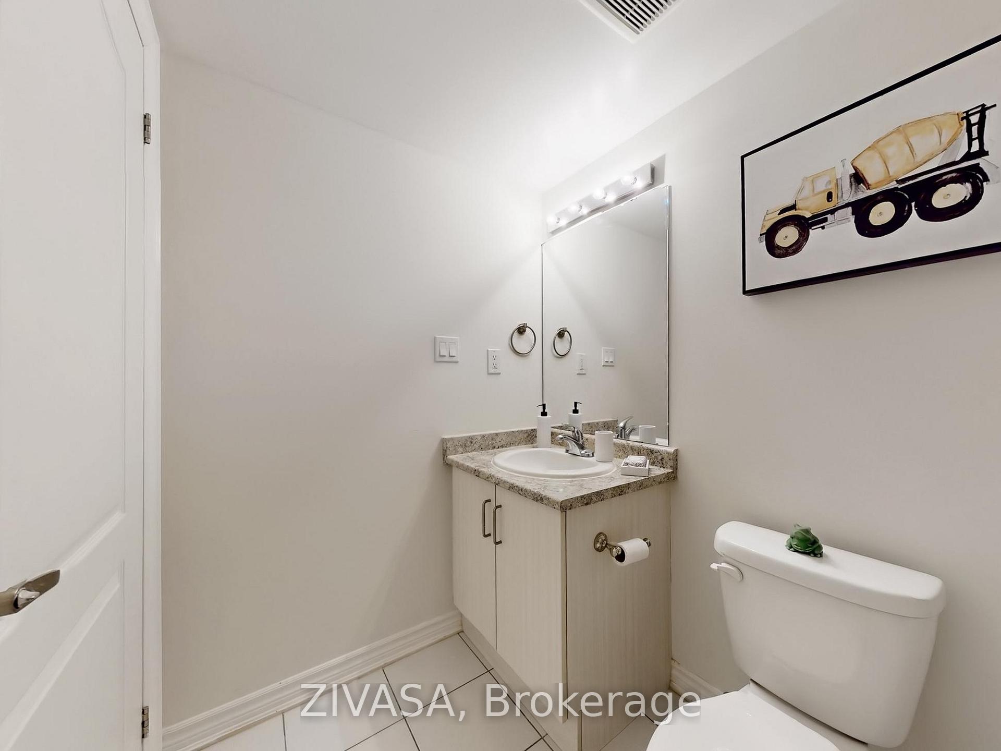
Immaculately renovated 3-storey home with extra basement not all units have. Approx 1590 sq ft per builder plans. Located in a prime location with easy access to Hwy 427. This bright, open-concept residence features 3 bedrooms and 3 full bathrooms, an upgraded kitchen with a large island, quartz counters, stainless steel appliances and modern cabinetry, plus a primary bedroom has 2 walk in closets, spa-inspired 4 piece ensuite with relaxing soaker tub and separate glass shower, plus private balcony. Enjoy a spacious rooftop terrace with a natural gas hookup for BBQs-perfect for outdoor living and entertaining-and the convenience of one underground parking space. Additional unfinished basement offers extra storage or future living space. No carpet throughout; replaced all (carpeted) stairs with new hardwood stairs and new laminate flooring in the living areas and bedrooms. Minutes to Hwy 401, QEW, transit and excellent local amenities. Less than 10 min to Pearson airport and 5 min to Sherway Gardens. Broadacres junior public school offers French immersion 10 min walk, Michael Powers is an IB school just a short drive away
Extras
No extras listed.
Visit this home
Pick a time that works for you.
No upcoming open houses.
| Type | Condo Townhouse |
| Style | 3-Storey |
| Approx. Age | Not available |
| Size | 1400-1599 sq. ft. |
| Maintenance Fees | $481 |
| Locker | None |
| Balcony | Terrace |
| Exposure | North |
| Parking Type | Underground |
| Parking Spaces | 1 |
| Parking Features | None |
| Property Tax | $4,238 |
| mls© Number | W13666148 |
| Listed By | SAM MCDADI REAL ESTATE INC. |
Listing History
- No recent sale history for this listing.
- No recent lease history for this listing.
Schools
Could you afford this home?
What the bank counts
This home's actual carrying costs, payment stress-tested at 6%
- Mortgage, tested at 6%
- $4,248
- Property tax
- $353
- Heat allowance
- $150
- Condo fees, half counted
- $240
- Housing costs
- $4,991 / mo
Lenders cap these at 39% of gross income — that sets the number.
Down payment20% · $165,980
25-yr amortization
Income needed
$154,000
gross annual household income
- Payment at 4%
- $3,492 / mo
- Cash down
- $165,980
Assumes no other monthly debts · 25-yr amortization
Full affordability checkValues and trends
Nearby listings
Comparable sales
- No similar listings found.