| Common Elements Included | |
| Parking Included | |
| Building Insurance Included |

New3 hours ago
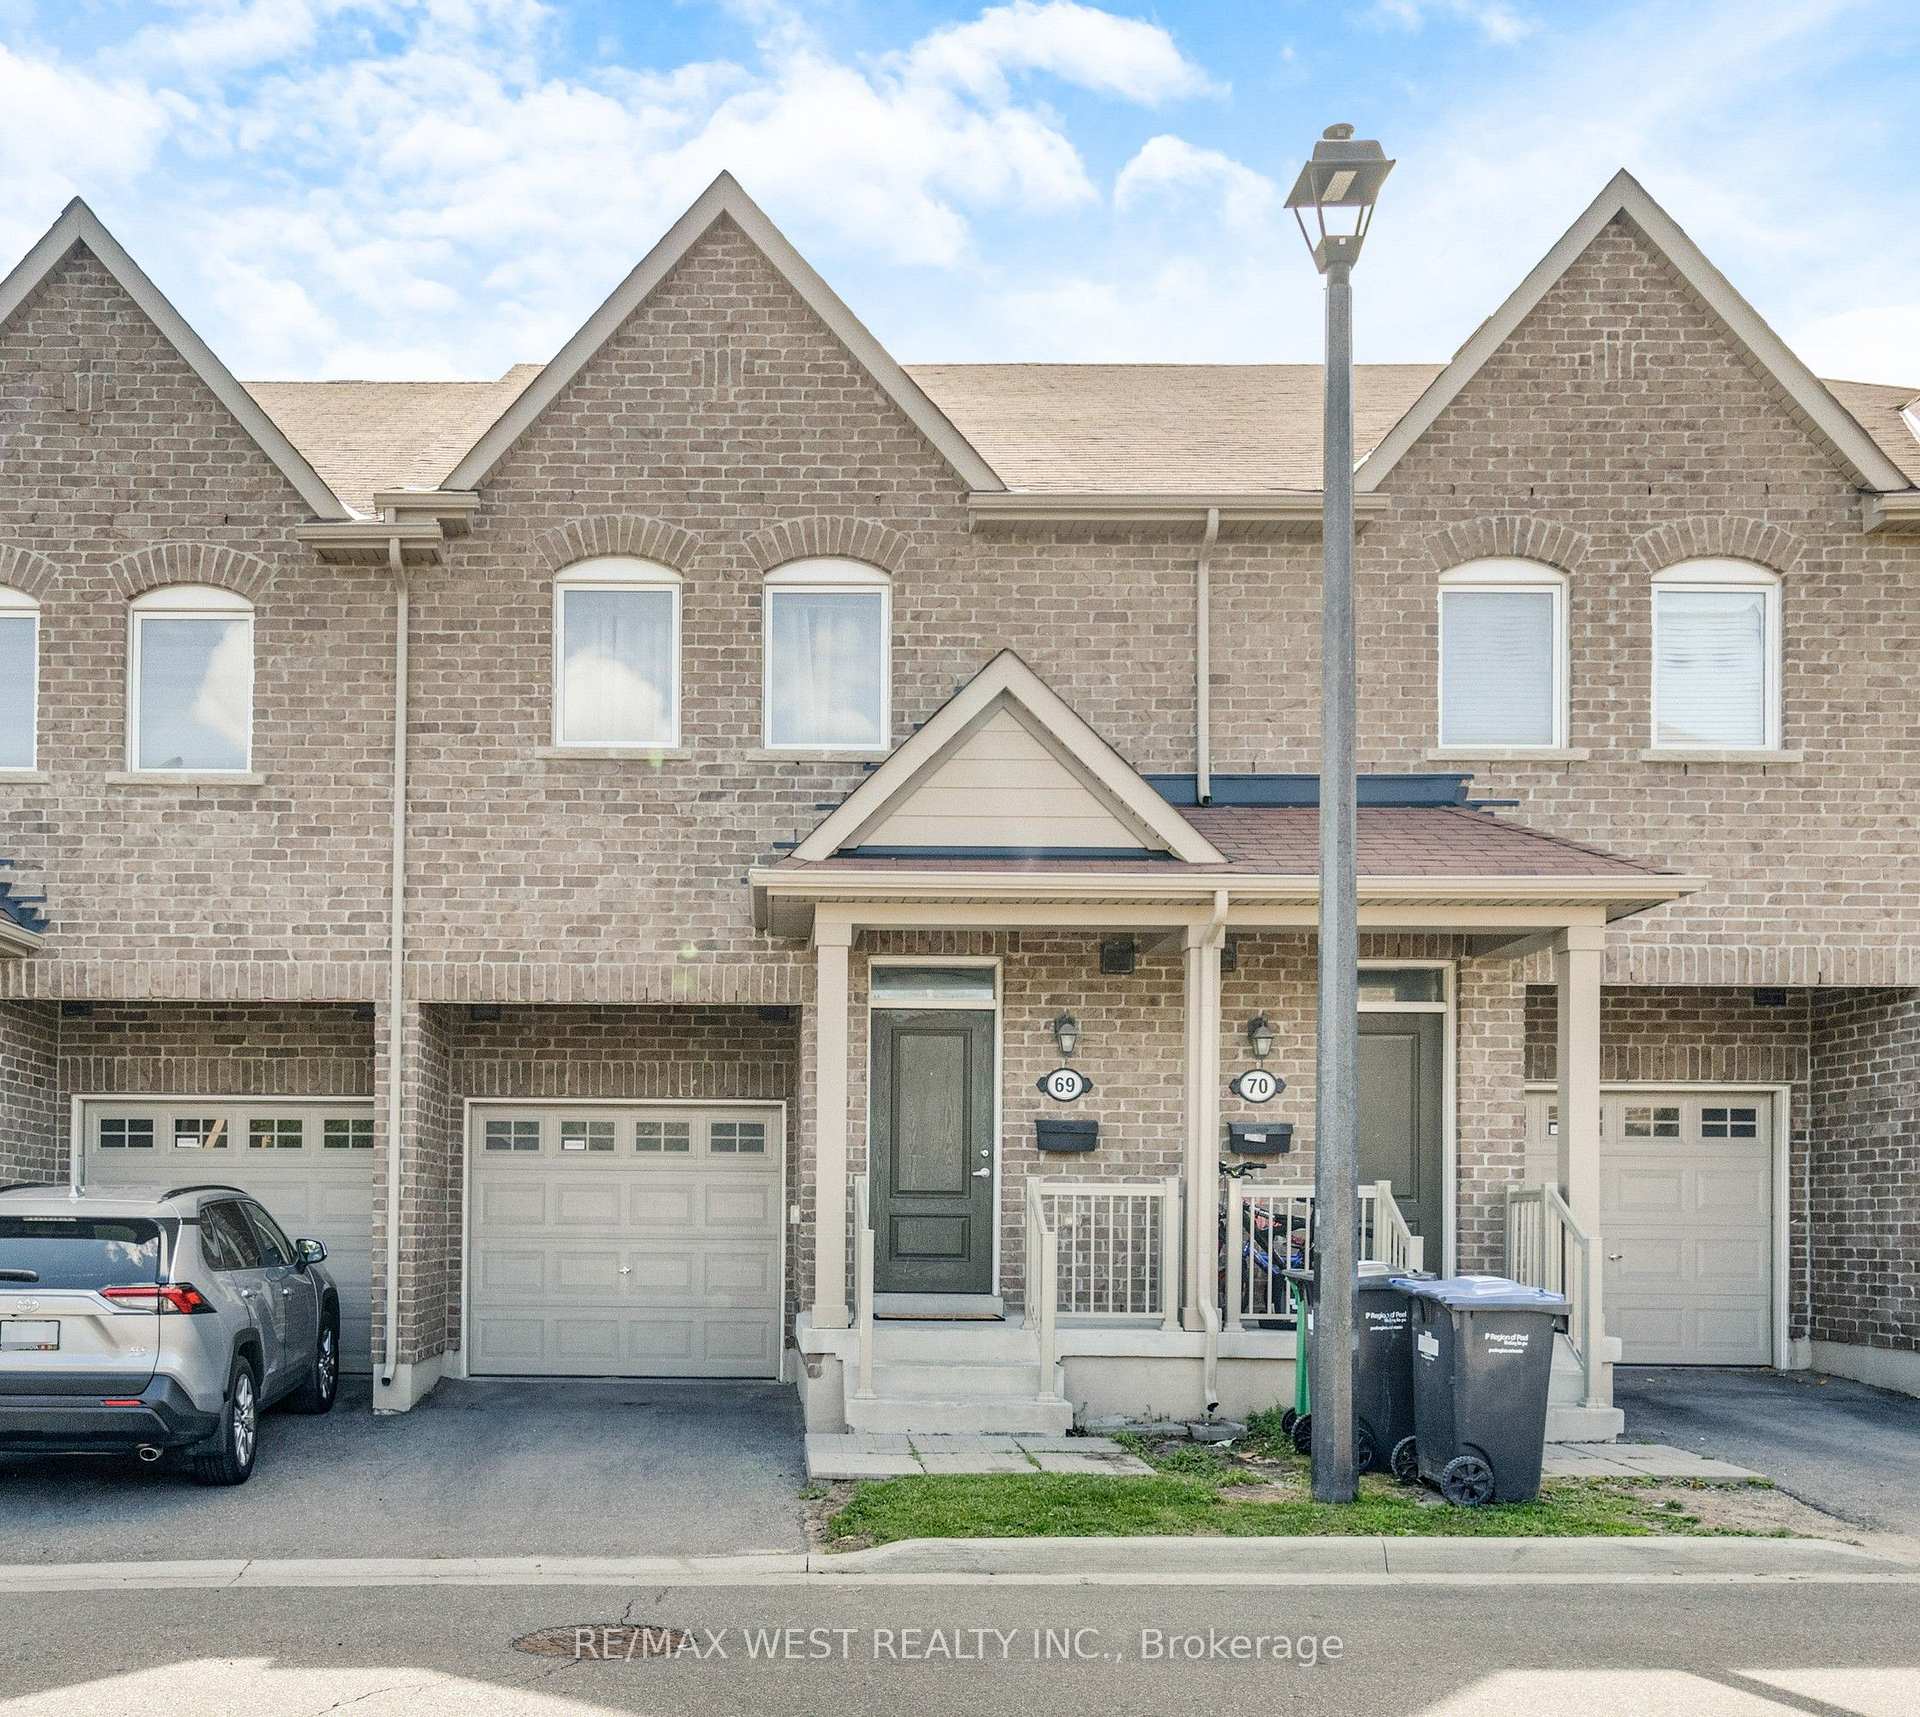
50 Edinburgh Drive 69
Bram West, Brampton
$750,000
Condo Townhouse |
3 | 4 | 2 | 0
About this home
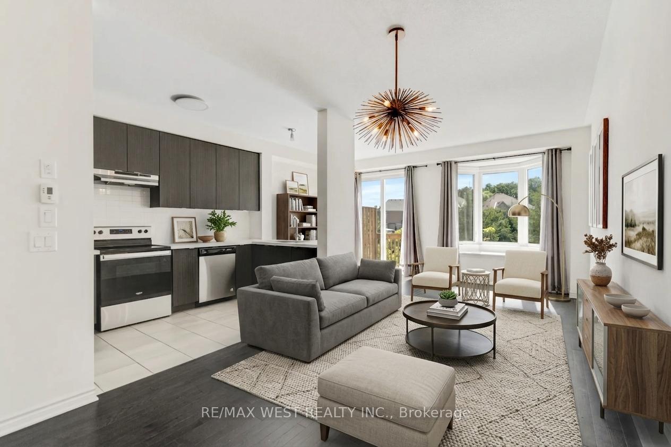
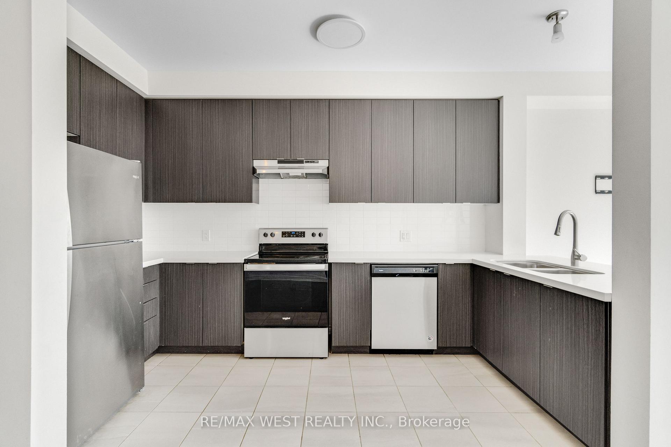
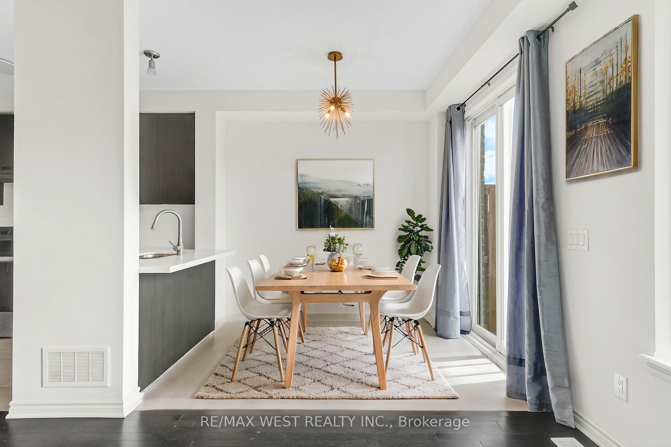
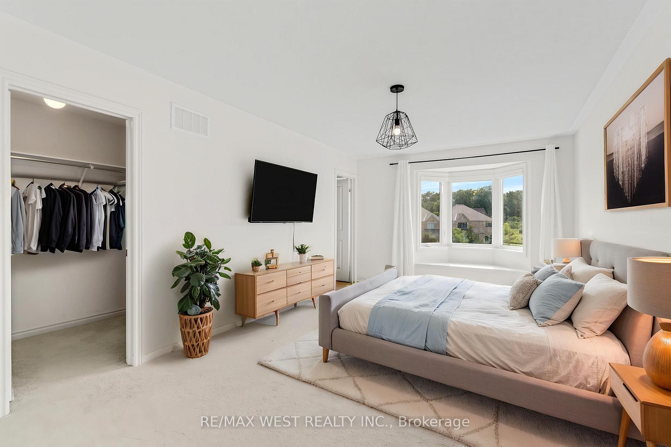
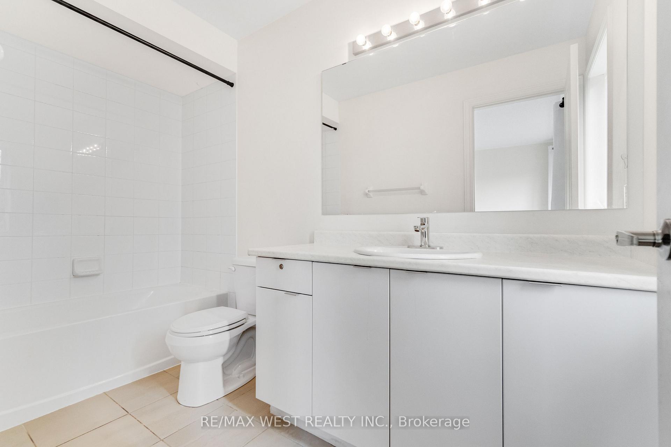
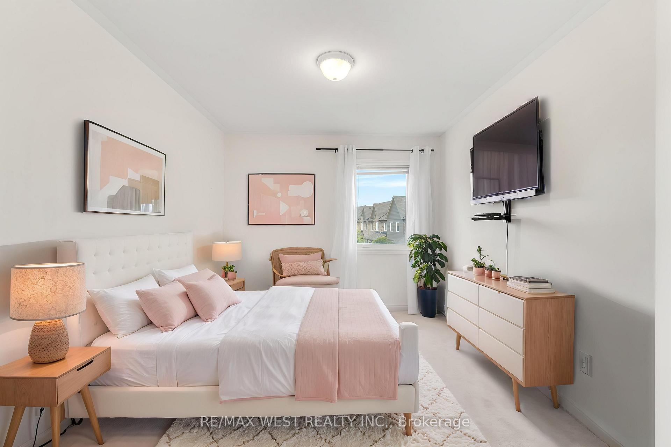
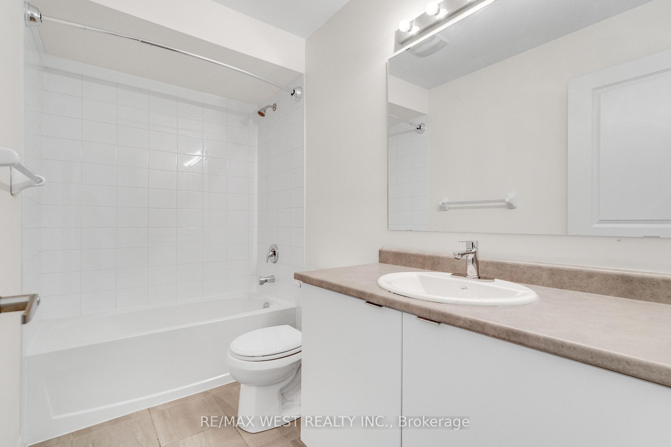
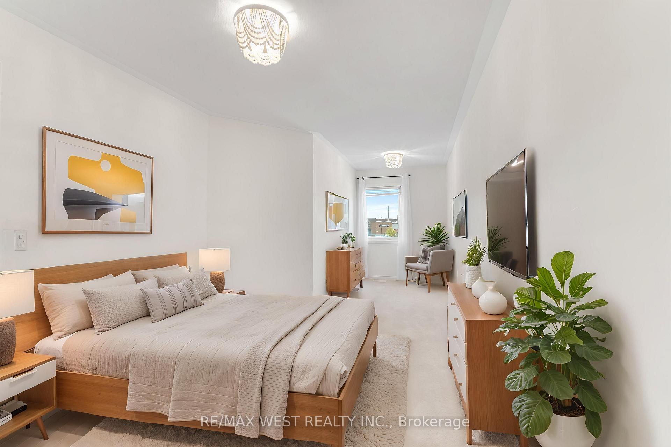
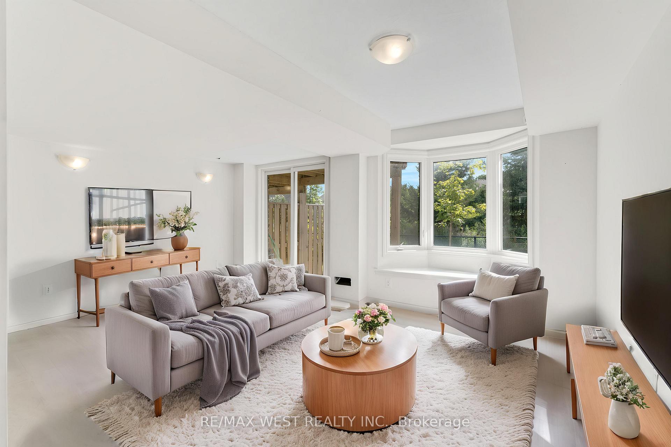
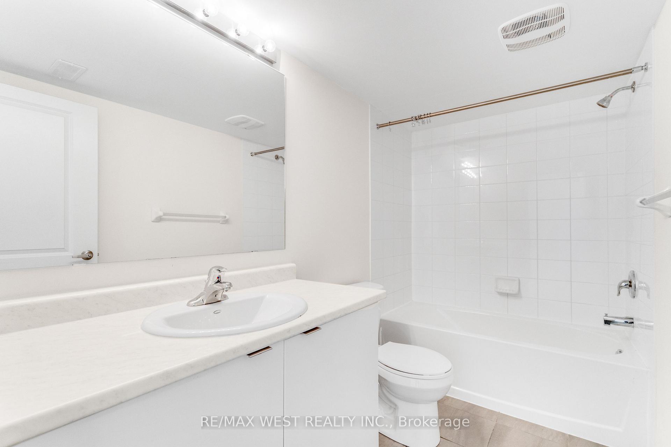
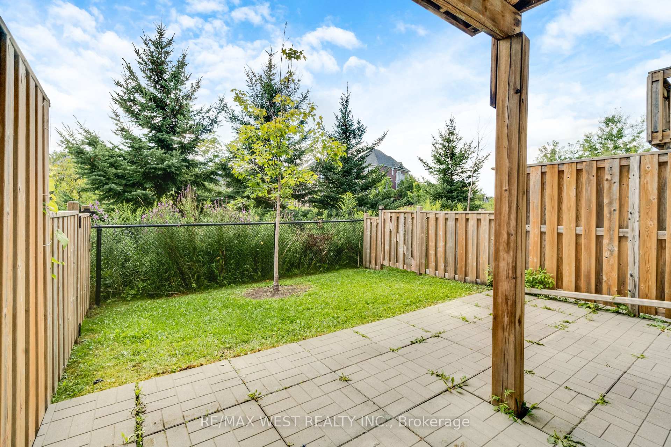
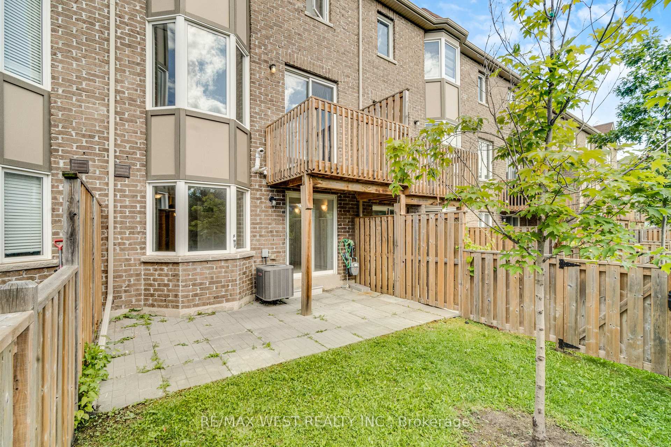
Discover Nearly 2,000 Sq. Ft. Of Beautifully Finished Living Space In This Impressive 3-Bedroom, 4-Bathroom Townhome, Ideally Positioned On A Premium Ravine Lot In West Brampton Near The Mississauga Border. Thoughtfully Upgraded And Meticulously Maintained, This Move-In-Ready Residence Offers Exceptional Privacy, Abundant Natural Light And A Versatile Layout Designed For Modern Family Living.The Open-Concept Main Level Features Rich Hardwood Flooring And Oversized Bay Windows That Create A Bright, Welcoming Atmosphere. The Spacious Kitchen Offers Stainless Steel Appliances, Generous Cabinetry, Ample Preparation Space, A Contemporary Backsplash And A Breakfast Bar For Casual Dining. Step Outside To The Elevated Deck And Enjoy Peaceful Ravine Views While Entertaining, Barbecuing Or Relaxing Outdoors.The Upper Level Includes A Generous Primary Retreat With A Walk-In Closet, Private 4-Piece Ensuite And A Charming Bay Window. Two Additional Well-Proportioned Bedrooms And A Full Bathroom Provide Comfortable Accommodations For Family, Guests Or A Home Office. The Builder-Finished Lower Level Expands The Living Space With A Walkout To A Private Patio Overlooking The Ravine, A 4pc Bathroom, Excellent Storage And Flexible Space For Recreation, Work Or Overnight Guests. Additional Highlights Include Direct Garage Entry, A Private Driveway, Two-Car Parking. Minutes From Highways 401 And 407, Schools, Transit, Parks, Golf, Grocery Stores, Banks, Restaurants And Everyday Shopping. A Rare Combination Of Space, Convenience And Natural Surroundings In A Desirable Family-Friendly Community.
Extras
No extras listed.
| Type | Condo Townhouse |
| Style | 2-Storey |
| Approx. Age | 0-5 |
| Size | 1400-1599 sq. ft. |
| Maintenance Fees | $260 |
| Locker | None |
| Balcony | Terrace |
| Exposure | East |
| Parking Type | Built-In |
| Parking Spaces | 2 |
| Parking Features | Private |
| Property Tax | $5,379 |
| mls© Number | W13689072 |
| Listed By | RE/MAX WEST REALTY INC. |
Schools
Listing History
- No recent sale history for this listing.
- No recent lease history for this listing.
Similar Sold Listings
- No similar listings found.
Similar Active Listings
- No similar listings found.