
1199 LEEWOOD Drive
1007 - GA Glen Abbey, Oakville
$1,049,900
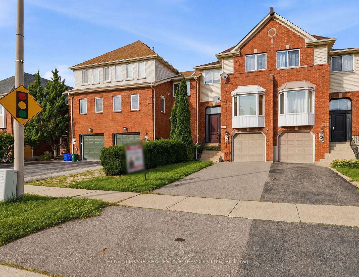
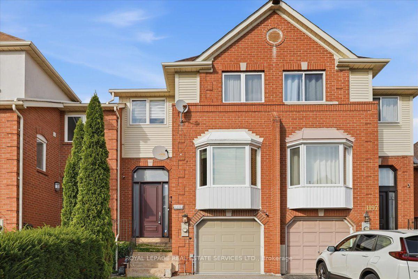
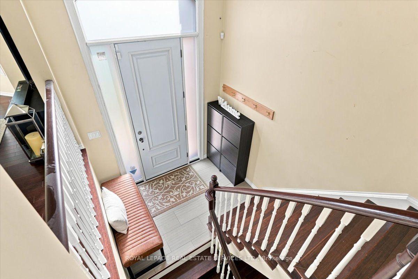
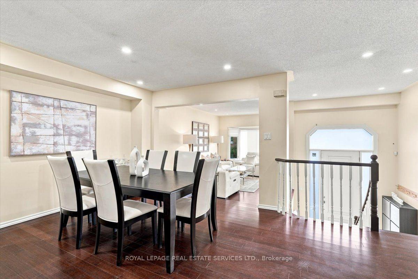
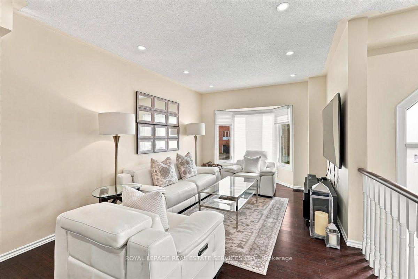
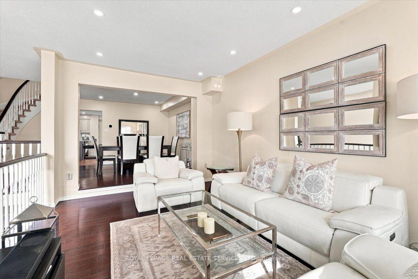
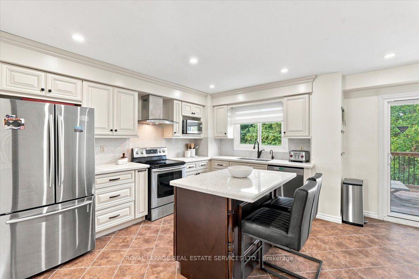
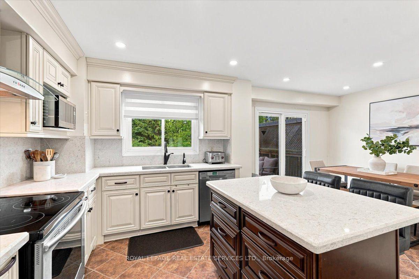
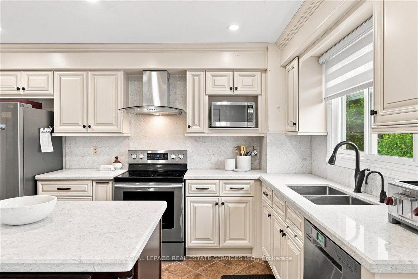
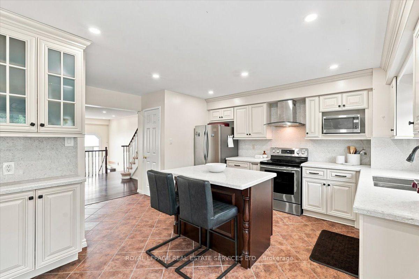
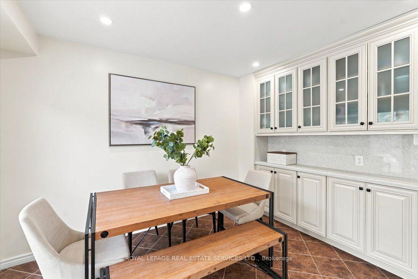
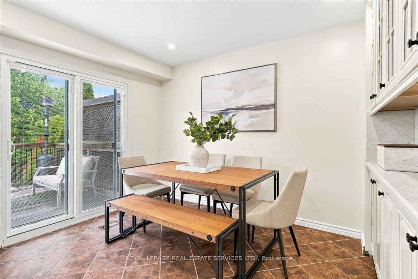
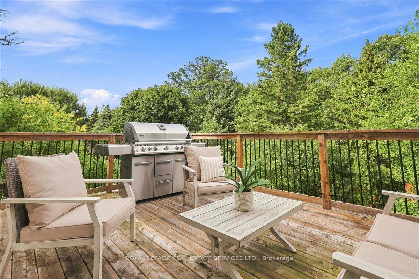
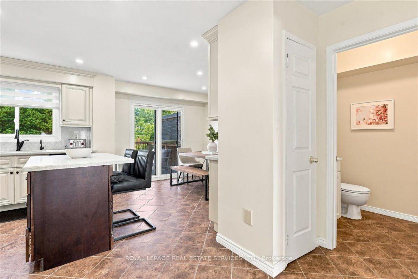
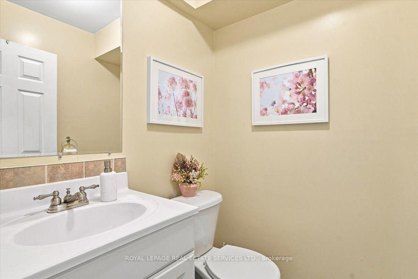
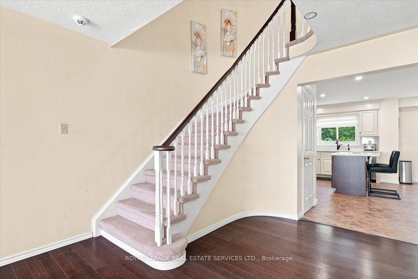
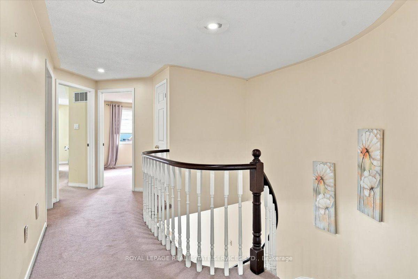
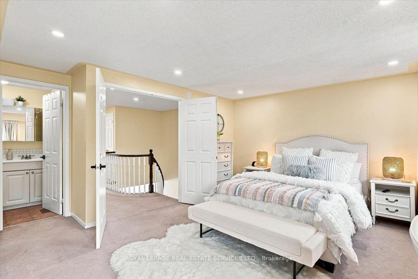
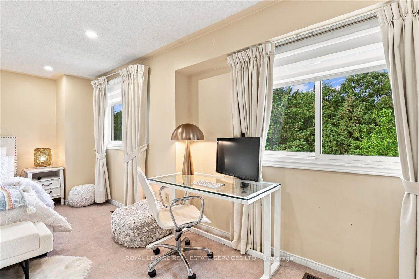
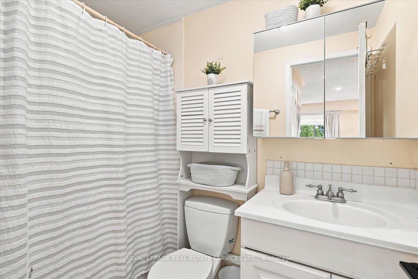
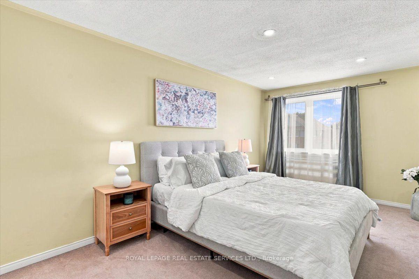
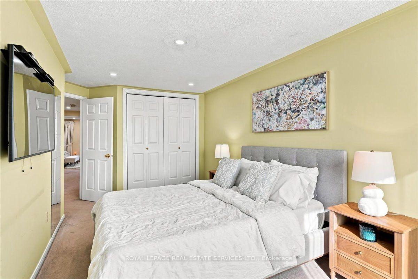
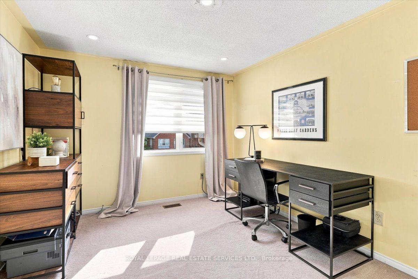
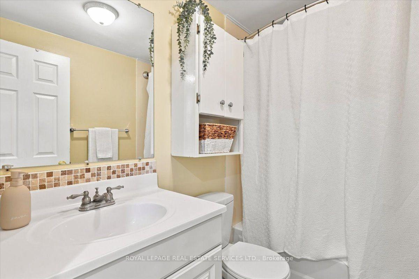
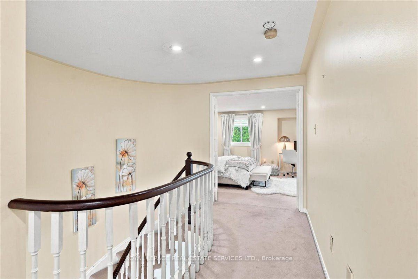
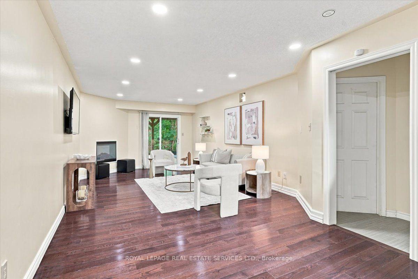
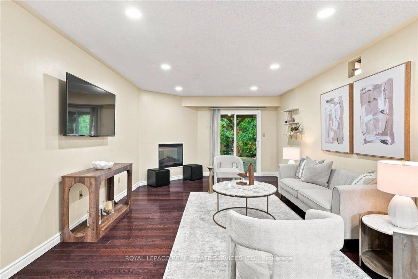
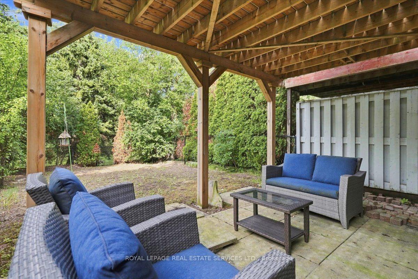
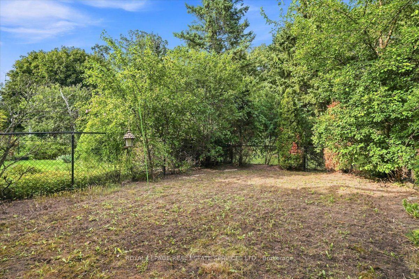
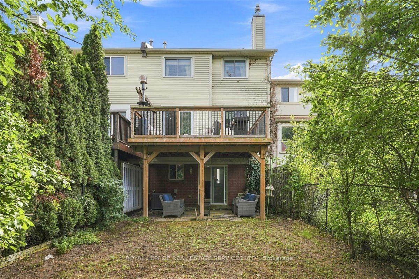
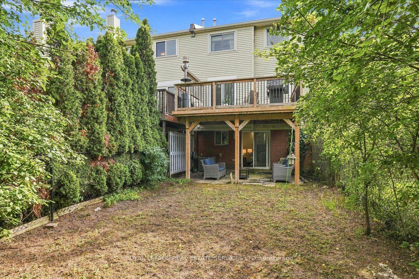
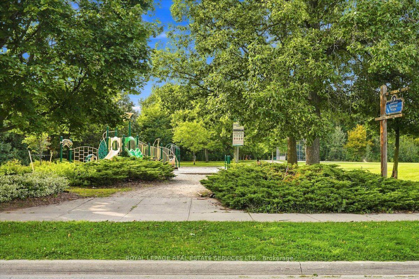
Renovated Glen Abbey Gem Backing Onto Parkette! Welcome to this beautifully renovated freehold townhome in sought-after Glen Abbey! Set on a premium lot backing onto a parkette, this inviting home combines stylish updates, spacious living a an unbeatable family-friendly location. Step through the 8' custom door & 1.5 storey entry, featuring subway tile flooring. This open-concept main floor is designed for both everyday living & entertaining. The spacious living & dining rooms showcase hardwood flooring & flows seamlessly into the heart of the home-the stunning custom kitchen.The solid-wood cream kitchen is both beautiful & functional, featuring soft-close cabinetry, gorgeous quartz countertops & backsplash, stainless steel appliances, a custom island with breakfast bar a a convenient pantry with sliding drawers.The large eat-in area offers plenty of space & new sliding doors that open to a newly built deck overlooking the private backyard-perfect for morning coffee or summer entertaining. Stylish staircase leads to the upper level, where the spacious primary bedrm offers a peaceful retreat with a walk-in closet complete with organizers a a private 3-piece ensuite. Two additional generous bedrms shares 4-piece main bathrm. The finished lower level adds even more living space with a grand recreation room featuring a cozy electric fireplace a walk-out access to the backyard. Outside, enjoy the fully fenced ,private yard with a covered patio area, creating an inviting extension of your living space. Gated access to open space & parkette will keep the little ones occupied for hours.Recent updates include custom solid wood kitchen, LED pot lights, sliding doors a deck, lower level hardwood flring. Furnace & A/C 2023.Perfectly located in the heart of family-friendly Glen Abbey, surrounded by scenic trails a close to top-rated schools, shopping, recreation, the GO Station, highways a the new Oakville hospital. A wonderful opportunity to enjoy the best of Glen Abbey living!
No extras listed.
| Type | Att/Row/Townhouse |
| Style | 2-Storey |
| Approx. Age | 31-50 |
| Size | 1500-2000 sq. ft. |
| Property Tax | $4,306 |
| Lot Size | 20.01 ft x 121.39 ft |
| mls© Number | W13692176 |
| Listed By | ROYAL LEPAGE REAL ESTATE SERVICES LTD. |
Schools
Listing History
- No recent sale history for this listing.
- No recent lease history for this listing.
Similar Sold Listings
- No similar listings found.
Similar Active Listings
- No similar listings found.