| Common Elements Included | |
| Water Included | |
| Parking Included |

New2 hours ago
20 Foundry Avenue N 213
Dovercourt-Wallace Emerson-Junction, Toronto W02
$845,000
Condo Townhouse |
2 | 2 | 1 | 1
About this home
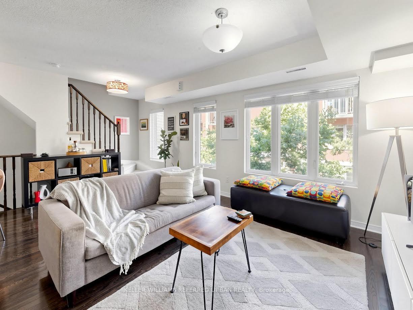
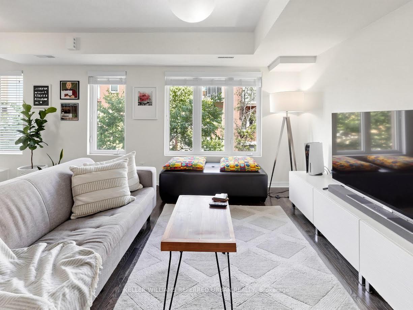
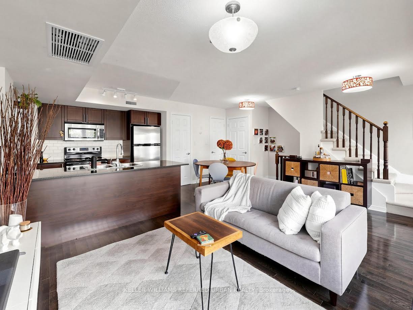
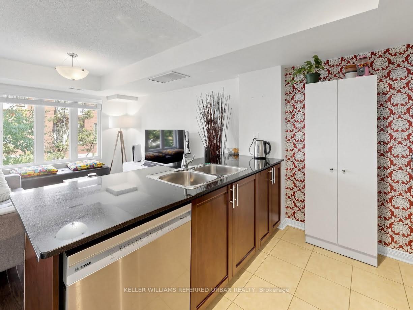
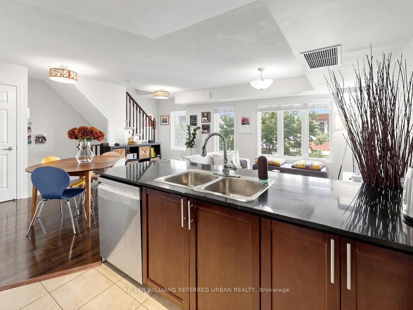
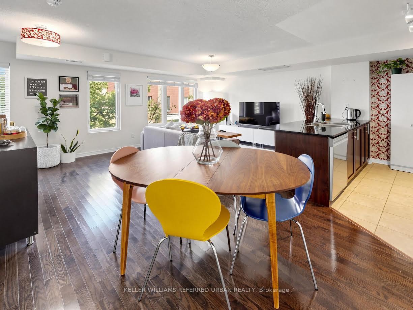
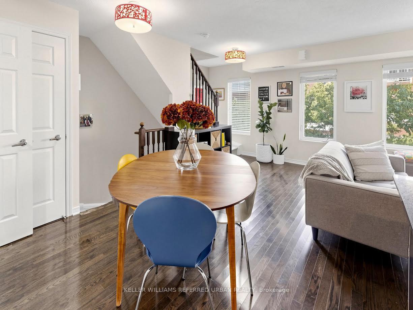
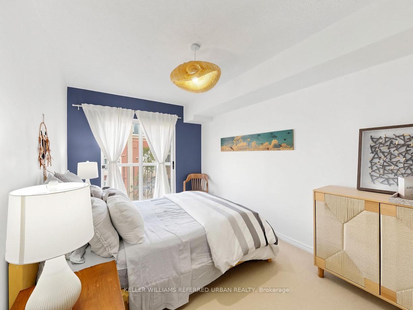
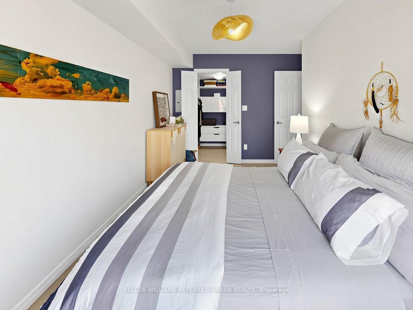
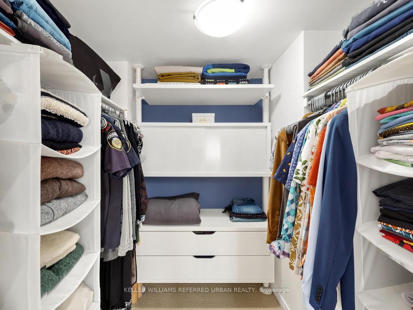
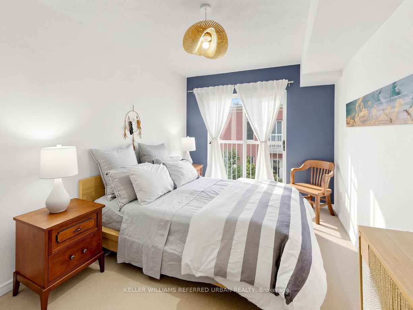
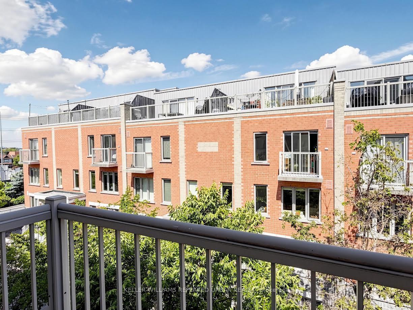
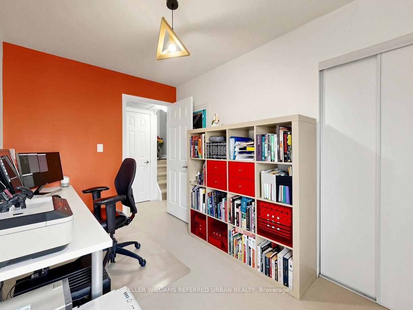
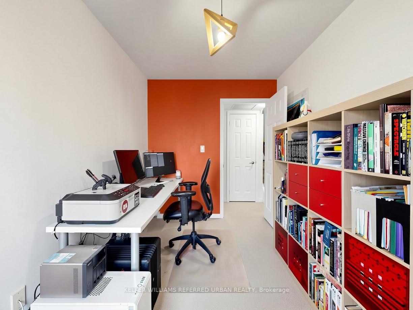
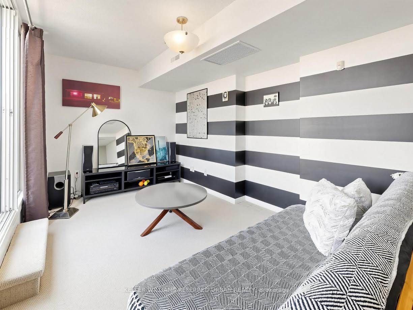
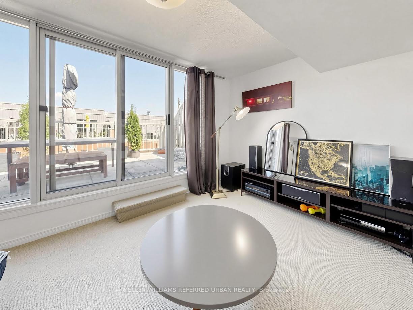
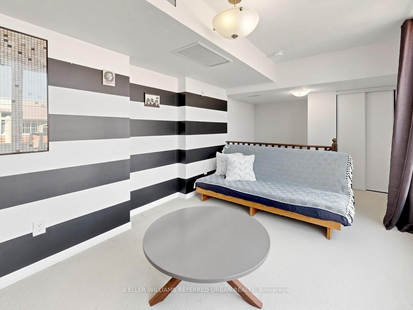
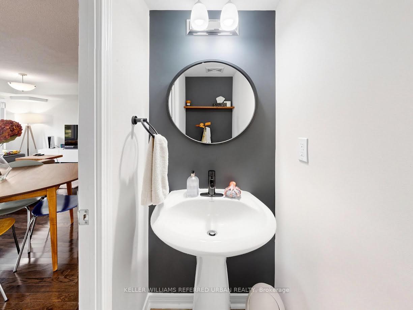
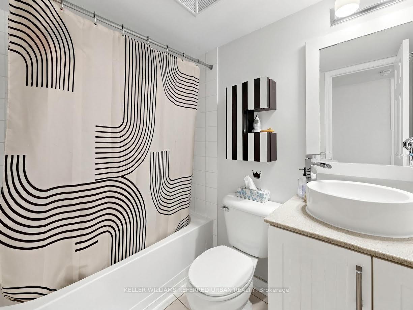
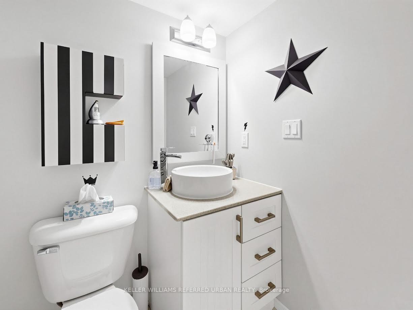
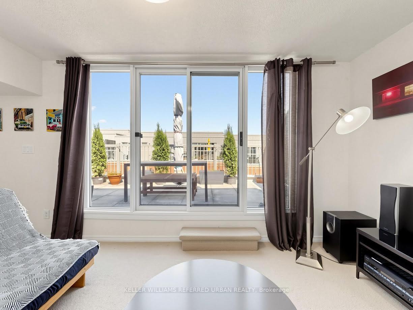
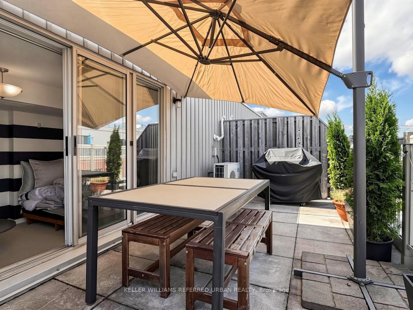
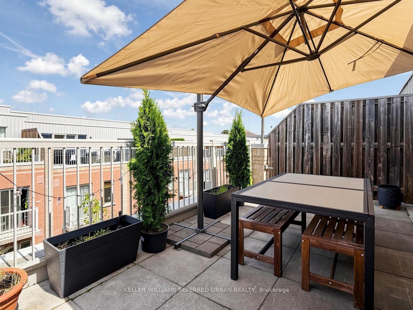
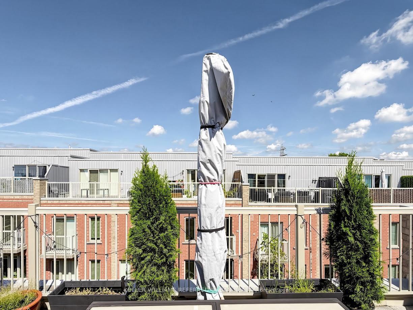
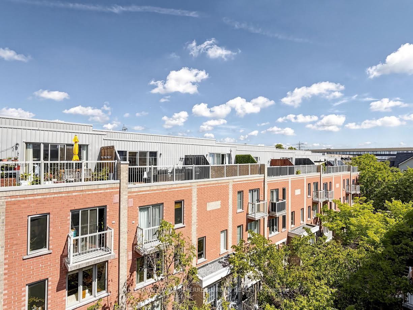
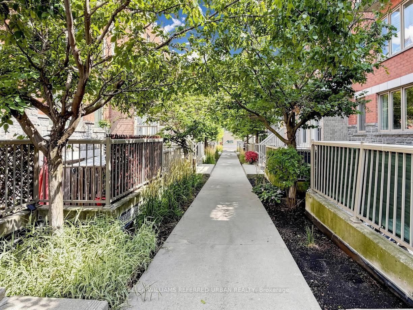
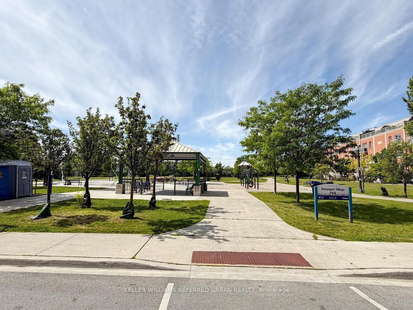
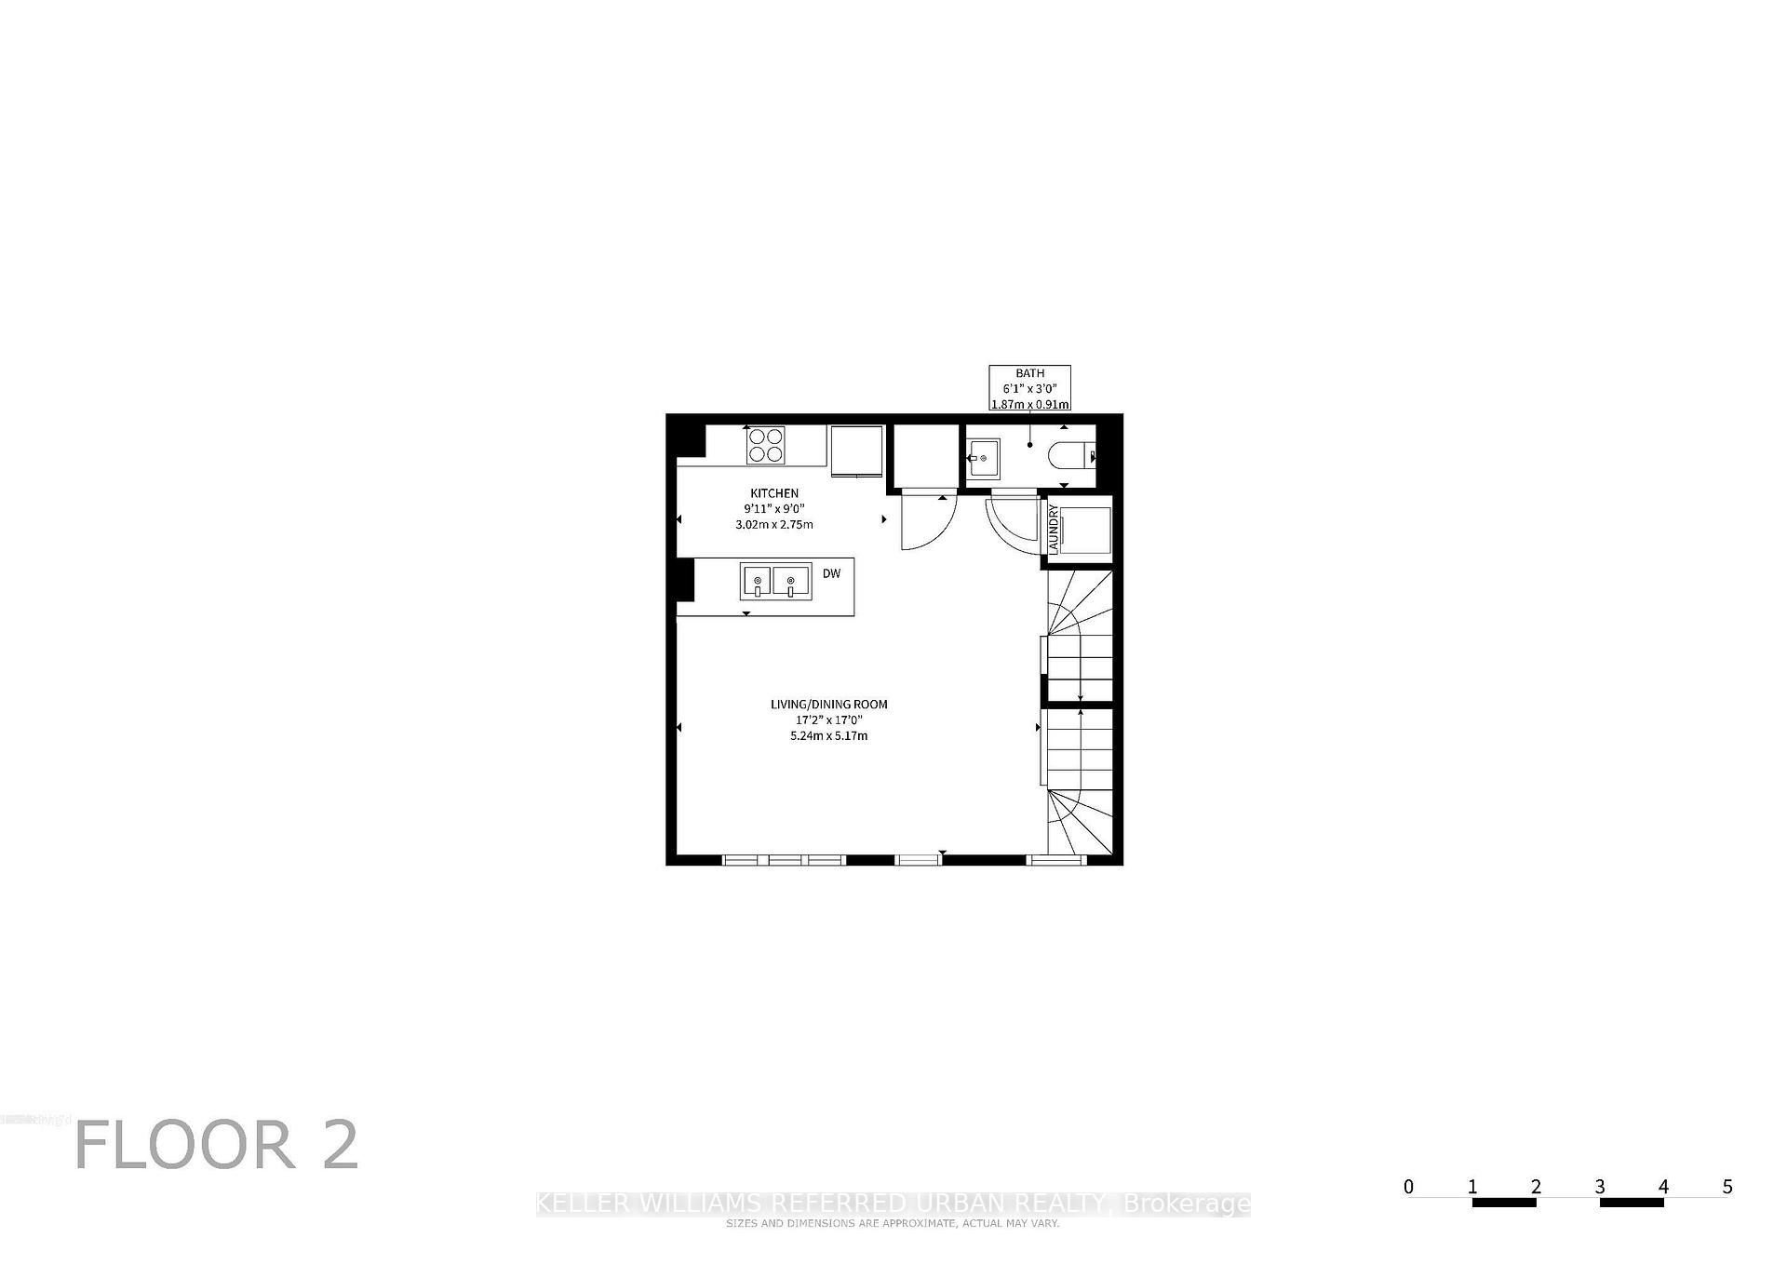
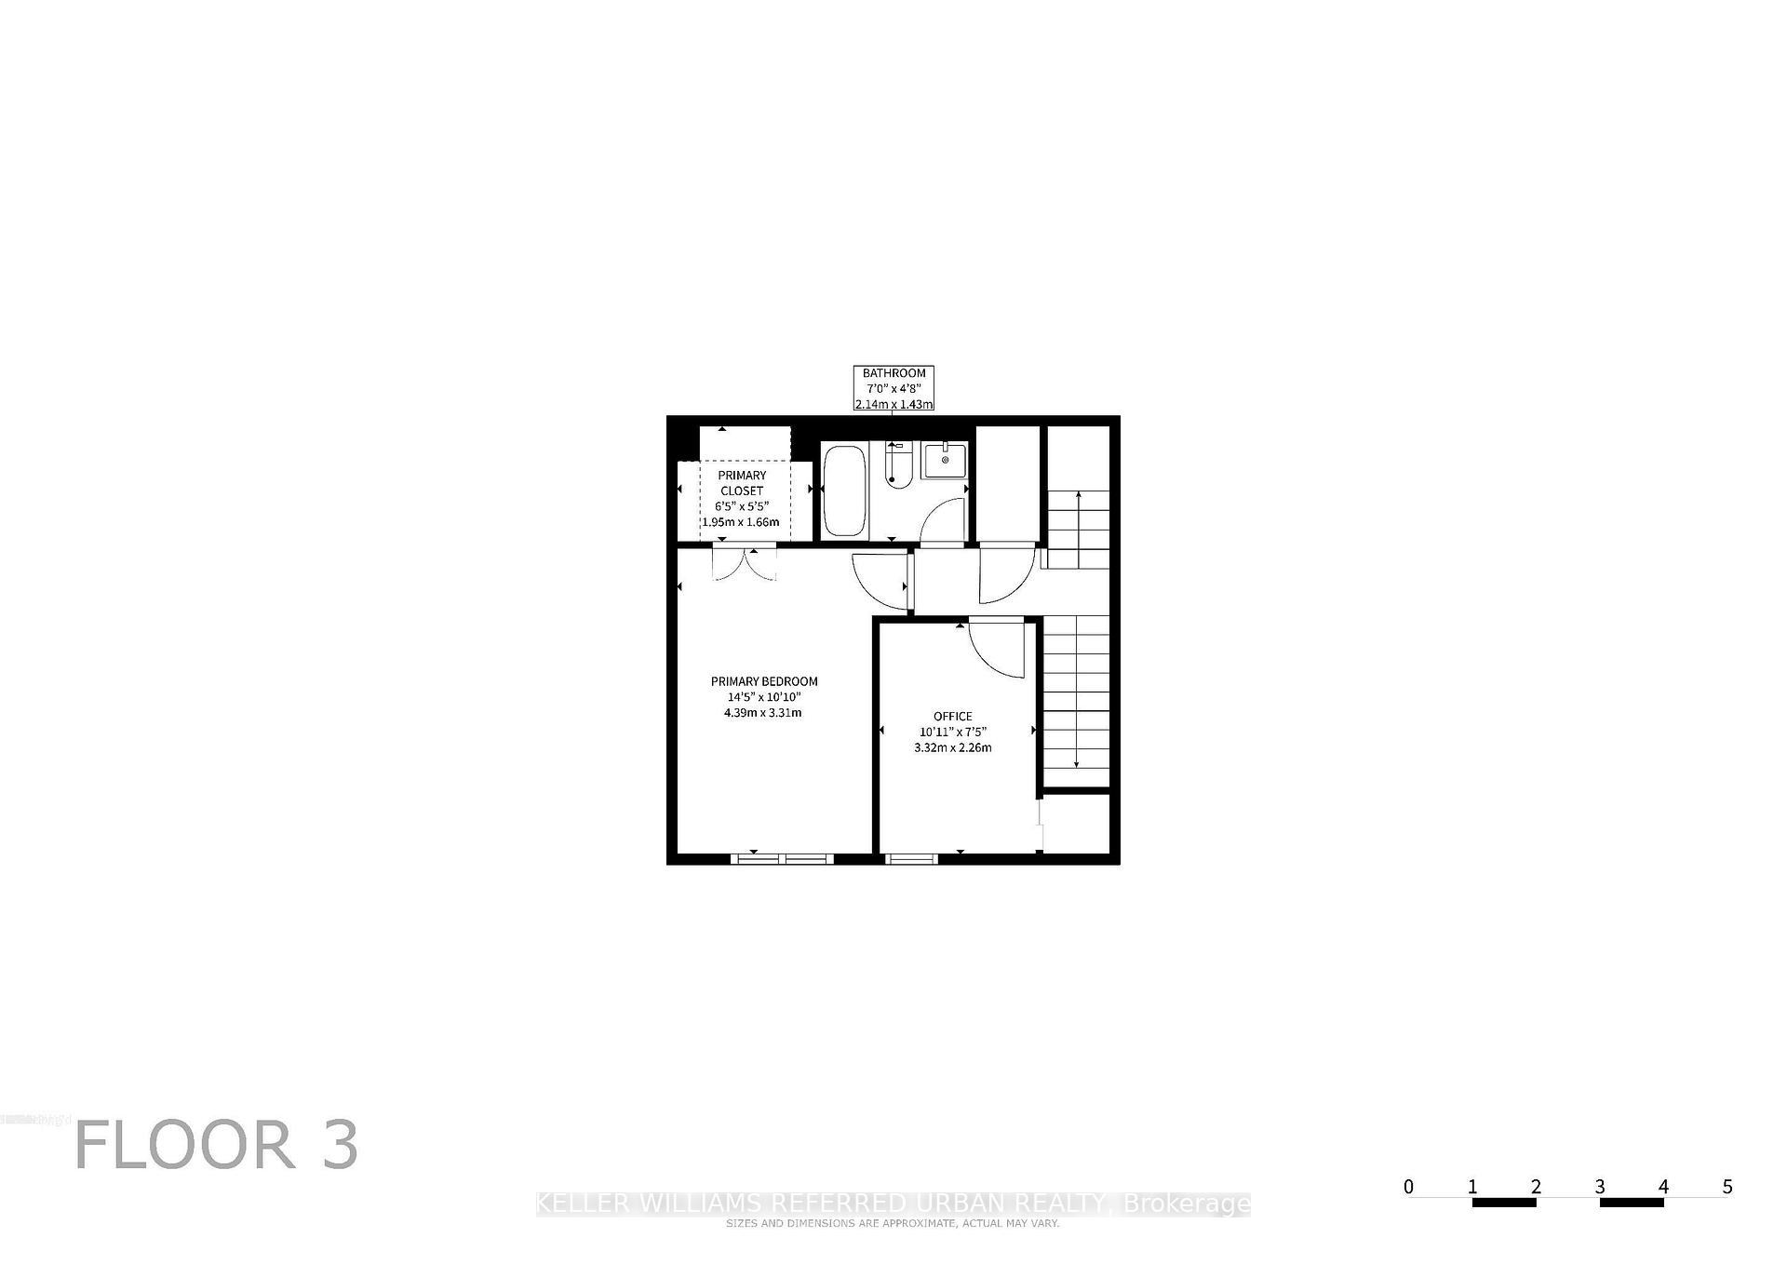
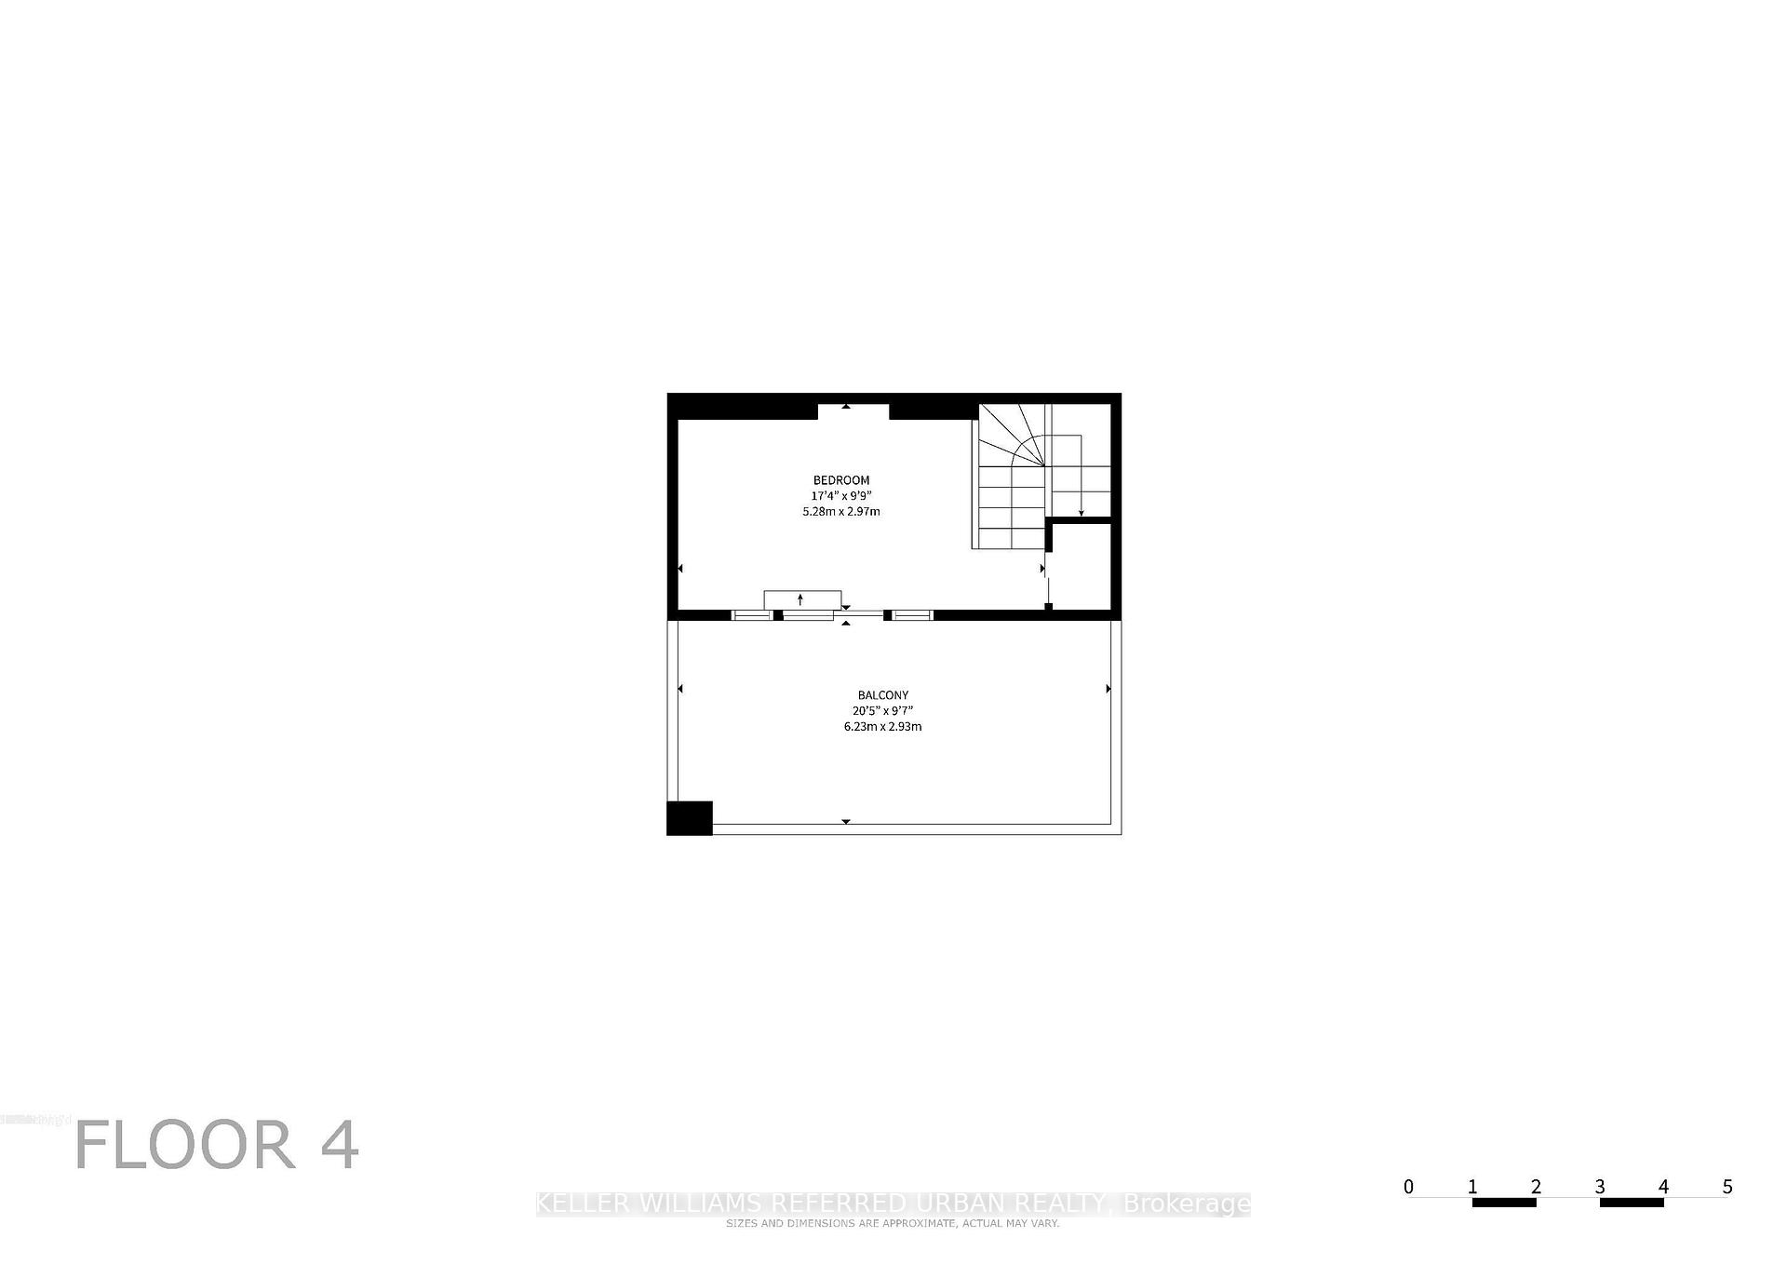
Welcome to Davenport Village, a vibrant, hidden-gem community perfect for young professionals, growing families, and downsizers alike. This contemporary 3-story townhouse offers a functional 2+1 bedroom, 2-bathroom layout designed for seamless modern living. Main Floor Culinary Hub: Sleek kitchen featuring premium granite countertops, a breakfast bar, stainless steel appliances, and an adjacent main-floor laundry closet. Second Floor Retreat: Spacious primary bedroom with a walk-in closet and private balcony. Includes a generous second bedroom and a polished 4-piece bathroom. Versatile Third Floor: A bright, multi-use den ideal for a home office, family room, or third bedroom, opening directly onto a spectacular private rooftop terrace. Premium Finishes: Rich hardwood flooring and shutters throughout the home. Prime Location: Steps away from schools, parks, local restaurants, shopping, and public transit. Whether you are a first-time buyer or looking to simplify your space, this turn-key townhouse is the perfect place to call home.
Extras
No extras listed.
| Type | Condo Townhouse |
| Style | 3-Storey |
| Approx. Age | 11-15 |
| Size | 1000-1199 sq. ft. |
| Maintenance Fees | $705 |
| Locker | Owned |
| Balcony | Terrace |
| Exposure | North |
| Parking Type | Underground |
| Parking Spaces | 1 |
| Parking Features | Underground |
| Property Tax | $3,568 |
| mls© Number | W13723212 |
| Listed By | KELLER WILLIAMS REFERRED URBAN REALTY |
Schools
Listing History
- No recent sale history for this listing.
- No recent lease history for this listing.
Similar Sold Listings
- No similar listings found.
Similar Active Listings
- No similar listings found.