Loading...Listing Image
1 / 0
Loading...Listing Image
1 / 0
New3 hours ago

20 Abraham Welsh Road

Humberlea-Pelmo Park W5, Toronto W05

$699,000

Freehold Townhouse|3-Storey
3 | 3 | 1
About this home

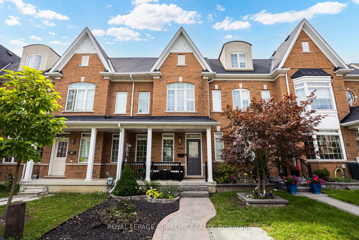
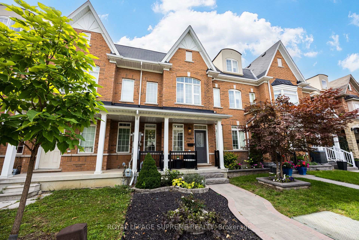
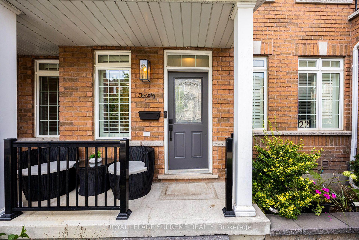
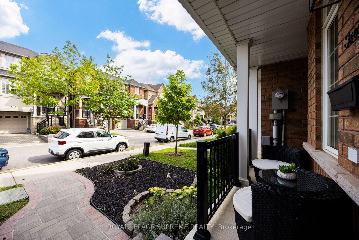
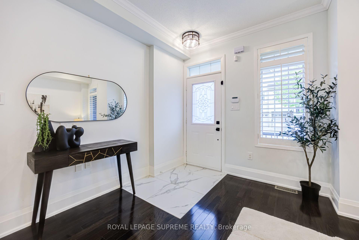
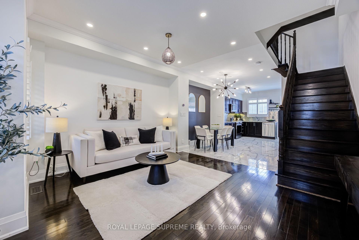
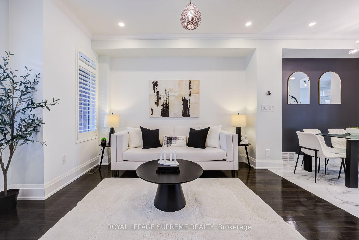
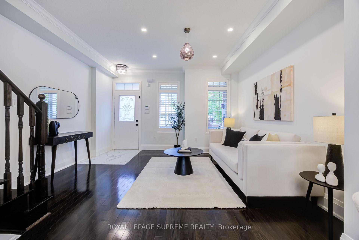
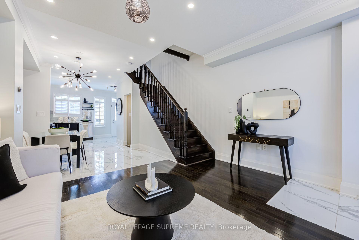
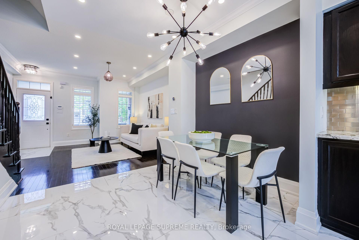
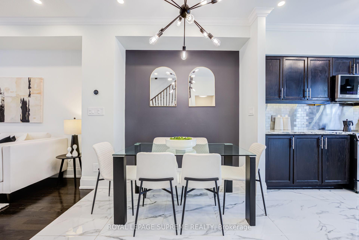
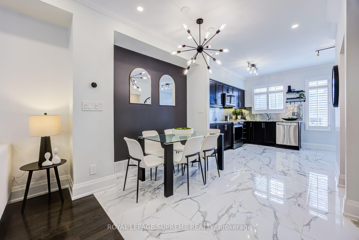
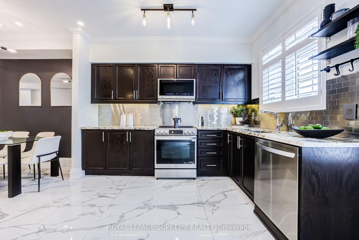
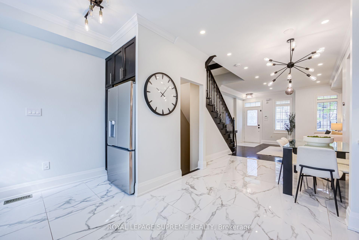
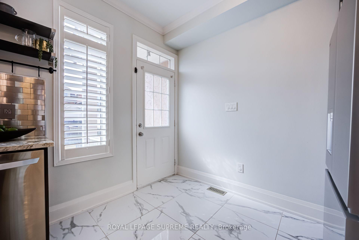
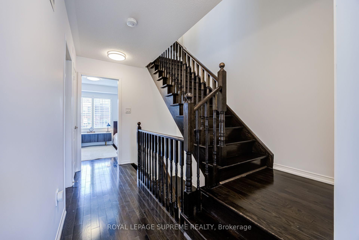
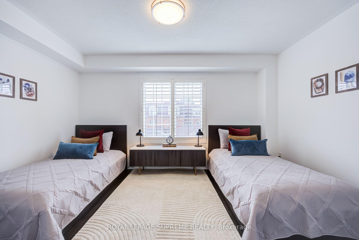
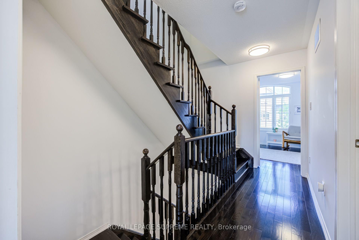
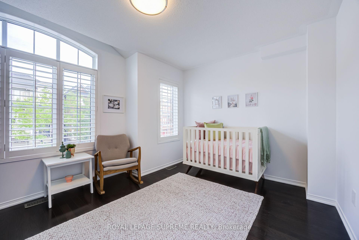
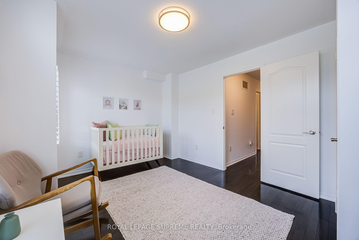
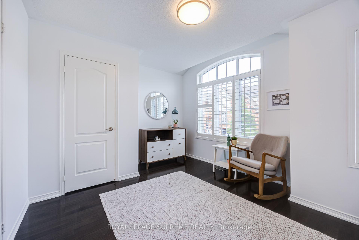
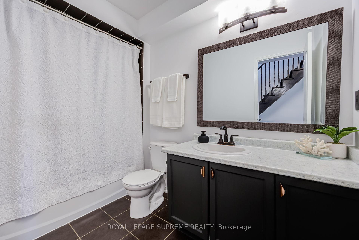
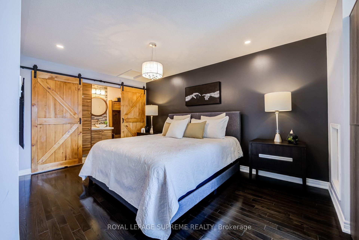
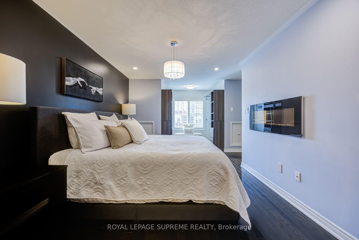
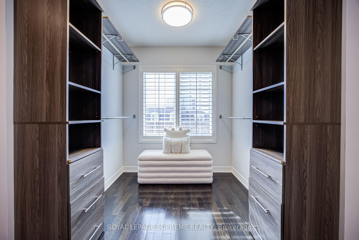
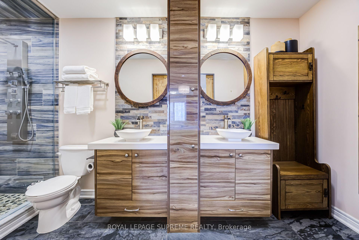
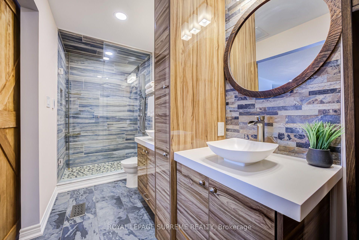
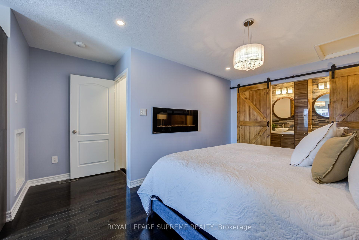
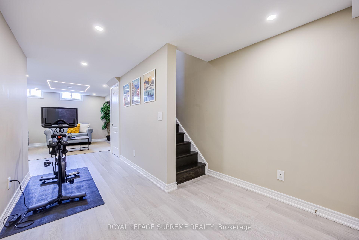
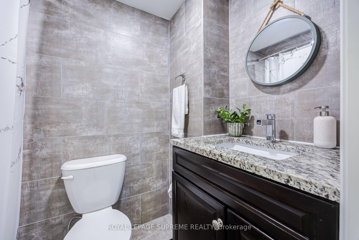
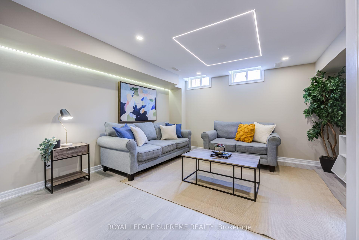
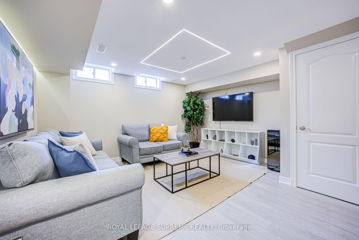
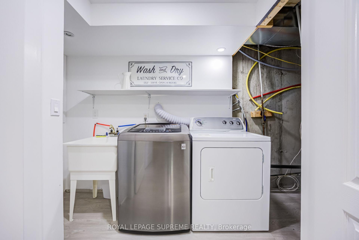
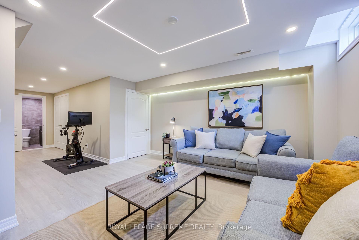
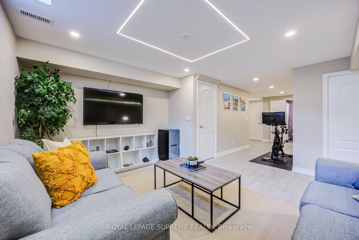
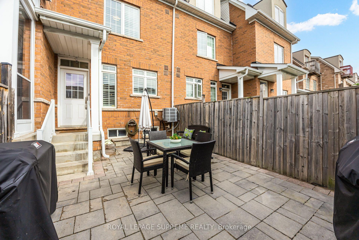
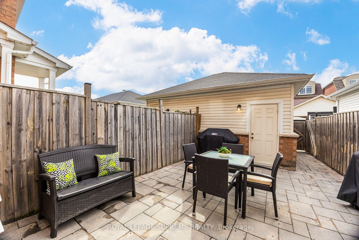
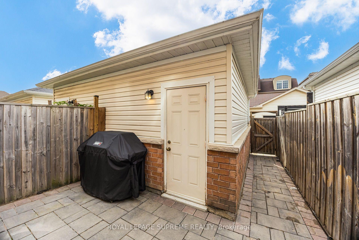
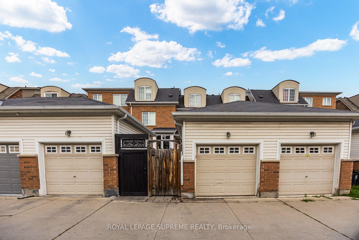
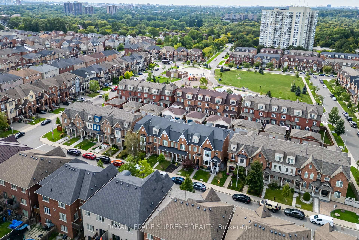
More room. More light. More life. This sun-filled three storey townhome in Emery Village is ready for your next chapter. The open-concept main floor feels bright, airy and instantly inviting, with high ceilings, hardwood floors and a modern kitchen featuring granite counters and new appliances. Whether it's friends gathered around the kitchen, a relaxed dinner or a quiet night in, this is a space made for being together. Step outside to the low maintenance landscaped backyard, your own private spot for weekend BBQs, morning coffee and crisp fall evenings outdoors. Upstairs, two spacious bedrooms and a 4-piece bath offer room for family, guests or a home office. The third floor is all yours: a private primary retreat with a built-in open-concept walk-in closet, electric fireplace and spa-inspired ensuite with double sinks, walk-in shower and heated floors. The finished basement adds flexible living space, a 3-piece bath with heated floors, laundry and plenty of storage. Plus, a detached garage with mezzanine storage. Parks, splash pad, soccer, skating, great eats, everyday services, transit and highways are all nearby. Space to grow, a backyard to enjoy and a neighbourhood that feels like home.

Extras

No extras listed.

TypeAtt/Row/Townhouse
Style3-Storey
Approx. Age6-15
Size1100-1500 sq. ft.
Property Tax$3,821
Lot Size15.19 ft x 88.58 ft
mls© NumberW13780940
Listed ByROYAL LEPAGE SUPREME REALTY

Schools

Listing History

  • No recent sale history for this listing.
  • No recent lease history for this listing.

Similar Sold Listings

  • No similar listings found.

Similar Active Listings

  • No similar listings found.