Loading...Listing Image
1 / 0
Loading...Listing Image
1 / 0
New13 hours ago

90 Heathrow Drive

Downsview-Roding-CFB, Toronto W05

$999,000

Detached|Bungalow
3 | 2 | 6
About this home

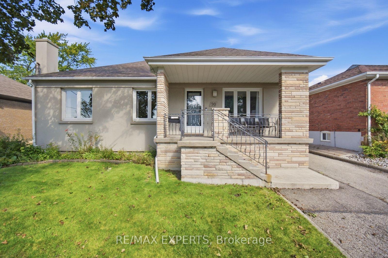
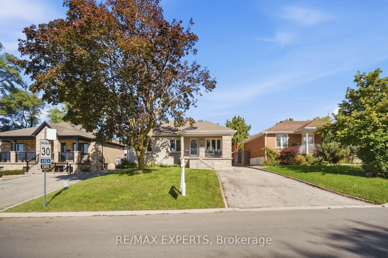
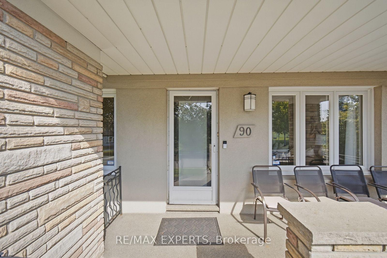
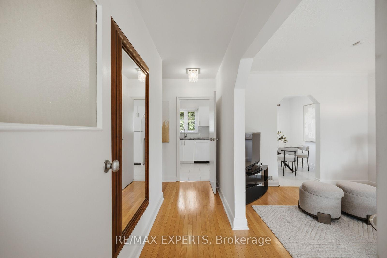
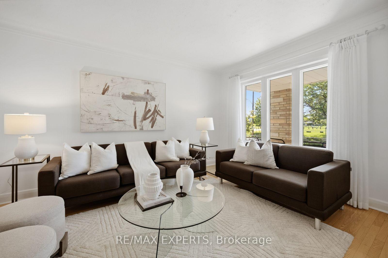
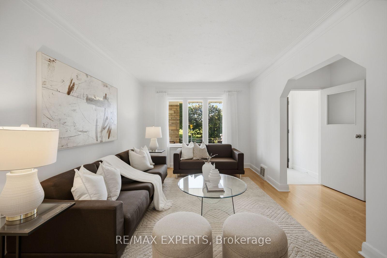
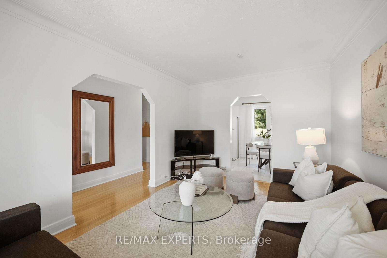
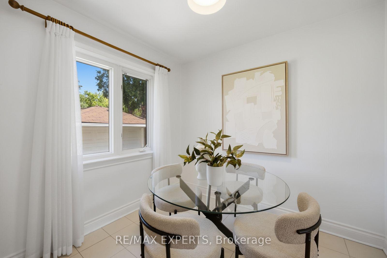
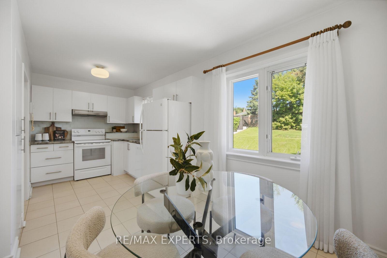
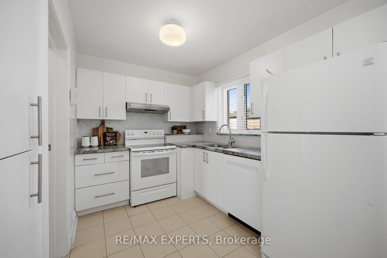
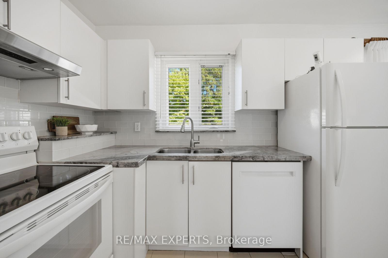
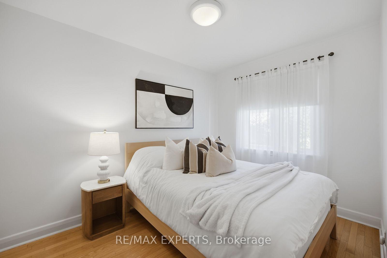
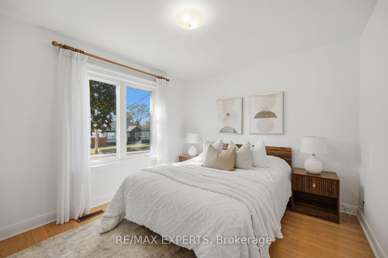
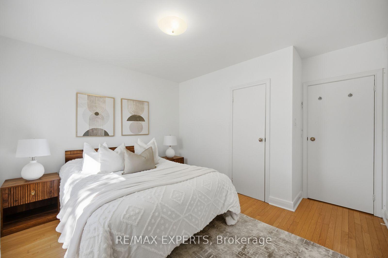
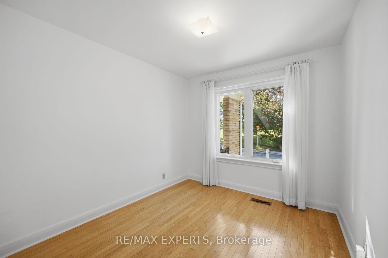
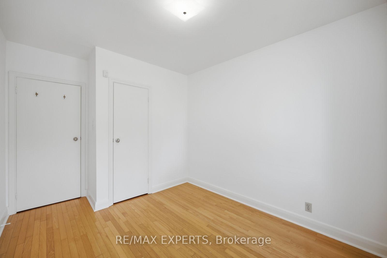
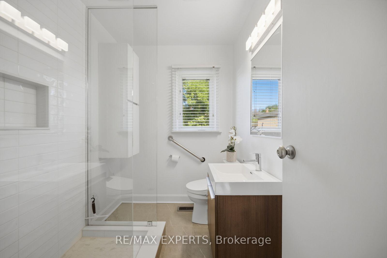
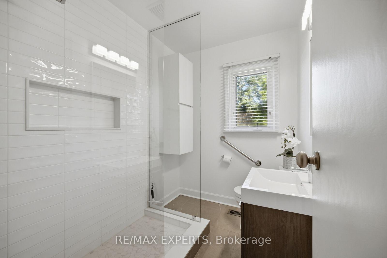
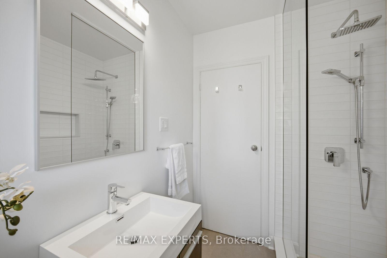
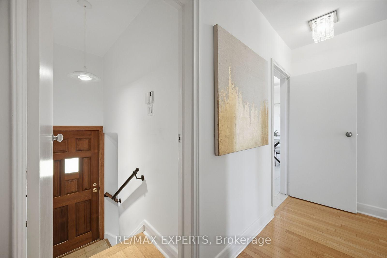
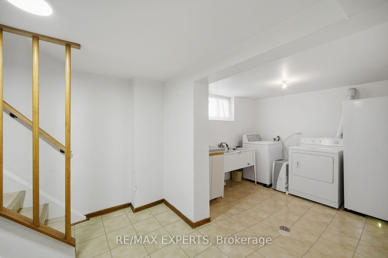
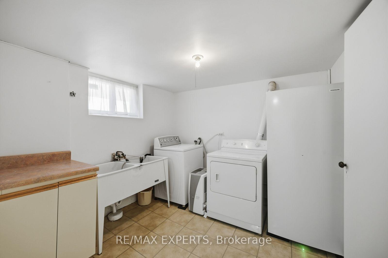
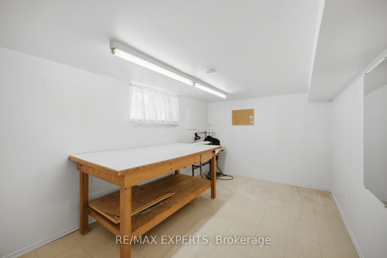
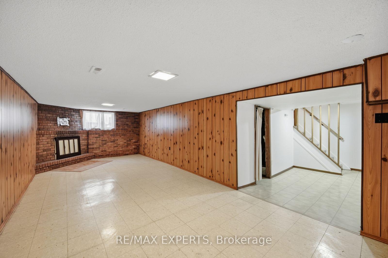
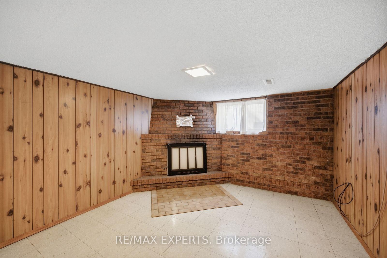
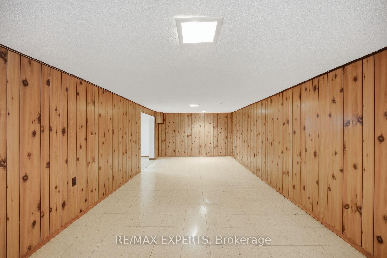
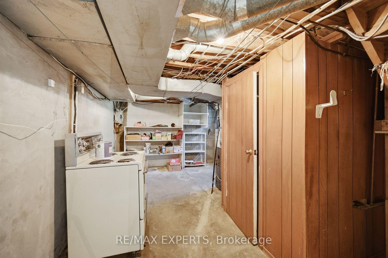
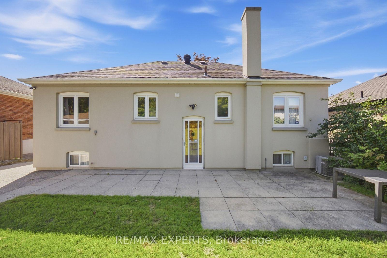
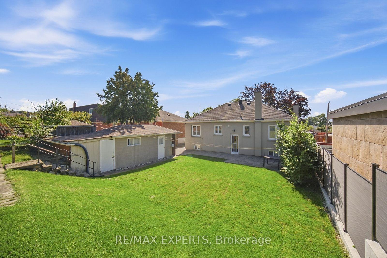
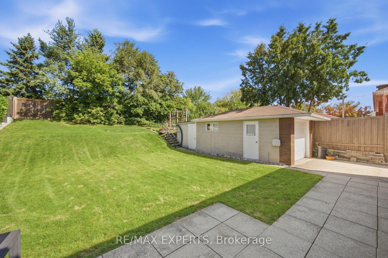
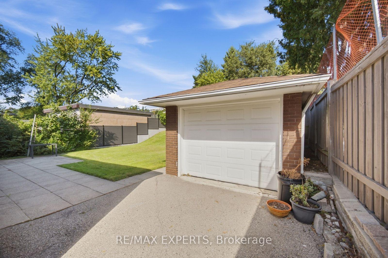
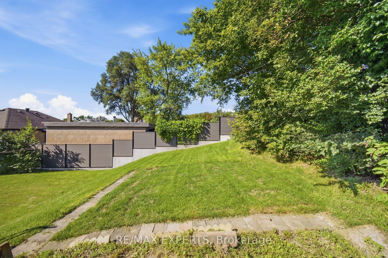
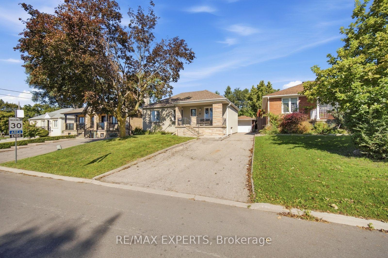
Move-in ready detached bungalow in the heart of Downsview, updated top to bottom and ready for its next owner. 1,002 sq ft of bright, well-laid-out main floor living with hardwood throughout, oversized windows and a functional layout that lives larger than the square footage suggests. Updated kitchen with crisp white cabinetry, stone counters, subway tile backsplash, full appliance package and a sunlit breakfast area overlooking the rear yard. Three generous bedrooms, all with hardwood and big windows. Updated main bath with frameless glass shower, built-in niche and modern vanity. Large finished basement with brick fireplace and separate side entrance - ideal for extended family, a rec space or future income potential. Stucco exterior with stone-accented covered front porch, private drive and detached garage. Updated roof and windows mean the big-ticket items are done. Steps to transit, schools, parks, shopping and quick access to Hwy 401 and Allen Rd. Nothing to do but move in.

Extras

No extras listed.

TypeDetached
StyleBungalow
Approx. AgeNot available
Size700-1100 sq. ft.
Property Tax$4,389
Lot Size51.05 ft x 125.36 ft
mls© NumberW13787724
Listed ByRE/MAX EXPERTS

Schools

Listing History

  • No recent sale history for this listing.
  • No recent lease history for this listing.

Similar Sold Listings

  • No similar listings found.

Similar Active Listings

  • No similar listings found.