Loading...Listing Image
1 / 0
Loading...Listing Image
1 / 0
New3 hours ago

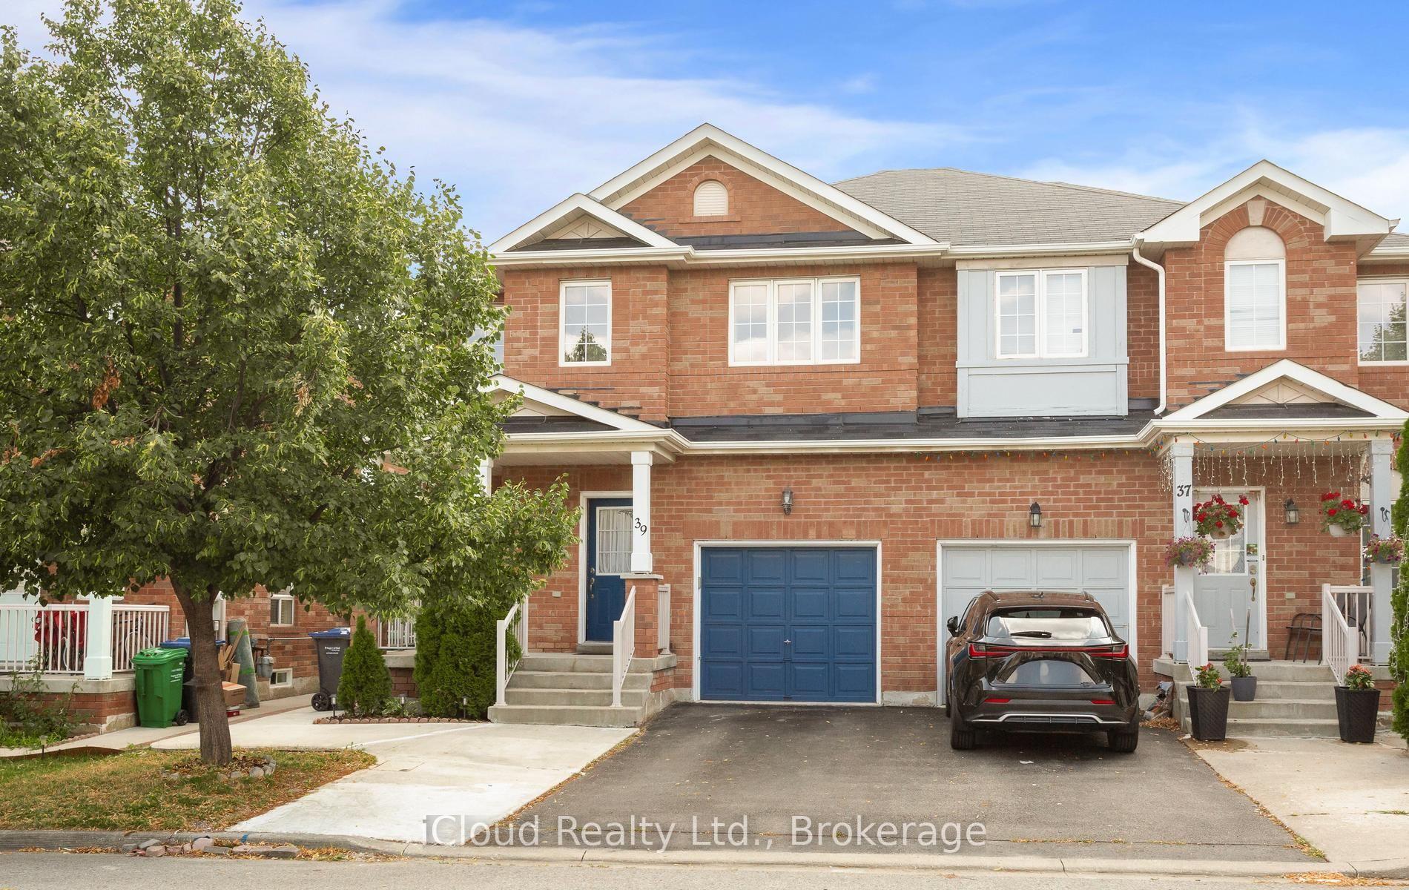
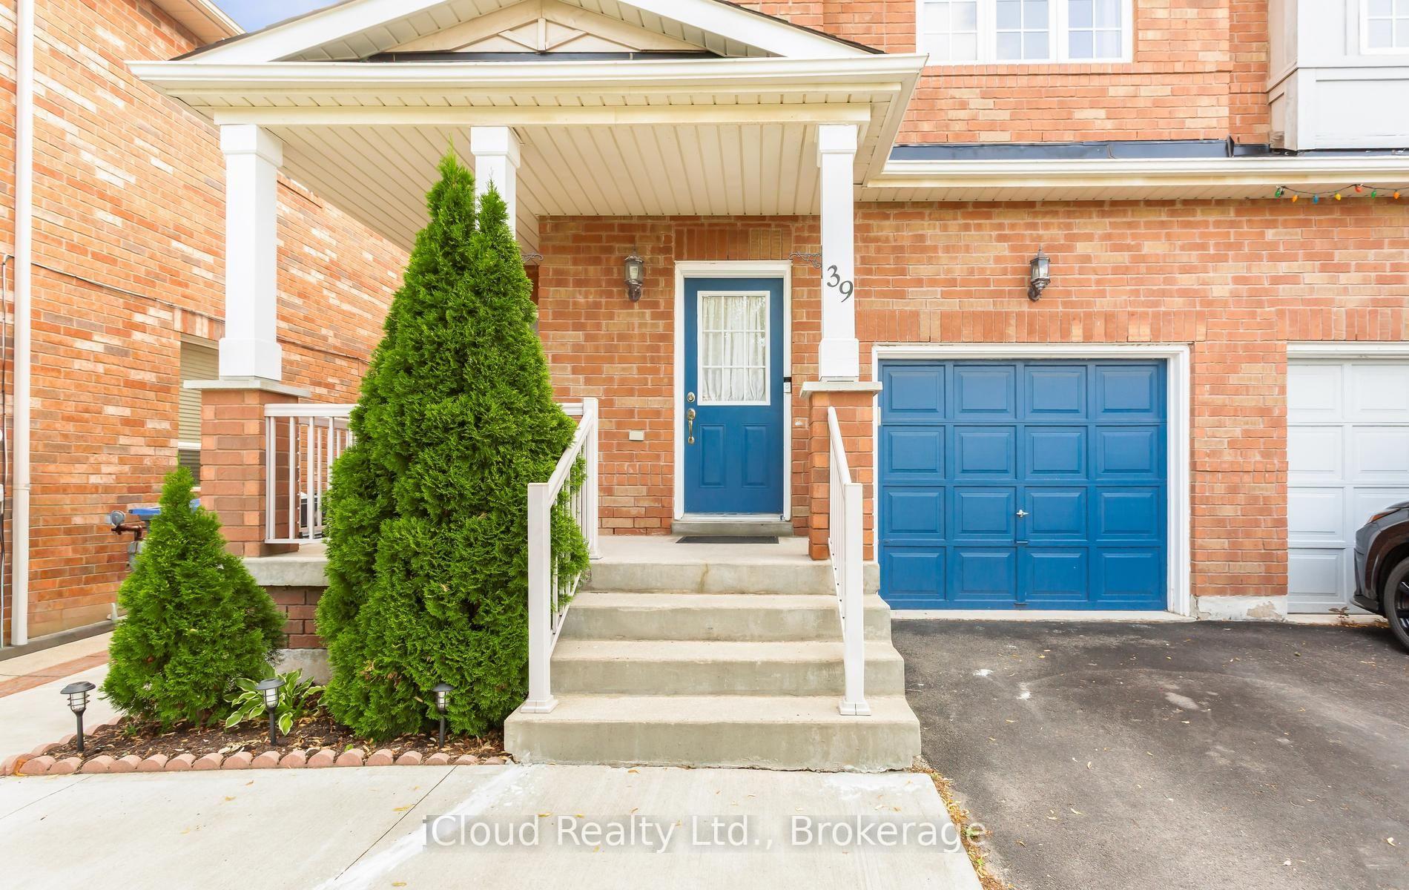
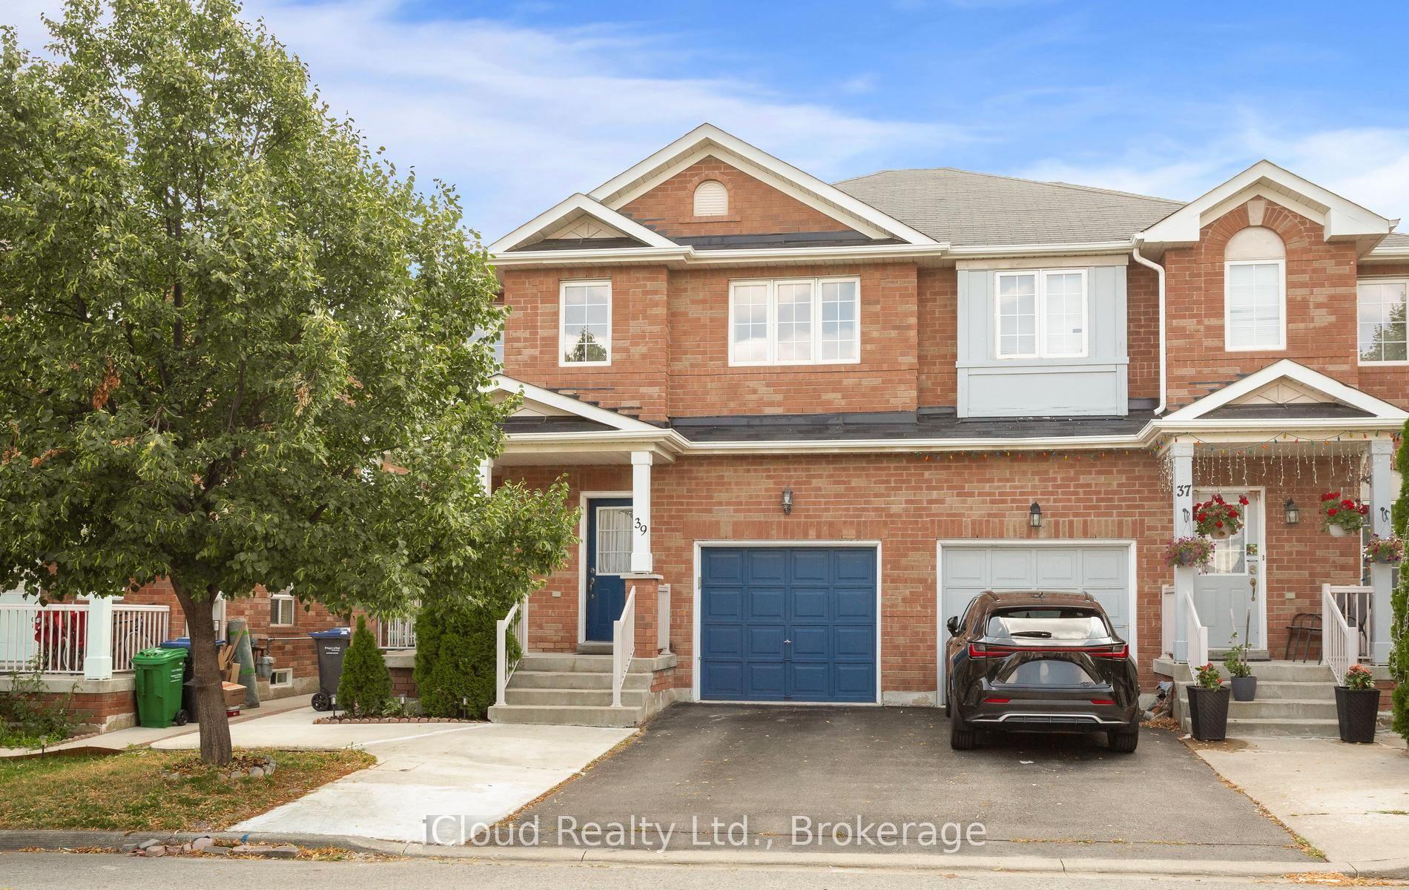
39 Flurry Circle

Credit Valley, Brampton

$799,000

Semi-Detached |2-Storey
4 | 4 | 4
About this home

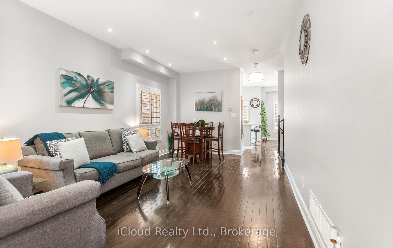
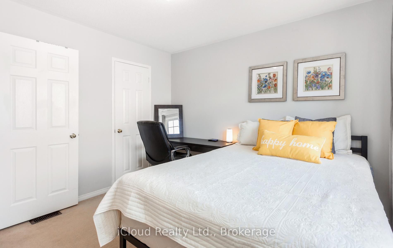
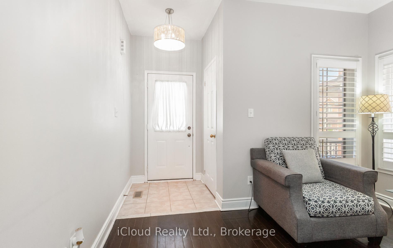
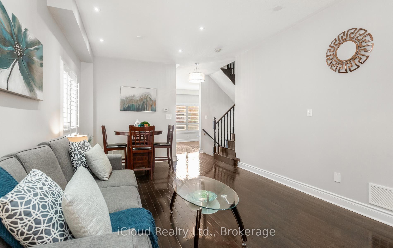
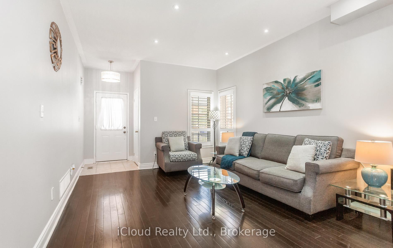
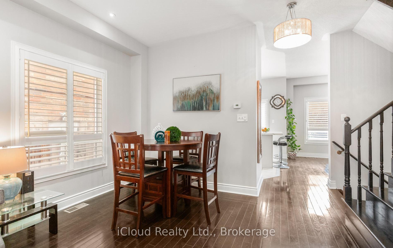
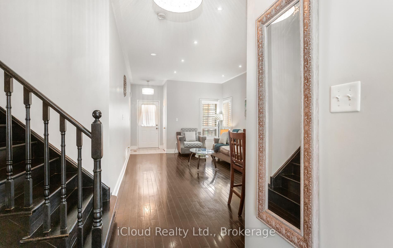
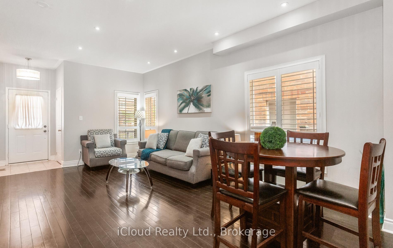
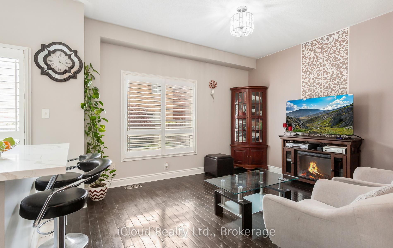
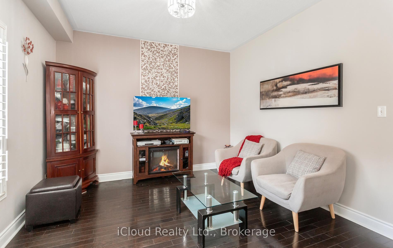
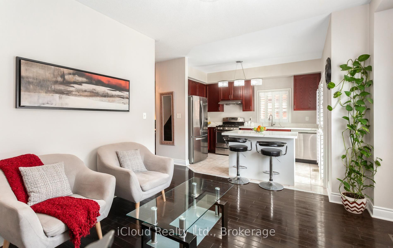
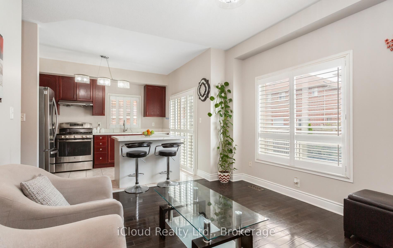
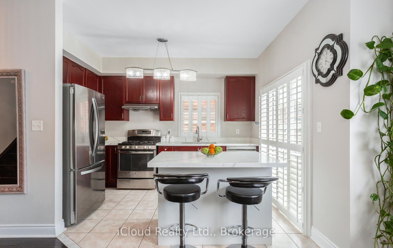
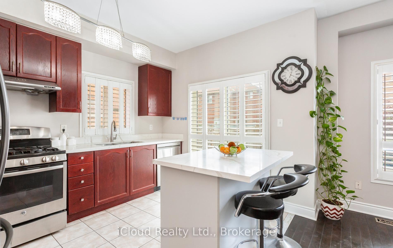
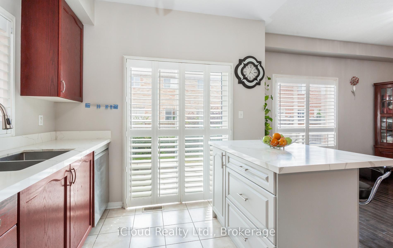
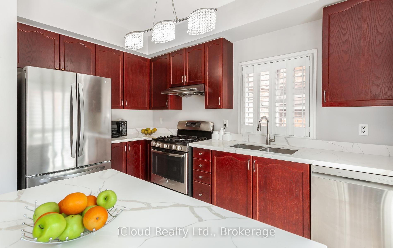
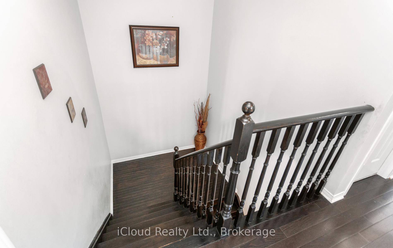
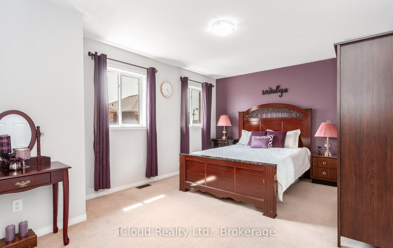
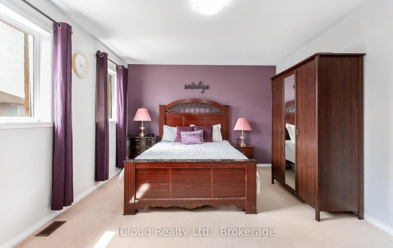
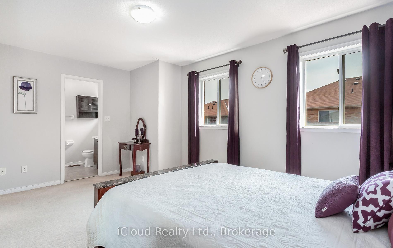
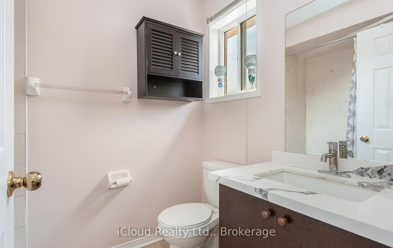
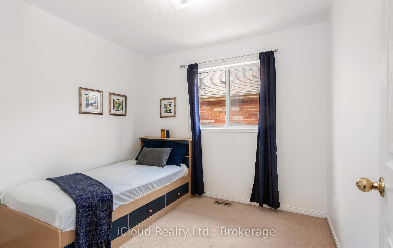
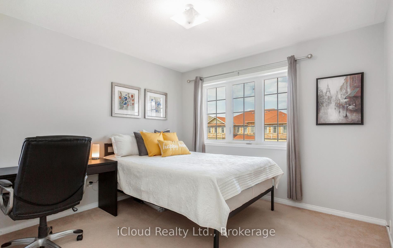
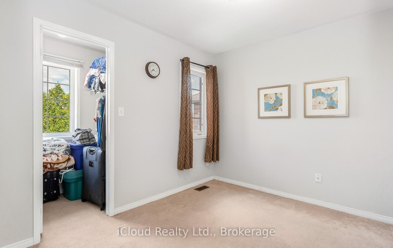
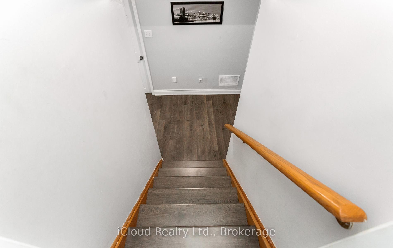
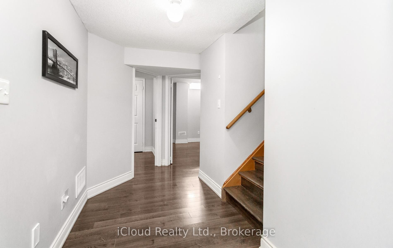
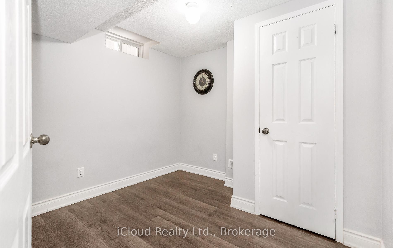
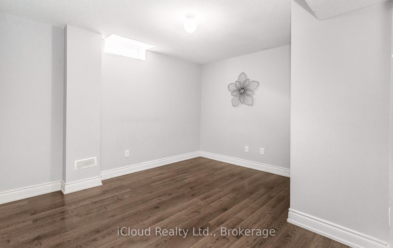
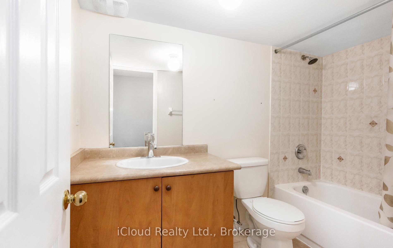
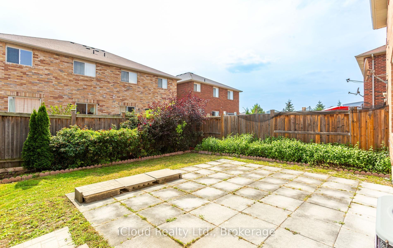
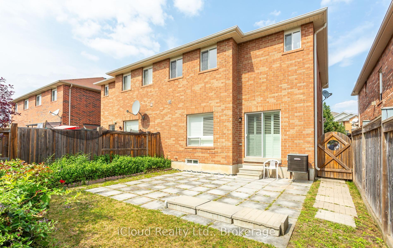
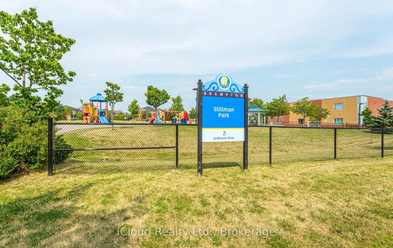
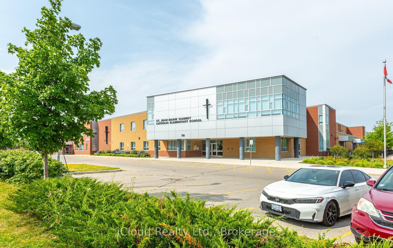
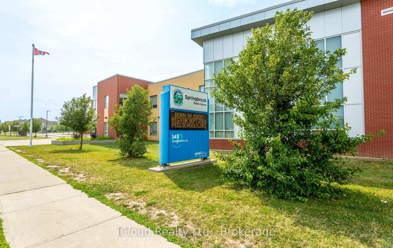
Gorgeous 4 B/R, 4 W/R semi detached home with Builder built Finished Basement, offering approximate 2,300 sq. ft. of total finished living space, Painted in designer neutral colour. Dark Hardwood floor and 9' ceiling on main level. Luxurious Living and Dining Room with California shutters and pot lights. Upgraded kitchen with S/S appliances, quartz counter, quartz island and backsplash. Separate family room with California shutters. Huge Primary Bedroom with 4 Pc ensuite and Walk in closet. Builder Built 2 Bedroom Finished Basement with 4 Pc Washroom, Entrance through Garage. Close to school, park, public transit & Mt Pleasant Go Station. No walkway. Parking for 4 cars. ((((Please View VIRTUAL TOUR )))

Extras

No extras listed.

TypeSemi-Detached
Style2-Storey
Approx. Age6-15
Size1500-2000 sq. ft.
Property Tax$5,778
Lot Size27.6 ft x 88.7 ft
mls© NumberW13802922
Listed ByiCloud Realty Ltd.

Schools

Listing History

  • No recent sale history for this listing.
  • No recent lease history for this listing.

Similar Sold Listings

  • No similar listings found.

Similar Active Listings

  • No similar listings found.