62 Pearson Avenue
Roncesvalles, Toronto
$1,489,000
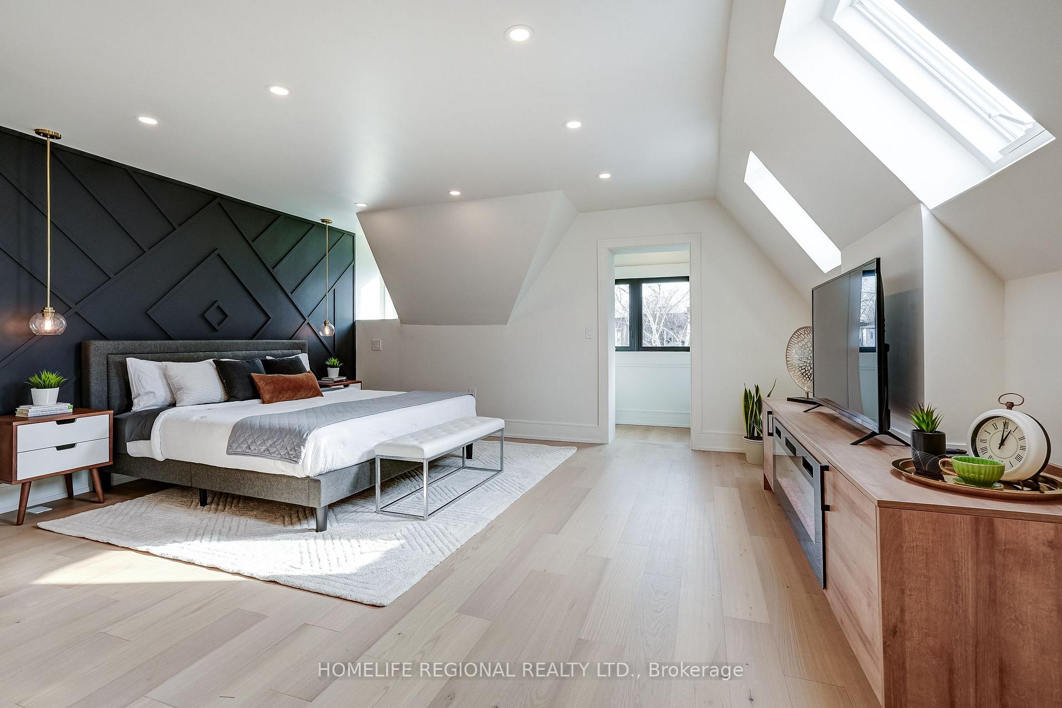
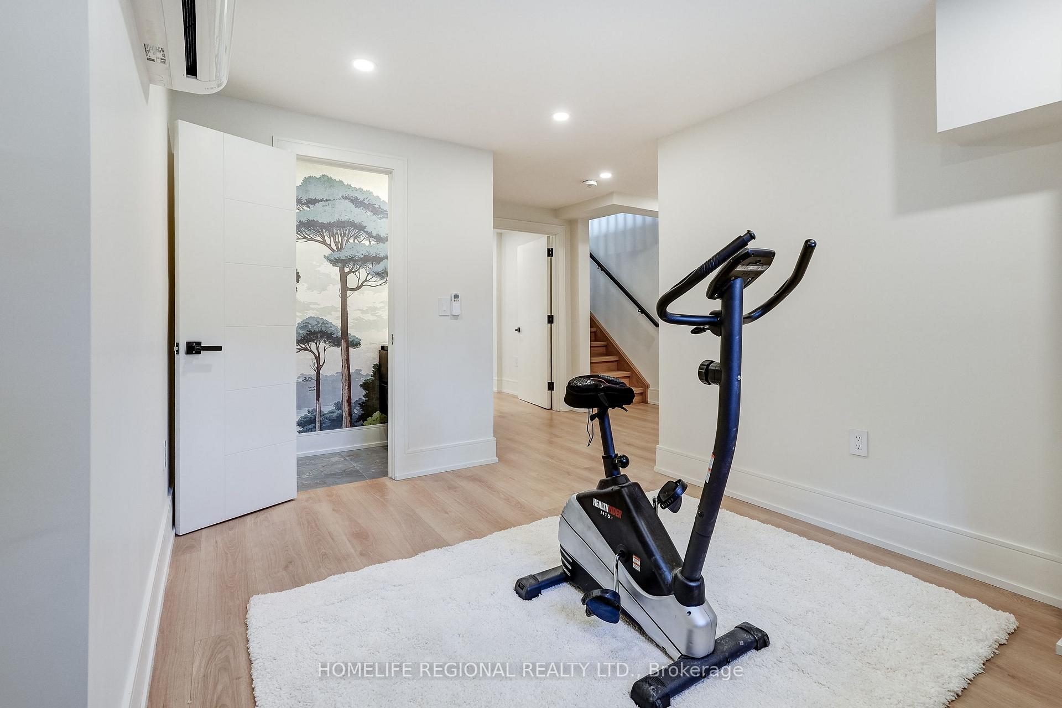
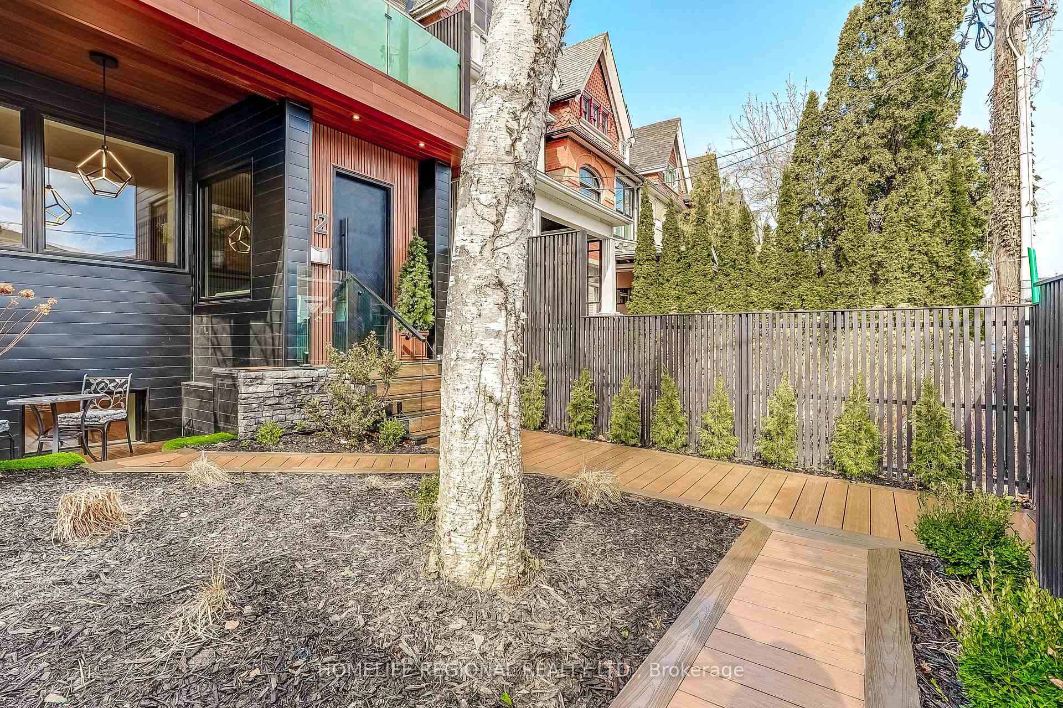
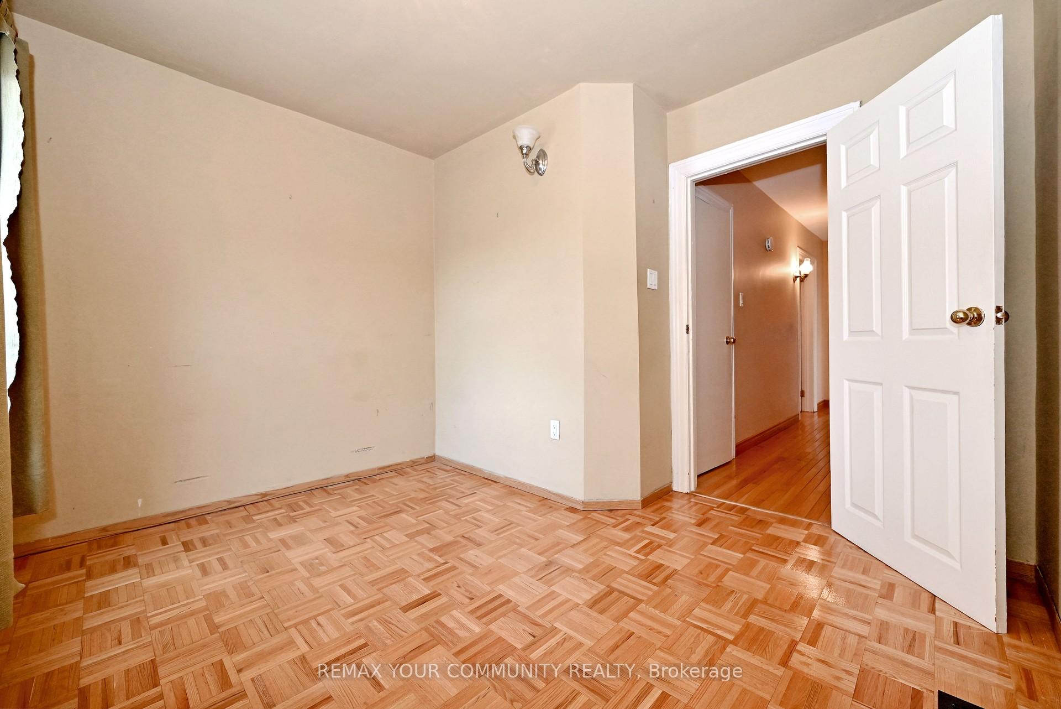
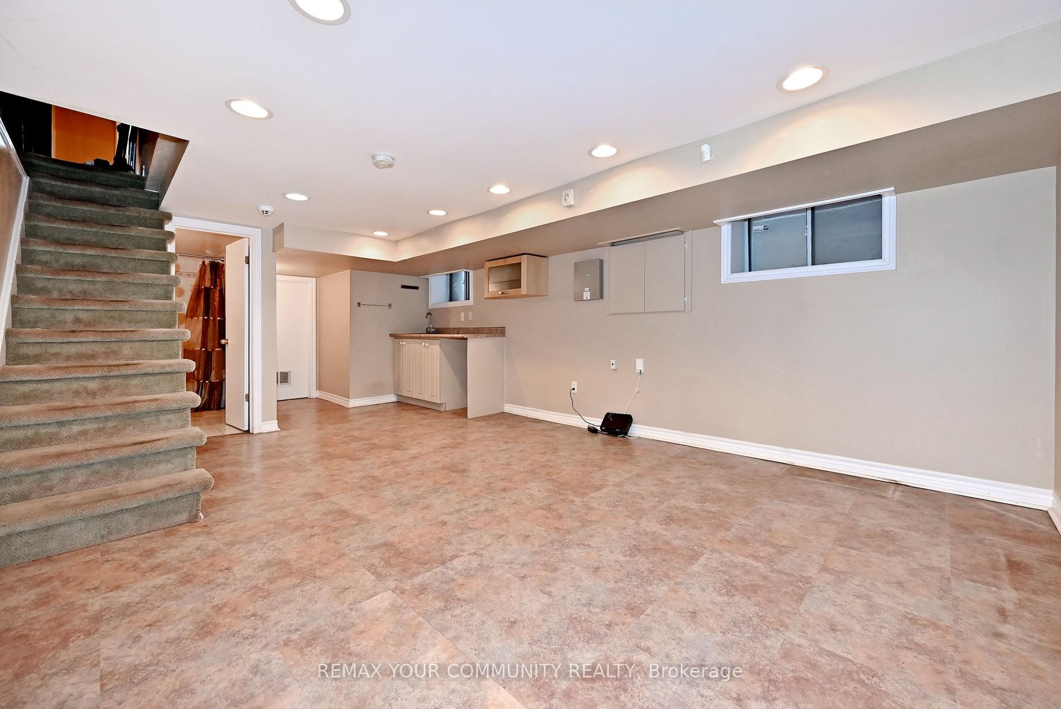
Character and charm at every turn! This beautiful 4-bedroom Victorian in the heart of Roncesvalles Village is filled with the timeless details that make these homes so special,thoughtfully paired with modern updates. Soaring approx. 11-foot ceilings, original stained glass windows, hardwood floors and an ornate decorative fireplace bring warmth and unmistakable Victorian character throughout. The spacious living room overlooks the dining room, creating a lovely connection between the two spaces while still maintaining the traditional character of the home. The dining room leads into a beautifully renovated kitchen with a large island, eat-in area and walkout to a private, landscaped backyard with a newer deck and fence - a wonderful spot for entertaining or simply relaxing. The second floor features three generous bedrooms, a reading nook and a gorgeous spa-like bathroom with a cast-iron clawfoot tub and separate glass-enclosed shower. The bright third floor is home to the spacious fourth bedroom, offering a charming and private retreat. The finished basement provides even more living space with a recreation room and 3-piece bathroom, perfect for guests, a home gym or playroom. Laneway access offers the potential to add parking. Lovingly maintained and updated over the years, including the second-floor bathroom (2009),finished basement and furnace (2014), windows (2016), kitchen (2020), shingled roof (2021), back deck and fence (2022), plus new A/C and flat roof (2026). Set on a quiet, tree-lined street just steps from the shops, cafes, restaurants, parks, schools and transit of Roncesvalles Village and ideally located within the highly regarded Fern Avenue Junior and Senior Public School district. A character-filled Victorian that beautifully blends the charm of the past with the comforts of today.
No extras listed.
Visit this home
Open houses
Wed, Sep 23
5:00 PM – 7:00 PM
Sat, Sep 26
2:00 PM – 4:00 PM
Sun, Sep 27
2:00 PM – 4:00 PM
Or pick a time that works for you.

| Type | Semi-Detached |
| Style | 2 1/2 Storey |
| Approx. Age | 100+ |
| Size | 1500-2000 sq. ft. |
| Property Tax | $7,075 |
| Lot Size | 15.58 ft x 88 ft |
| mls© Number | W13808626 |
| Listed By | BOSLEY REAL ESTATE LTD. |
Listing History
- No recent sale history for this listing.
- No recent lease history for this listing.
Schools
Could you afford this home?
What the bank counts
This home's actual carrying costs, payment stress-tested at 6%
- Mortgage, tested at 6%
- $7,621
- Property tax
- $590
- Heat allowance
- $150
- Housing costs
- $8,361 / mo
Lenders cap these at 39% of gross income — that sets the number.
Income needed
$257,000
gross annual household income
- Payment at 4%
- $6,266 / mo
- Cash down
- $297,800
Assumes no other monthly debts · 25-yr amortization
Full affordability checkValues and trends
Nearby listings
Comparable sales
- No similar listings found.