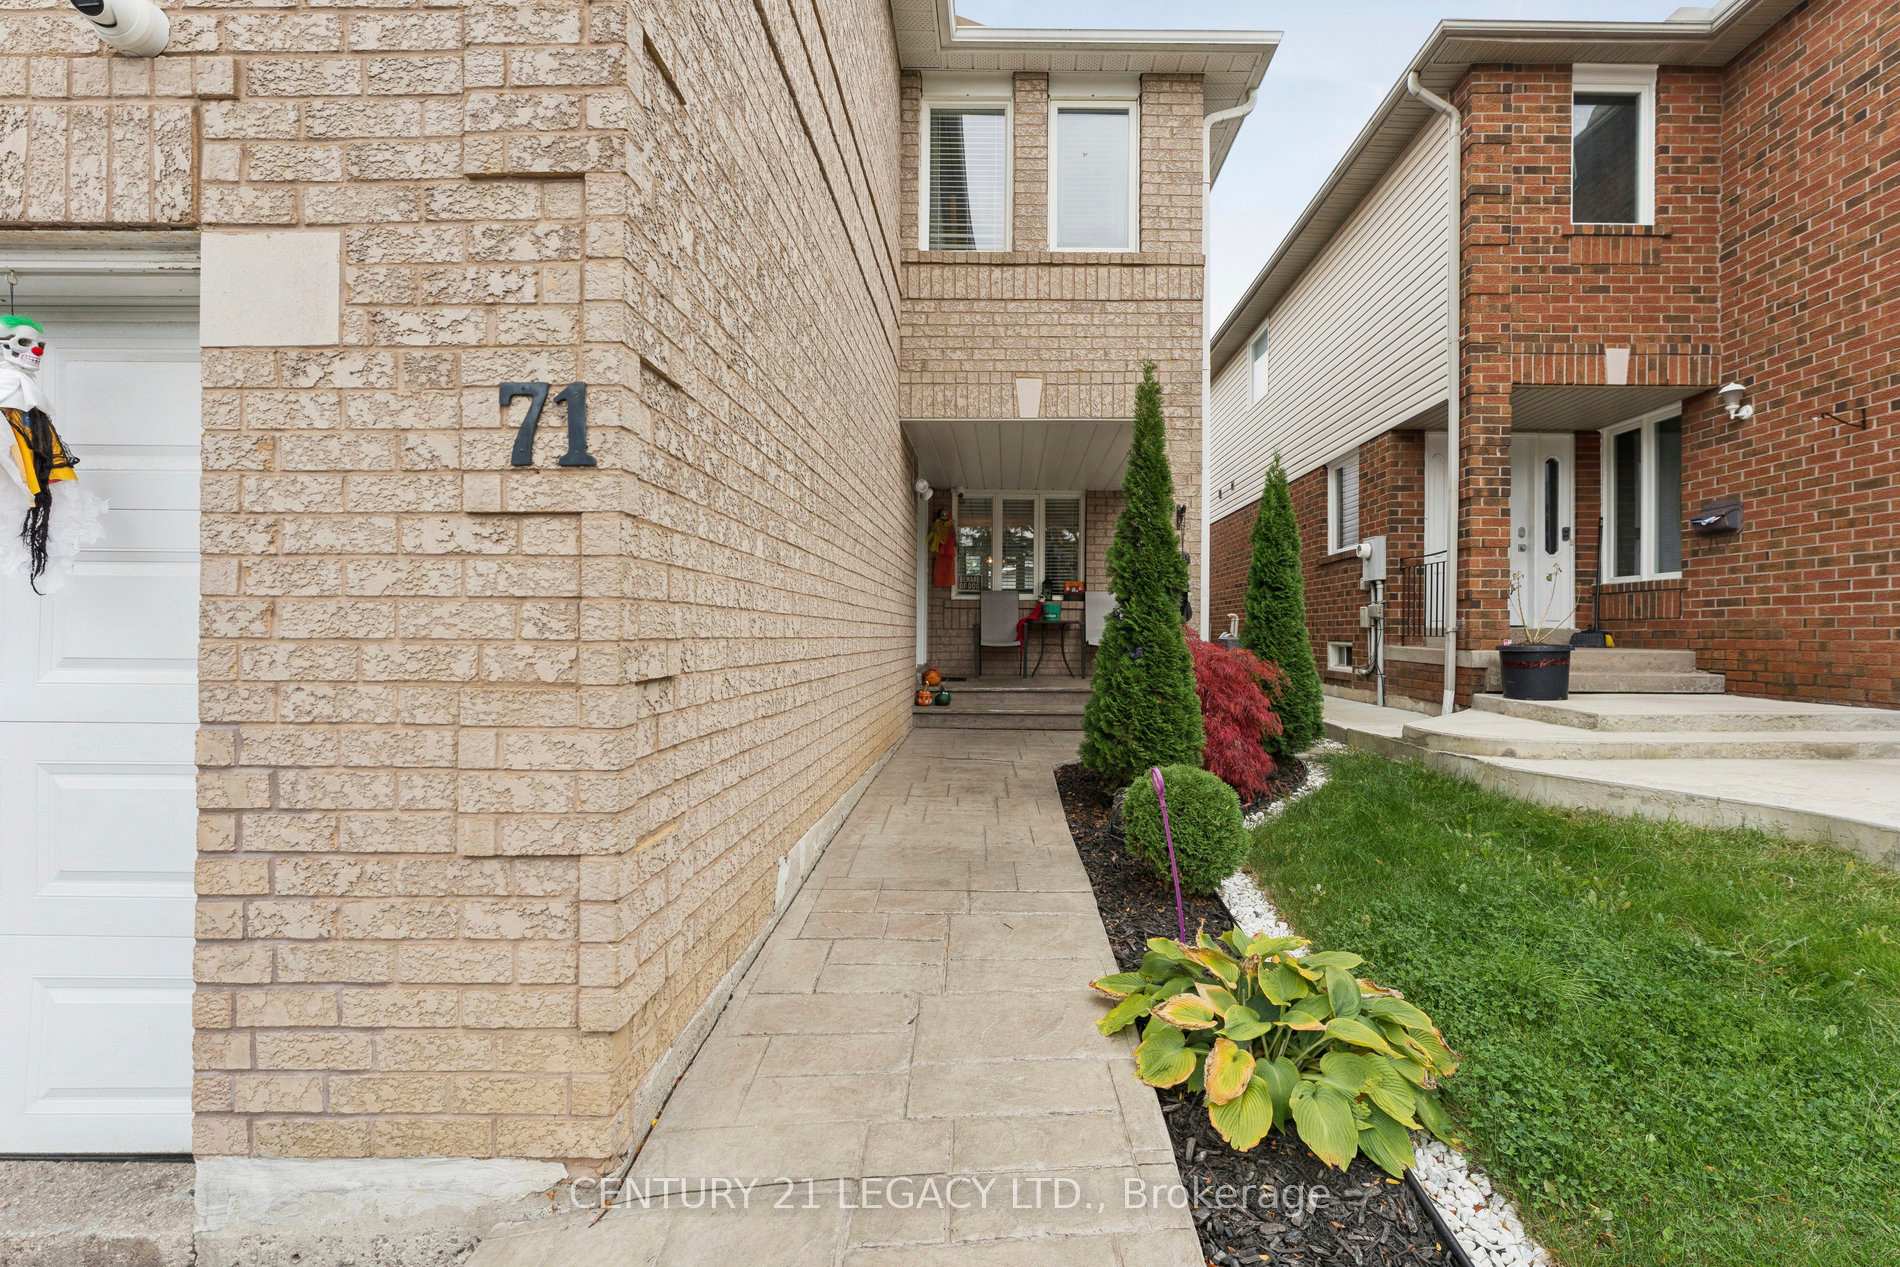
12 Kline Court
Heart Lake West, Brampton
$699,999
Welcome to this beautifully maintained 3-bedroom, 4-bathroom semi-detached home nestled on a quiet court in the desirable Heart Lake West community of Brampton. Offering a bright and functional layout, this home features an inviting open-concept living and dining area with updated laminate flooring and a walk-out to a private, fully fenced backyard with a spacious stamped-concrete patio. The updated kitchen showcases stainless steel appliances, quartz countertops, stylish tile backsplash and a generous breakfast area.The upper level offers three well-appointed bedrooms, including a spacious primary bedroom with walk-in closet and semi-ensuite access, along with an updated main bathroom. The finished basement provides excellent additional living space with a separate bedroom, recreation area, kitchenette, washroom facilities and ample storage, making it ideal for extended family, guests or additional personal living space.Additional highlights include a separate side entrance, direct garage access, attached single-car garage, private driveway with parking for two additional vehicles, and a well-maintained backyard. Situated walkimg distance to all amenities ,schools, parks, public transit, shopping, Heart Lake Conservation Area and major highways including Hwy 410. A fantastic opportunity for families, first-time buyers or those looking for flexible additional basement living space in a desirable Brampton neighbourhood. IMPORTANT VALUE-ADDED FEATURE: THE SELLER HAS OBTAINED A PERMIT FROM THE CITY OF BRAMPTON TO CREATE A SECOND DWELLING IN THE BASEMENT OR USE THE BASEMENT FOR PERSONAL PURPOSES. Buyer to verify all permit details, plans, requirements and intended use with the City of Brampton. PERMIT ATTACHED.
No extras listed.
Visit this home
Open houses
Sat, Sep 26
1:00 PM – 4:00 PM
Or pick a time that works for you.

| Type | Semi-Detached |
| Style | 2-Storey |
| Approx. Age | Not available |
| Size | 1100-1500 sq. ft. |
| Property Tax | $4,346 |
| Lot Size | 30.26 ft x 105.93 ft |
| mls© Number | W13816948 |
| Listed By | PREMIER GROUP REALTY INC. |
Listing History
- No recent sale history for this listing.
- No recent lease history for this listing.
Schools
Could you afford this home?
What the bank counts
This home's actual carrying costs, payment stress-tested at 6%
- Mortgage, tested at 6%
- $3,583
- Property tax
- $362
- Heat allowance
- $150
- Housing costs
- $4,095 / mo
Lenders cap these at 39% of gross income — that sets the number.
Income needed
$126,000
gross annual household income
- Payment at 4%
- $2,946 / mo
- Cash down
- $140,000
Assumes no other monthly debts · 25-yr amortization
Full affordability checkValues and trends
Nearby listings
Comparable sales
- No similar listings found.