| Building Insurance Included | |
| Common Elements Included | |
| Parking Included |




New3 hours ago
12 - 3600 Colonial Drive
Erin Mills, Mississauga
$699,900
Condo Townhouse |
3 | 3 | 4 | 0
About this home
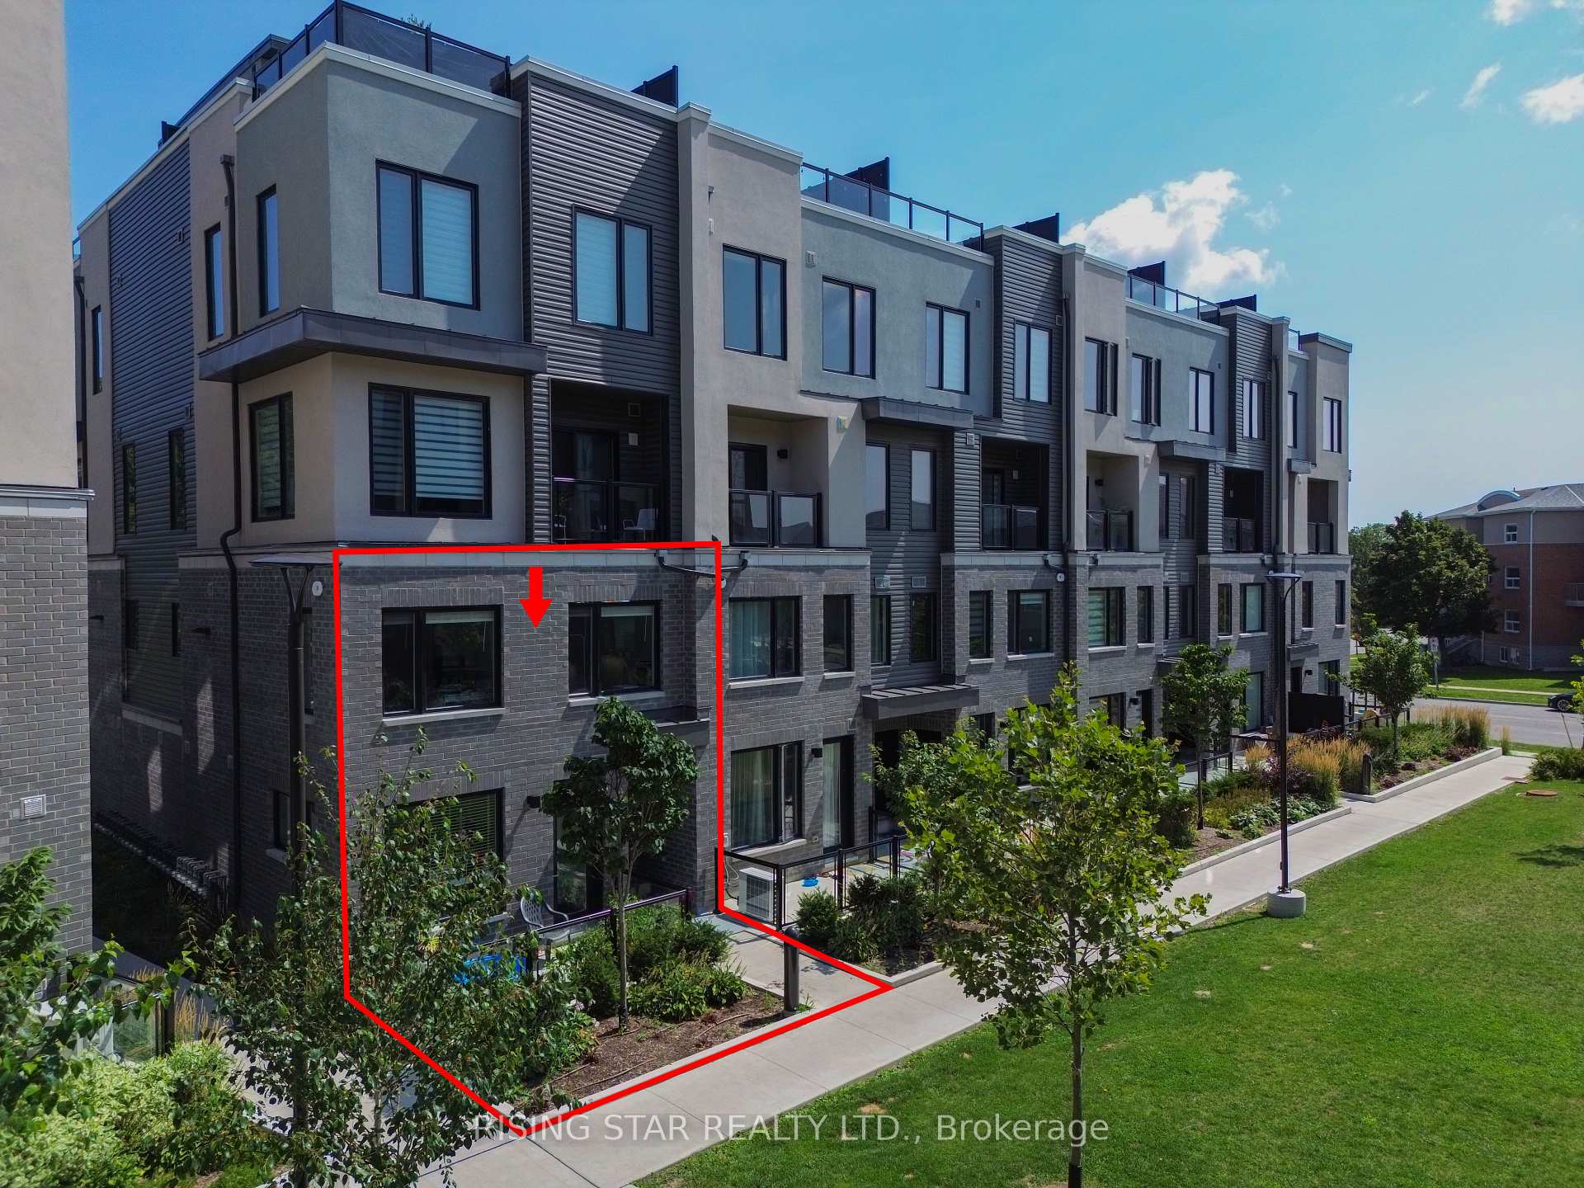
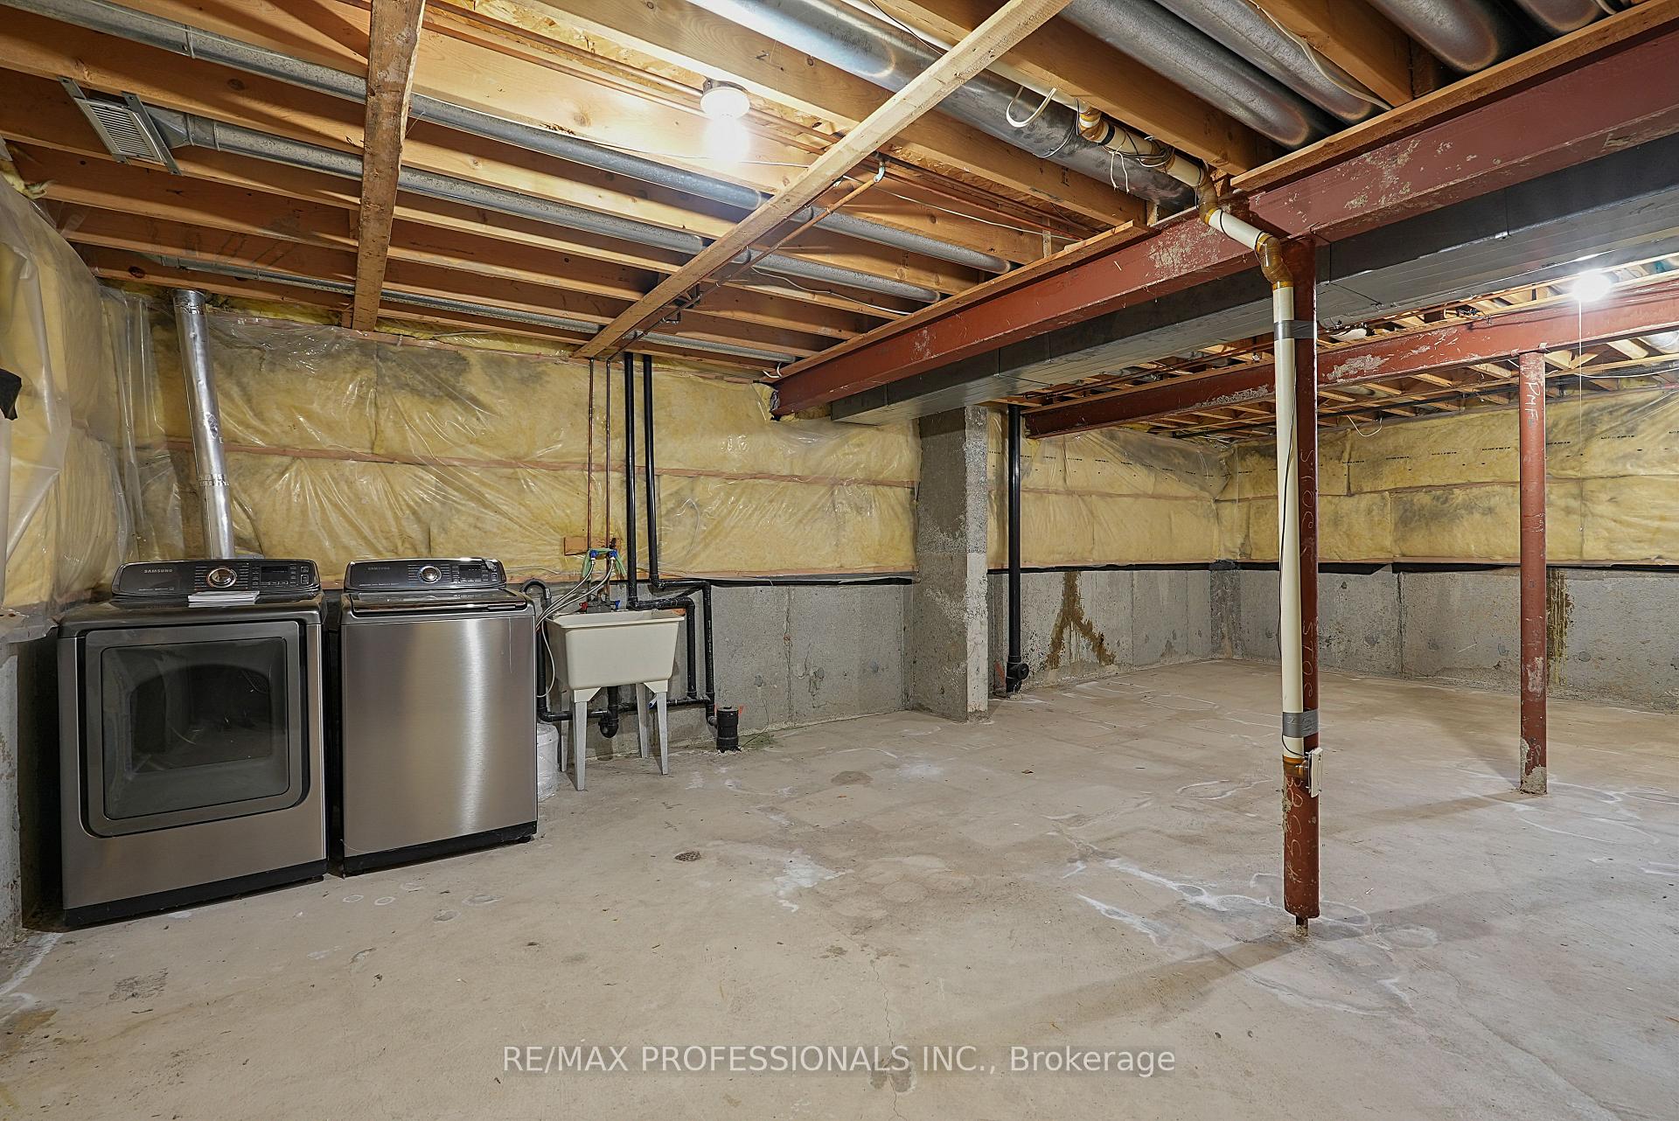
Welcome to 3600 Colonial Drive unit 12, a spacious end-unit condo townhouse in the established Winston Churchill Townes community of Erin Mills, Mississauga. Offering 1,532 sf above grade, three bedrooms, three bathrooms and an attached double garage, this home offers generous living space in a family-friendly setting. The main level features a welcoming foyer with a double closet and direct access to the garage, a generous L-shaped living and dining room with large windows and a sliding-door walkout to the backyard, a family-sized kitchen with ample cabinetry and counter space, a dedicated breakfast area overlooking the front yard and a convenient powder room. Upstairs, the expansive primary bedroom boasts a walk-in closet and private 5-piece ensuite with a double vanity, complemented by two additional well-proportioned bedrooms with double closets and a full, 4-piece main bathroom. The unfinished lower level includes a laundry area and offers excellent potential for additional living space that can be tailored to suit. Well-maintained and comfortable, this home also provides an excellent canvas for your own updates and personal touches. Enjoy the added privacy of an end-unit setting, a west-facing backyard patio with adjoining green space and a double garage and private drive that provide parking for four cars. This well-maintained condominium community offers an outdoor swimming pool, ample visitor parking and maintenance fees that cover exterior upkeep, lawn care and snow removal. Ideally situated steps from Tom Chater Memorial Park with playground, soccer pitch, batting cage and baseball diamonds, with schools, Longo's, Churchill Crossing, Costco and many shopping and dining options nearby. Public transit, Highway 403 and the QEW are all easily accessible, providing excellent connections throughout Mississauga and the GTA. Combining a practical floor plan and desirable end-unit setting, this townhome is an appealing opportunity in the heart of Erin Mills.
Extras
No extras listed.
Visit this home
Pick a time that works for you.
No upcoming open houses.
| Type | Condo Townhouse |
| Style | 2-Storey |
| Approx. Age | Not available |
| Size | 1400-1599 sq. ft. |
| Maintenance Fees | $603 |
| Locker | None |
| Balcony | None |
| Exposure | West |
| Parking Type | Attached |
| Parking Spaces | 4 |
| Parking Features | Private |
| Property Tax | $4,332 |
| mls© Number | W13825846 |
| Listed By | RE/MAX PROFESSIONALS INC. |
Listing History
- No recent sale history for this listing.
- No recent lease history for this listing.
Schools
Could you afford this home?
What the bank counts
This home's actual carrying costs, payment stress-tested at 6%
- Mortgage, tested at 6%
- $3,582
- Property tax
- $361
- Heat allowance
- $150
- Condo fees, half counted
- $302
- Housing costs
- $4,395 / mo
Lenders cap these at 39% of gross income — that sets the number.
Down payment20% · $139,980
25-yr amortization
Income needed
$135,000
gross annual household income
- Payment at 4%
- $2,945 / mo
- Cash down
- $139,980
Assumes no other monthly debts · 25-yr amortization
Full affordability checkValues and trends
Nearby listings
Comparable sales
- No similar listings found.