| CAC Included | |
| Common Elements Included | |
| Heat Included | |
| Building Insurance Included | |
| Parking Included | |
| Water Included |


New3 hours ago
Ph 03 - 4699 Glen Erin Drive
Central Erin Mills, Mississauga
$549,000
Condo Apartment |
1 + 1 | 2 | 1 | 1
About this home
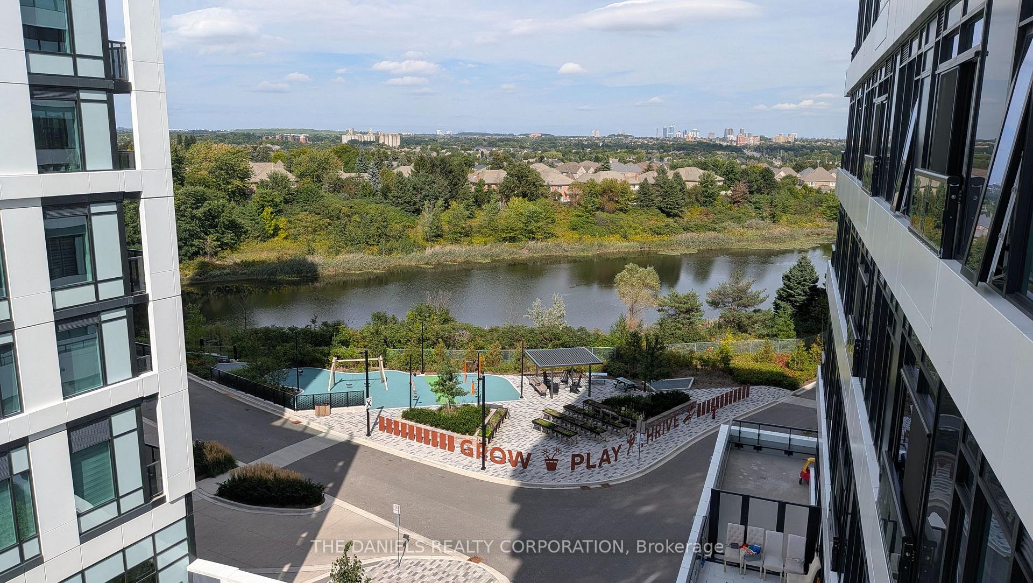
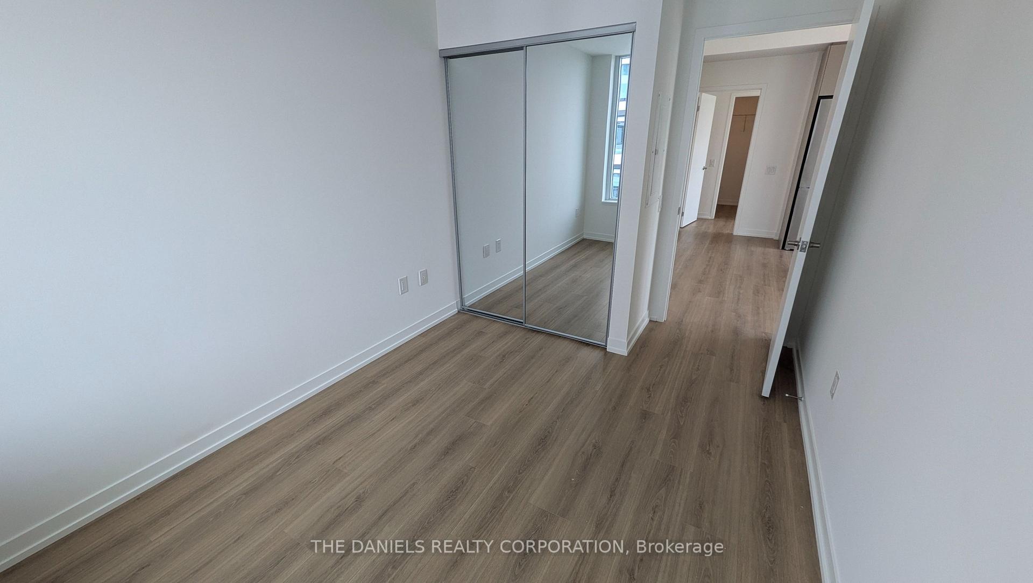
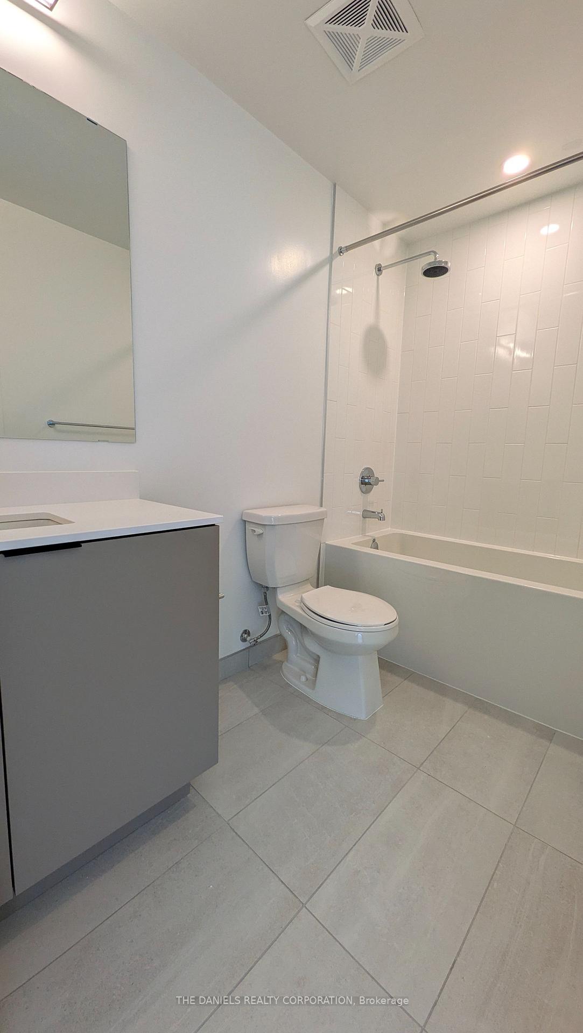
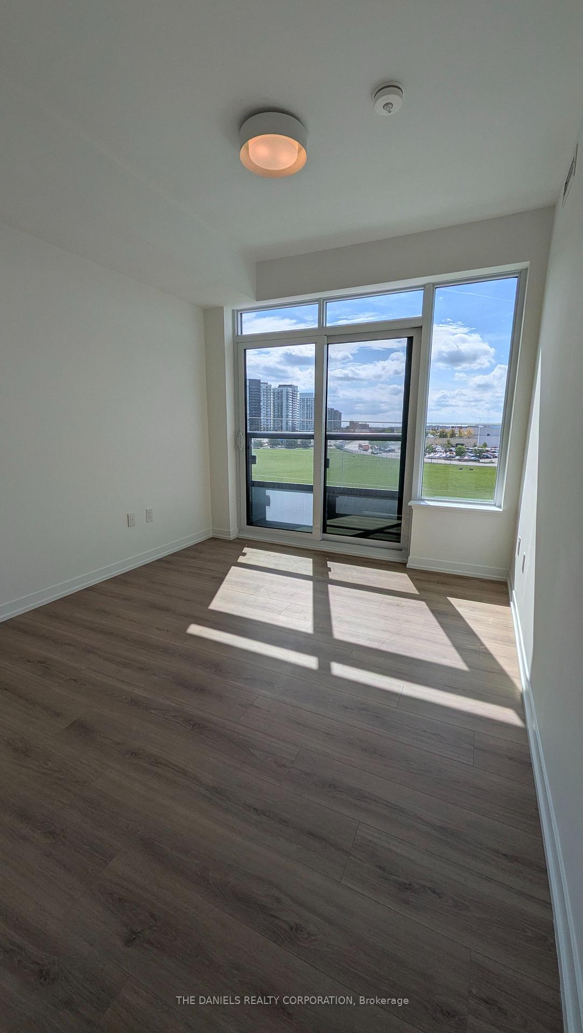
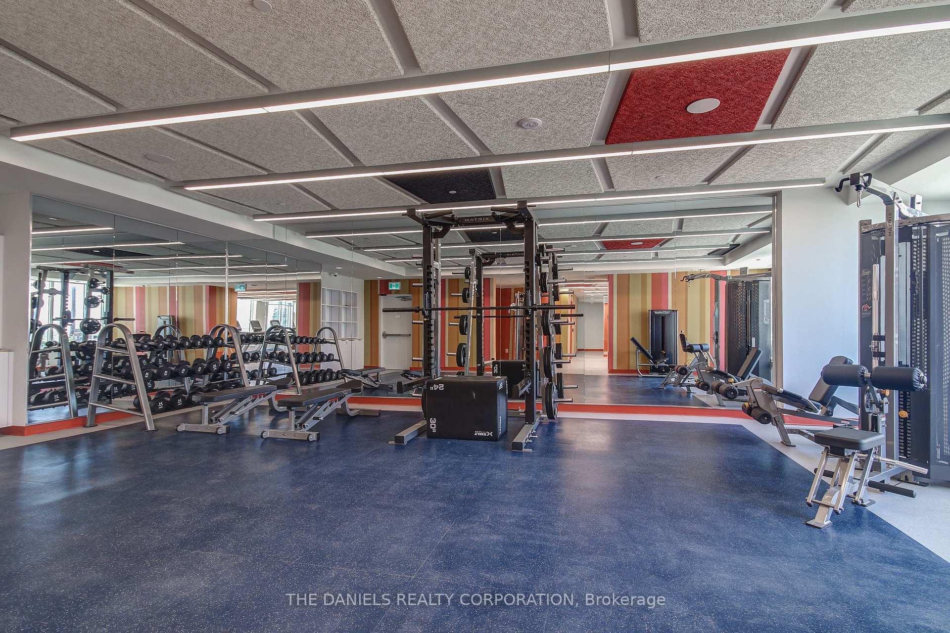
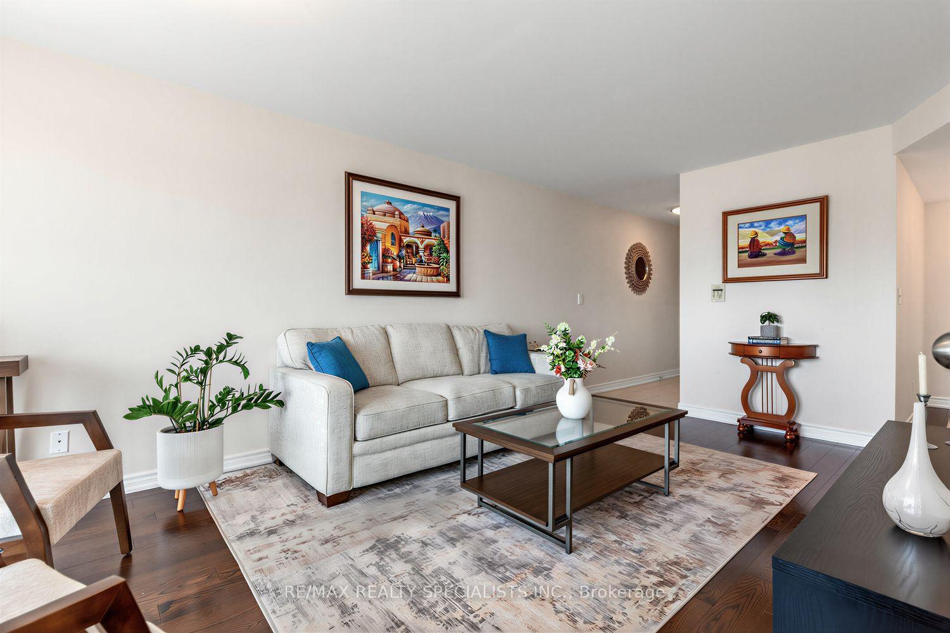
Welcome to PH03 at Penta House, 4699 Glen Erin Drive! Enjoy breathtaking panoramic South and East views, including the CN Tower, Downtown Toronto and Downtown Mississauga, from this bright and spacious corner penthouse. Freshly painted. This exceptional suite offers approximately 1 bedroom + a very spacious den and 2 full bathrooms, with a functional and efficient layout and unobstructed views. Ideally located in the heart of Erin Mills, just steps from Erin Mills Town Centre, with an abundance of shopping, dining, parks, schools, and everyday amenities nearby. Close to Credit Valley Hospital, St. Aloysius Gonzaga Secondary School and John Fraser Secondary School, with convenient transit connections to the TTC.Set on approximately 8 acres of beautifully landscaped gardens, Penta House offers an impressive 17,000 sq. ft. amenity building featuring an indoor pool, steam rooms, saunas, fitness club, library/study retreat and rooftop terrace with BBQs.Suite Features: 9' smooth ceilings, 7.5" wide-plank laminate flooring throughout, stainless steel refrigerator, stove, built-in dishwasher and built-in microwave, quartz countertops, stacked front-load washer and dryer, quartz windowsills and porcelain flooring in both bathrooms. A 10+! Vacant and ready to move in.Extras: Bright corner penthouse with rare South & East exposures and spectacular unobstructed views.
Extras
No extras listed.
Visit this home
Pick a time that works for you.
No upcoming open houses.
| Type | Condo Apartment |
| Style | Apartment |
| Approx. Age | 0-5 |
| Size | 600-699 sq. ft. |
| Maintenance Fees | $607 |
| Locker | Owned |
| Balcony | Open |
| Exposure | South East |
| Parking Type | Underground |
| Parking Spaces | 1 |
| Parking Features | Underground |
| Property Tax | $3,391 |
| mls© Number | W13826154 |
| Listed By | RE/MAX REAL ESTATE CENTRE INC. |
Listing History
- No recent sale history for this listing.
- No recent lease history for this listing.
Schools
Could you afford this home?
What the bank counts
This home's actual carrying costs, payment stress-tested at 6%
- Mortgage, tested at 6%
- $2,810
- Property tax
- $283
- Heat allowance
- $150
- Condo fees, half counted
- $304
- Housing costs
- $3,546 / mo
Lenders cap these at 39% of gross income — that sets the number.
Down payment20% · $109,800
25-yr amortization
Income needed
$109,000
gross annual household income
- Payment at 4%
- $2,310 / mo
- Cash down
- $109,800
Assumes no other monthly debts · 25-yr amortization
Full affordability checkValues and trends
Nearby listings
Comparable sales
- No similar listings found.