1301 Twin Oaks Dell N/A
Lorne Park, Mississauga
$4,258,800
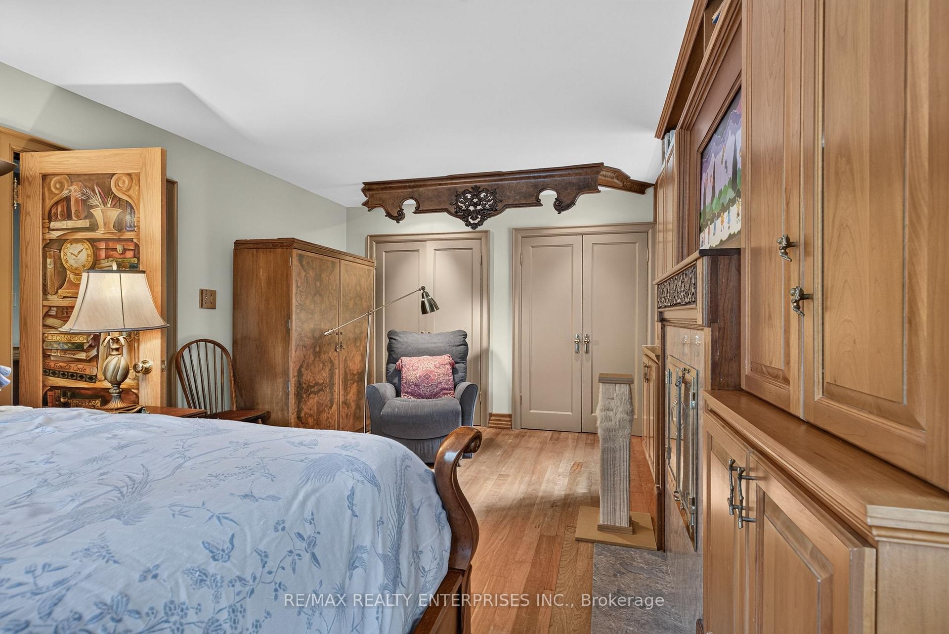
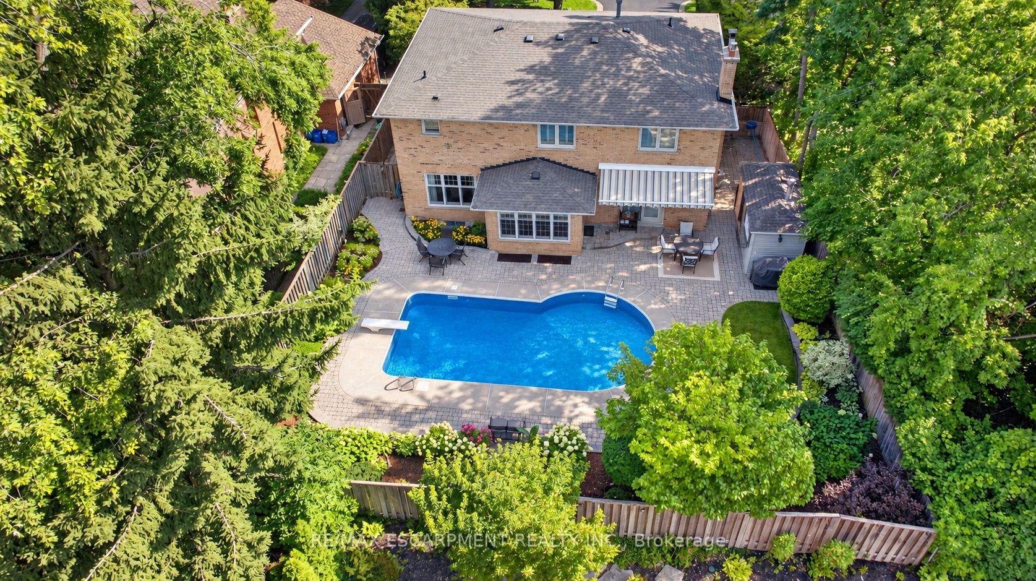
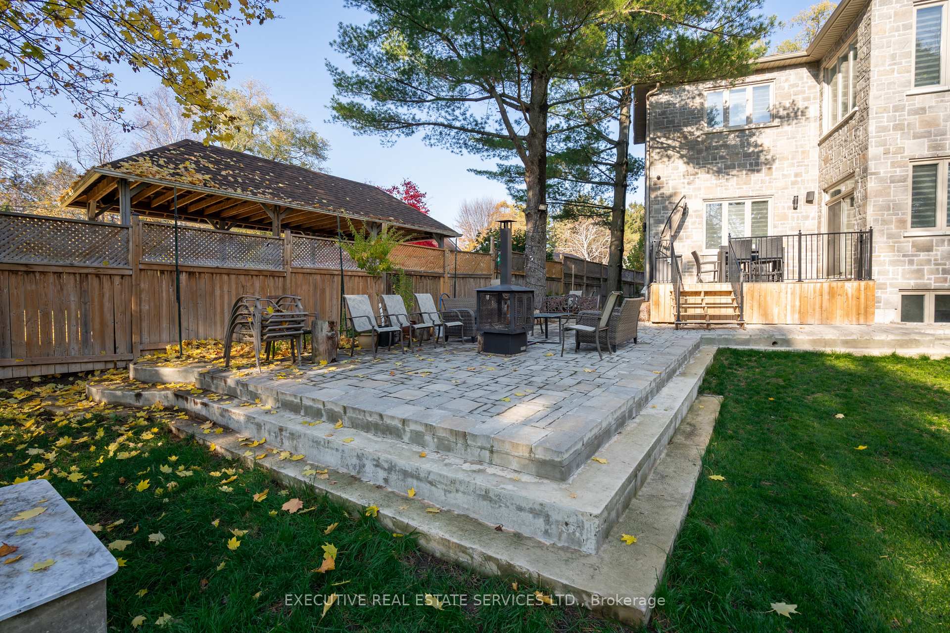
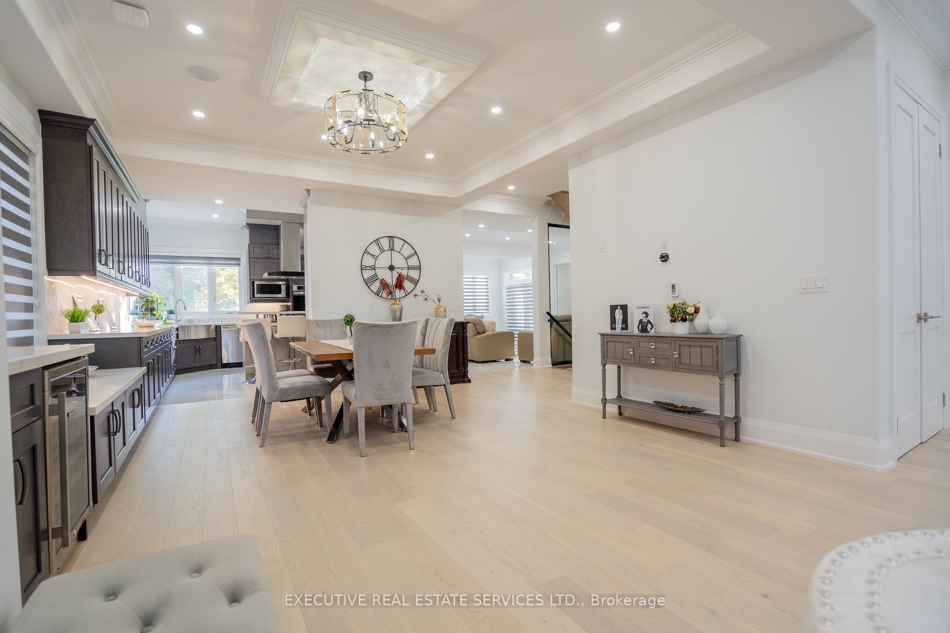
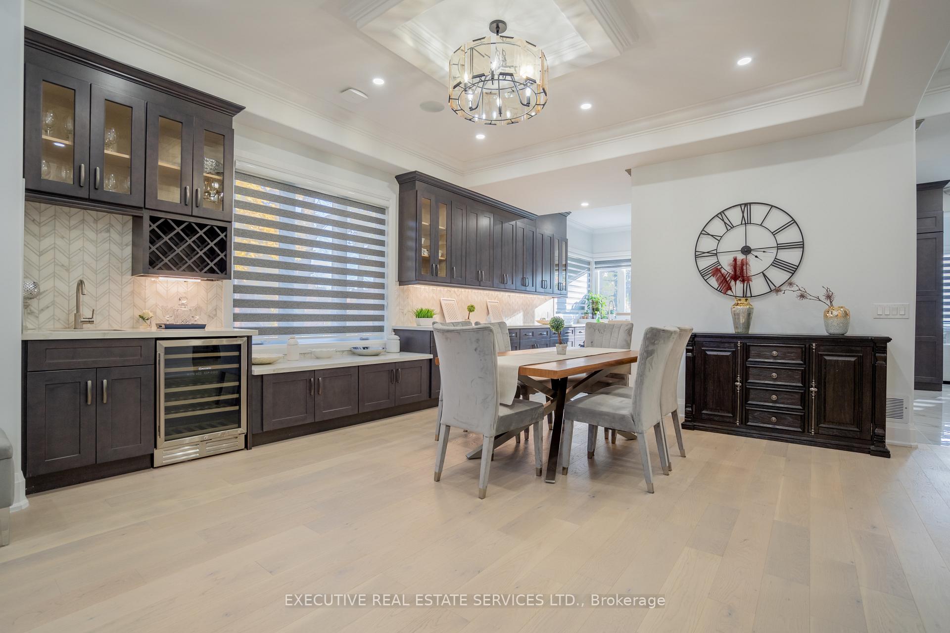
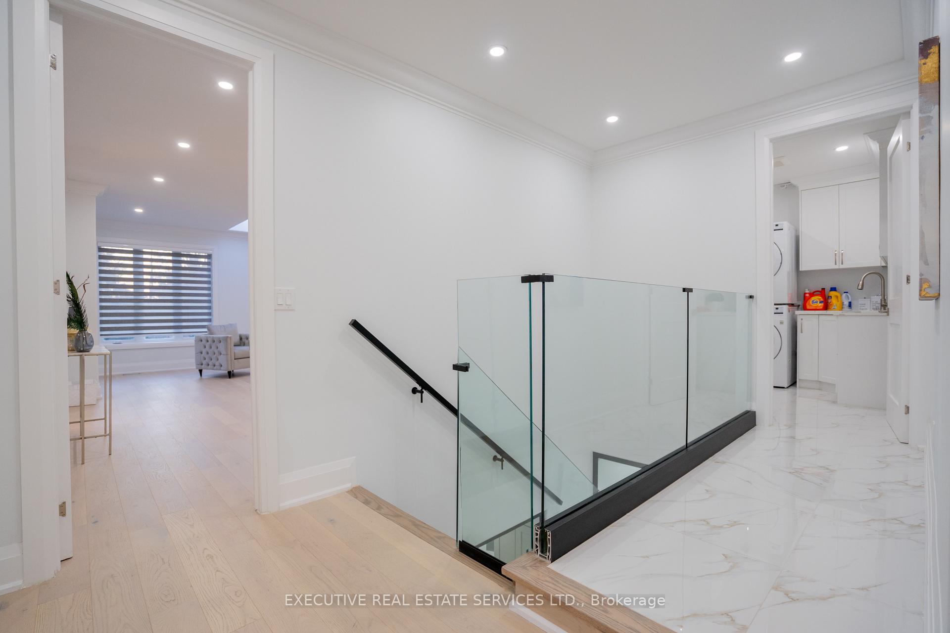
An extraordinary custom-built estate in heart of prestigious Lorne ParkSet on an 82x165 ft. private lot, this exceptional residence offers approximately 6,000 sq.ft.of luxury living space across three levels. Bathed in natural light with coveted southwest exposure. This home was thoughtfully designed for both grand-scale entertainment and everyday comfort.The spectacular open-concept main floor showcases soaring 10-ft ceilings, and a stunning 14-ft family room. At the heart of the home is a gourmet chef's kitchen with premium top-of-the-line appliances, seamlessly connected through a breathtaking 12-ft patio door to a covered outdoor living area complete with build-in BBQ, fireplace and TV. The thoughtfully designed main-floor laundry room even includes a dedicated Dog Shower. 2nd floor featuring 4 spacious bedrooms, each with its own private ensuite and walk-in closet. The lower level with 9-ft ceiling is the ultimate luxury retreat, featuring an oversized recreation room, custom bar, wine cellar, gym, sauna, private bedroom, two bathrooms and spectacular movie theatre. Resort-style backyard featuring a stunning two-level Baja shelf saltwater pool, gas heated plus a dedicated outdoor washroom and shower. Surrounded by a beautiful landscaped, fully fenced private garden. Located within one of Mississauga's top-ranked schools district. This is more than a home-it is a rare lifestyle opportunity in prestige Mississauga!
No extras listed.
Visit this home
Pick a time that works for you.
No upcoming open houses.

| Type | Detached |
| Style | 2-Storey |
| Approx. Age | 6-15 |
| Size | 3500-5000 sq. ft. |
| Property Tax | $27,687 |
| Lot Size | 82.31 ft x 165 ft |
| mls© Number | W13828284 |
| Listed By | ROYAL LEPAGE REAL ESTATE SERVICES LTD. |
Listing History
- No recent sale history for this listing.
- No recent lease history for this listing.
Schools
Could you afford this home?
What the bank counts
This home's actual carrying costs, payment stress-tested at 6%
- Mortgage, tested at 6%
- $21,798
- Property tax
- $2,307
- Heat allowance
- $150
- Housing costs
- $24,256 / mo
Lenders cap these at 39% of gross income — that sets the number.
Income needed
$746,000
gross annual household income
- Payment at 4%
- $17,922 / mo
- Cash down
- $851,760
Assumes no other monthly debts · 25-yr amortization
Full affordability checkValues and trends
Nearby listings
Comparable sales
- No similar listings found.