9 Lyndfield Crescent
Bram East, Brampton
$999,000
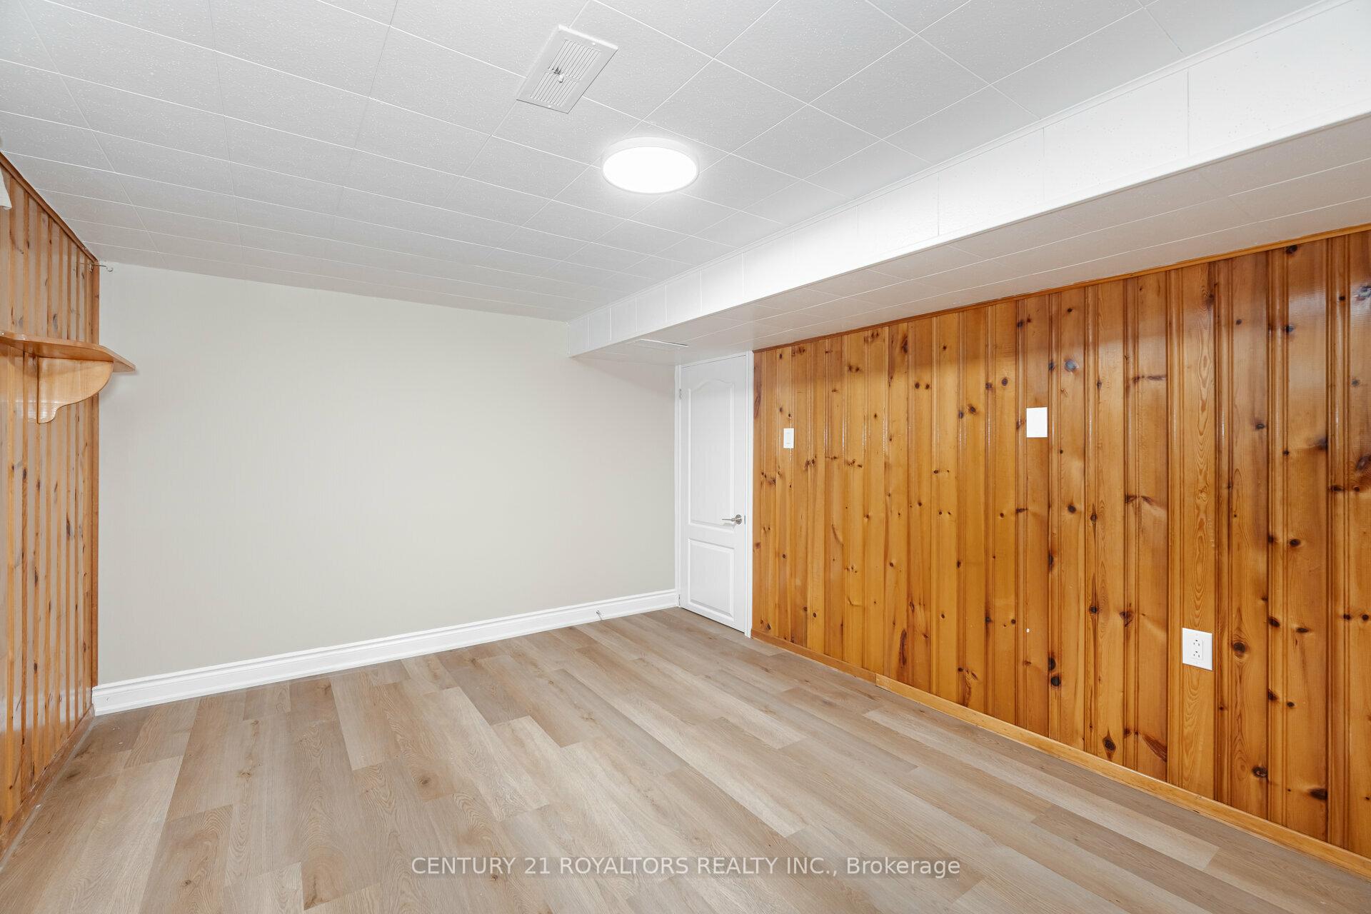
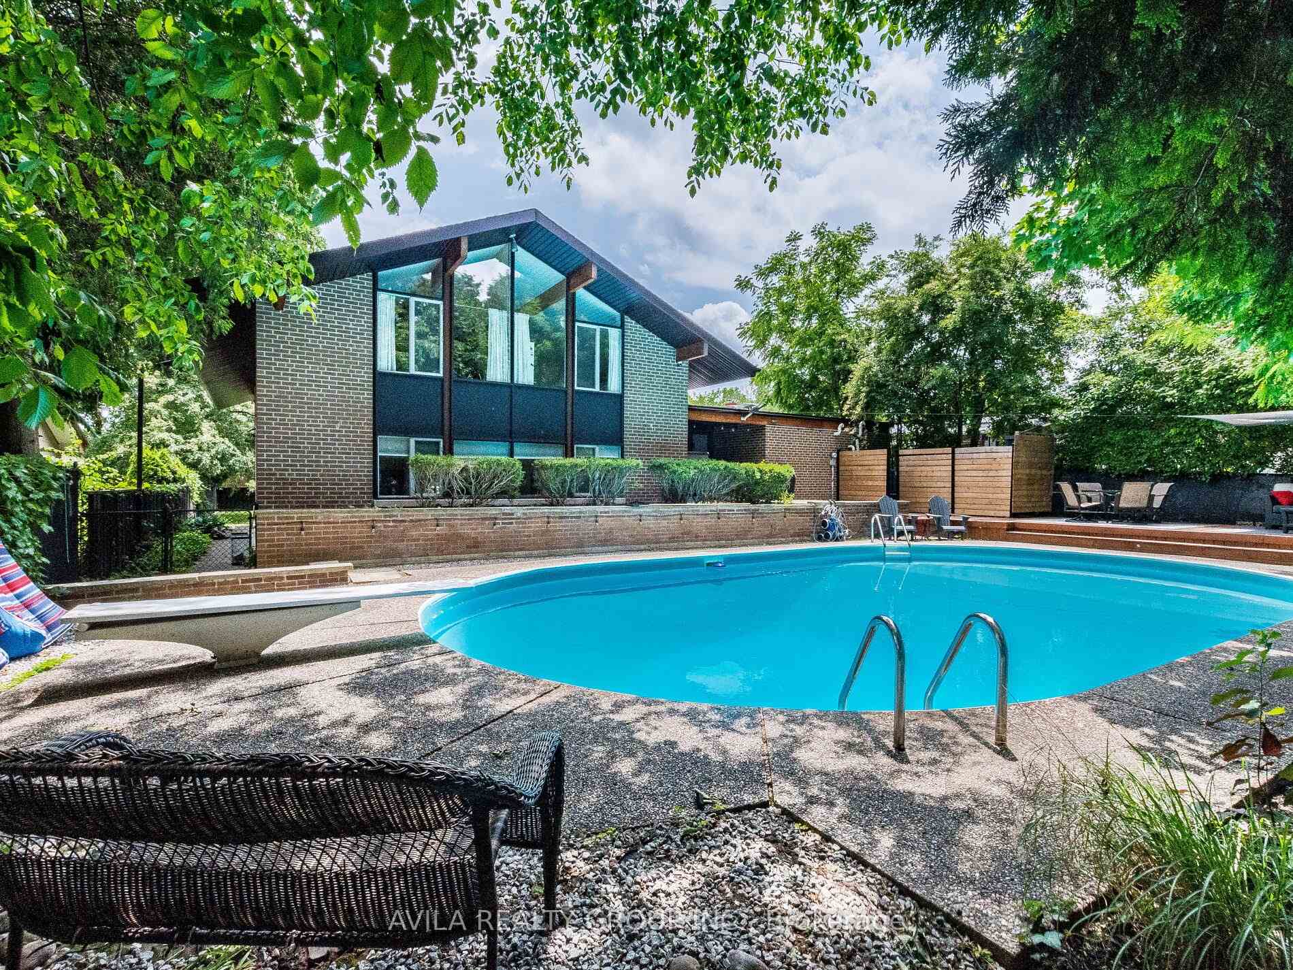
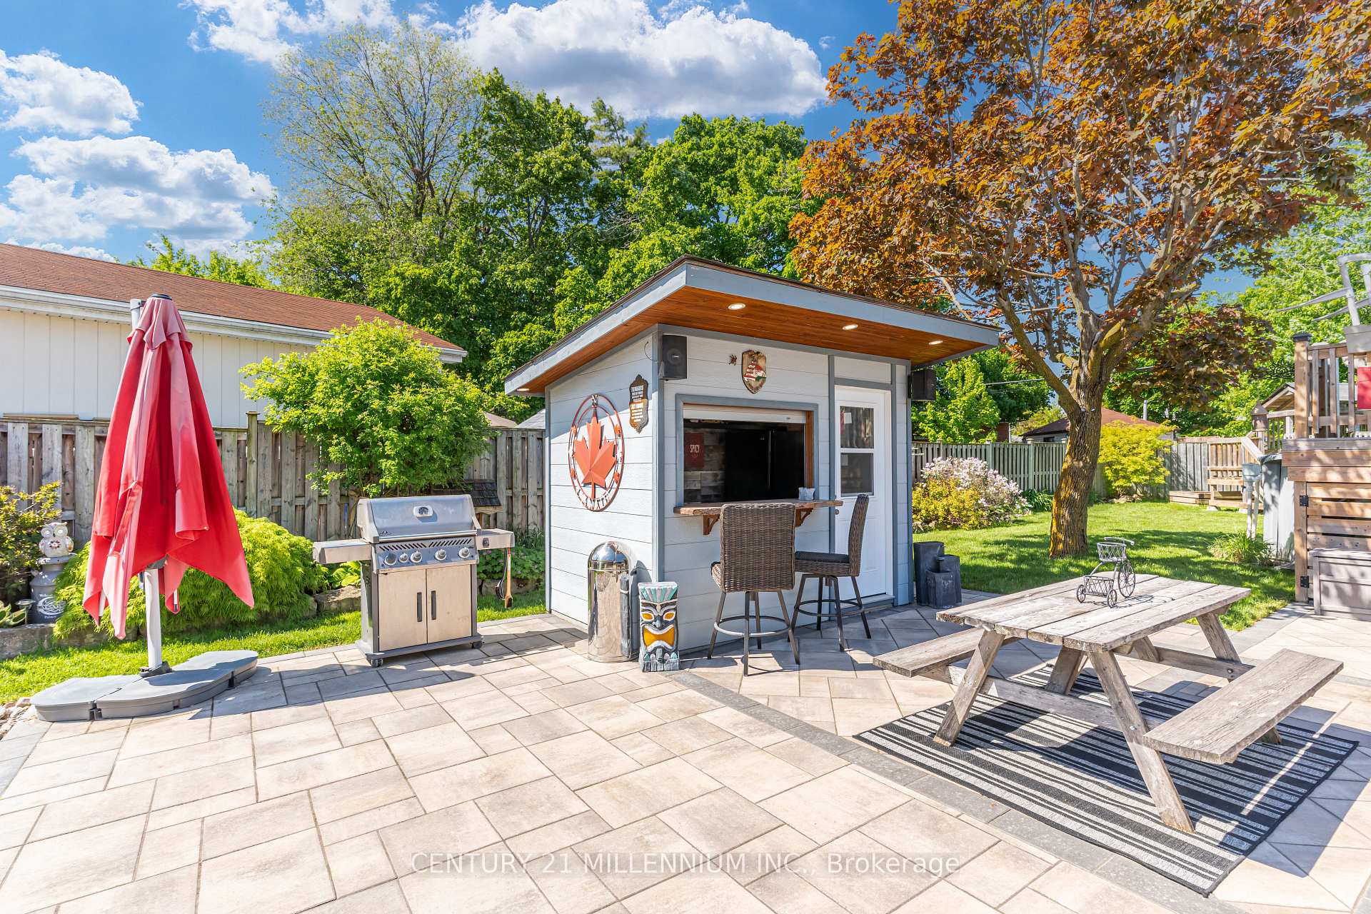
Welcome to 9 Lyndfield Crescent a beautifully maintained 4+1 bedroom detached home tuckedaway on a quiet cul-de-sac and set on a generous pie-shaped lot in one of Brampton's mostprestigious neighbourhoods. Featuring a bright, spacious layout, 3 full bathrooms, a familyroom with a gas fireplace, and many upgrades, including a new furnace, AC, heat pump andappliances. This property offers a renovated fully finished basement with a separate entrance, l-bedroomliving space, second kitchen and laundry area. The property also offers a private backyard with a stunning 38' x 18' concrete pool and a largedetached double-car garage with parking for up to 6 vehicles. Located minutes away from GO Transit, major highways and schools (Sheridan College, AlgomaUniversity), and walking distance to stores and everyday amenities. A fantastic opportunity for families and buyers looking for a move-in-ready home.
No extras listed.
Visit this home
Pick a time that works for you.
No upcoming open houses.

| Type | Detached |
| Style | 2-Storey |
| Approx. Age | Not available |
| Size | 2000-2500 sq. ft. |
| Property Tax | $6,955 |
| Lot Size | 34 ft x 96 ft |
| mls© Number | W13829870 |
| Listed By | HOMELIFE/VISION REALTY INC. |
Listing History
- No recent sale history for this listing.
- No recent lease history for this listing.
Schools
Could you afford this home?
What the bank counts
This home's actual carrying costs, payment stress-tested at 6%
- Mortgage, tested at 6%
- $5,113
- Property tax
- $580
- Heat allowance
- $150
- Housing costs
- $5,843 / mo
Lenders cap these at 39% of gross income — that sets the number.
Income needed
$180,000
gross annual household income
- Payment at 4%
- $4,204 / mo
- Cash down
- $199,800
Assumes no other monthly debts · 25-yr amortization
Full affordability checkValues and trends
Nearby listings
Comparable sales
- No similar listings found.