266 Glenlake Avenue
High Park North, Toronto
$1,848,000
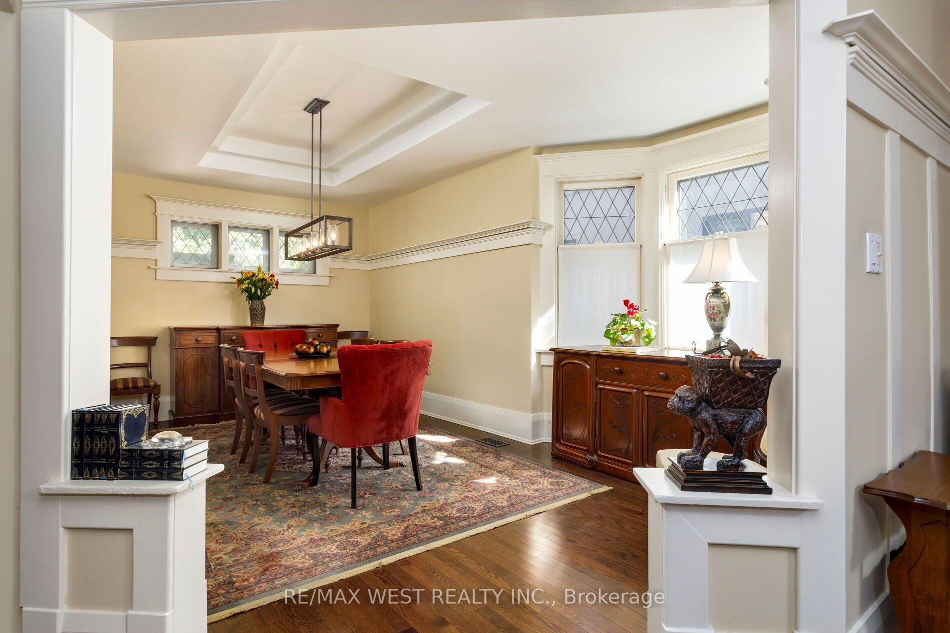
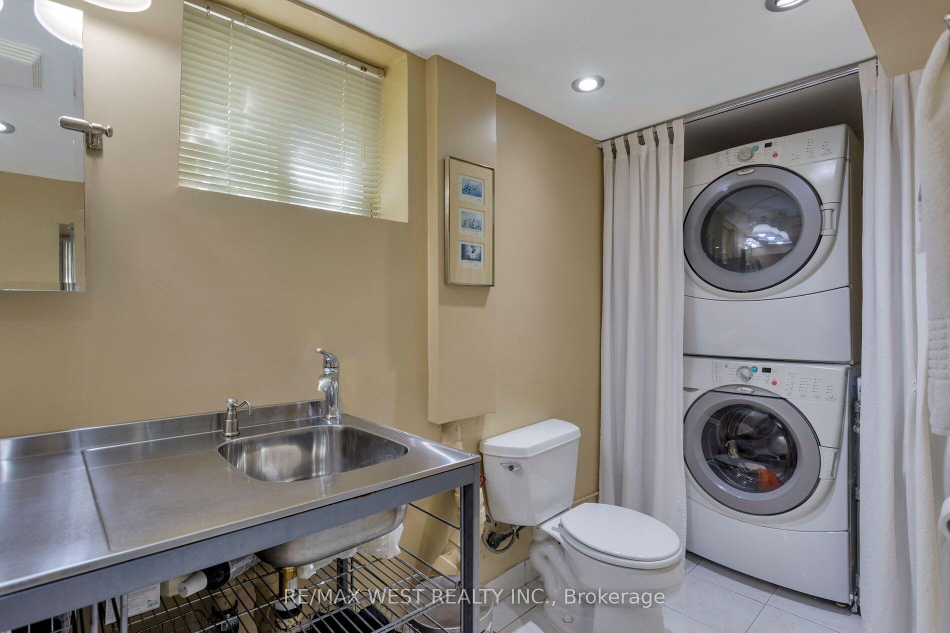
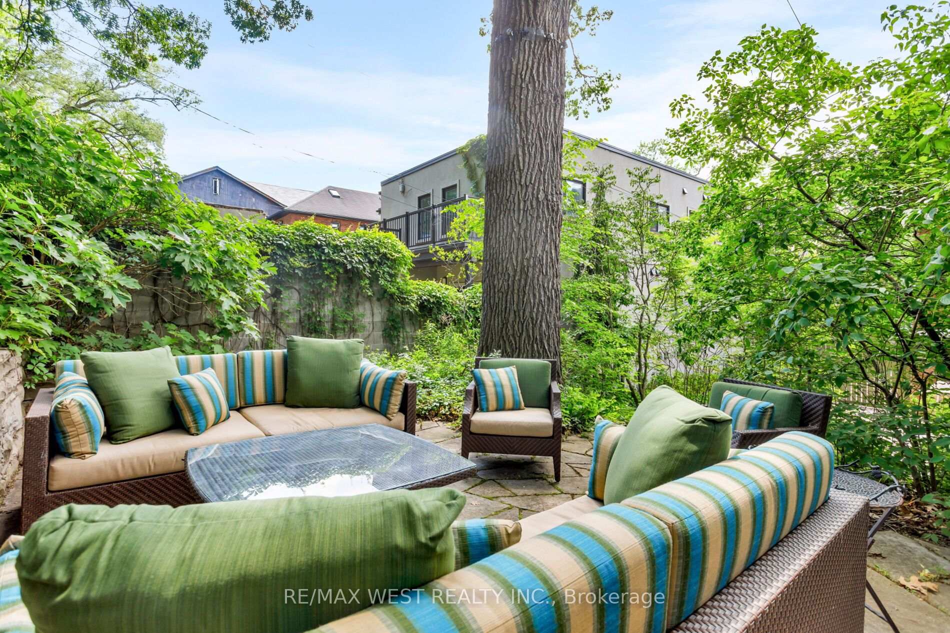
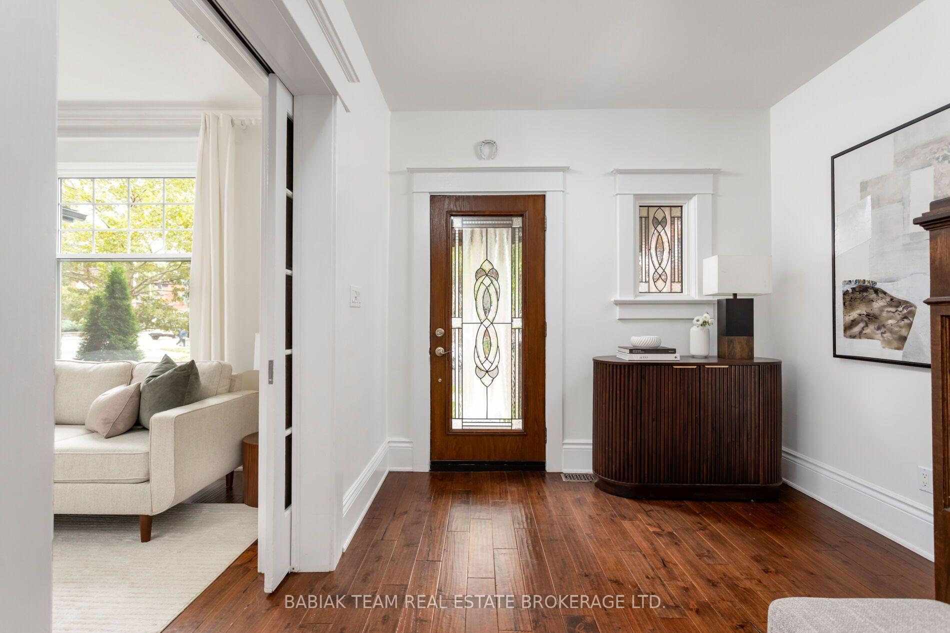
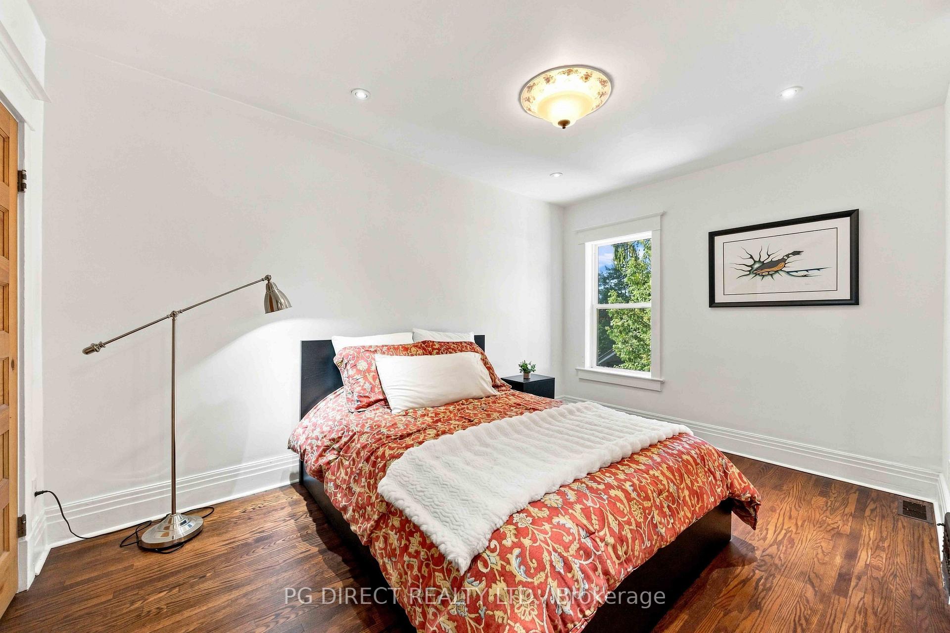
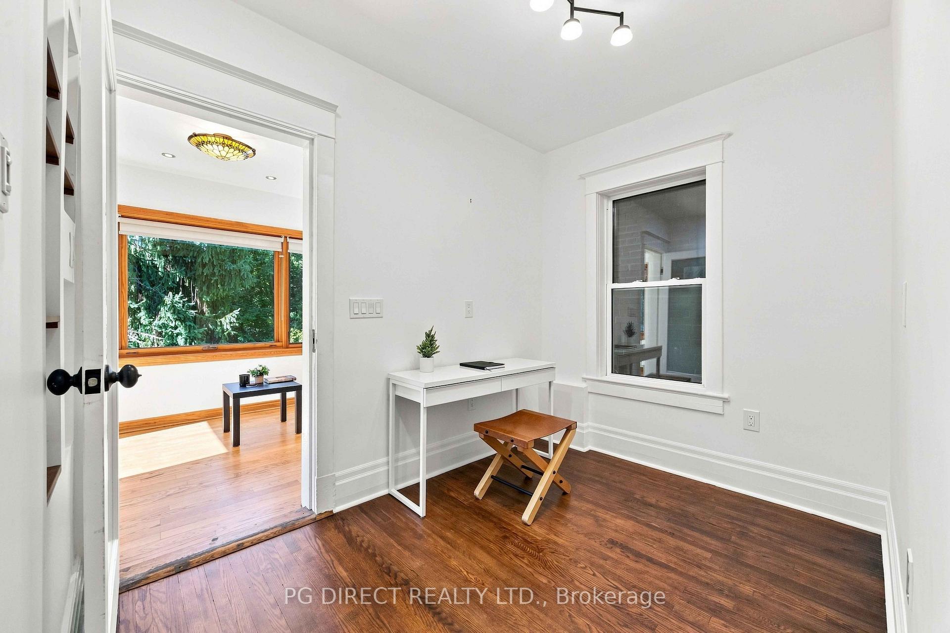
Fabulous Renovated 2.5-Storey Detached Home with Legal Front-Yard Parking, just one block north of High Park & Bloor St W. This gorgeous 4-bedroom home blends original character with spectacular professional renovations.The inviting front porch leads to a foyer with pot lights & hardwood floors. Separate living room features wide-plank hardwood, soaring pot-lit ceilings, brick fireplace & oversized windows. The exceptional open-concept designer kitchen/dining area offers quartz counters, huge centre island with breakfast bar, bay window, custom cabinetry, stainless-steel appliances, built-in microwave with exhaust vent, wine fridge & walkout to a new party-size composite deck. Enjoy a stone patio, fully fenced private garden oasis & large rear shed.2nd floor features a spacious primary bedroom with his/her closets & organizers, plus walkout to a bright sunroom/office. Renovated spa-like main bath has double quartz vanity & large separate shower. 2nd bedroom includes original brick fireplace & walkout to a sunny terrace. 3rd floor offers 2 bedrooms; the 3rd bedroom has sliding glass doors to a huge terrace with panoramic treetop views.Finished basement has high ceilings, above-grade windows, laundry, utility/furnace room & separate in-law/nanny suite. Newly renovated bachelor apartment features a newer kitchen with quartz counters & stainless-steel appliances, separate washer & walk-up to backyard.Additional features: central vac, ductless A/C with 4 units, new windows & exterior doors, new eavestroughs & Tesla EV charger.Located in fabulous High Park North, one block to Bloor St with shops & restaurants. Under 10 minutes to High Park & Keele St TTC stations. Humberside CI & Keele St PS district. Close to Lithuania Park, High Park trails & Grenadier Pond.
No extras listed.
Visit this home
Pick a time that works for you.
No upcoming open houses.

| Type | Detached |
| Style | 2 1/2 Storey |
| Approx. Age | Not available |
| Size | 1500-2000 sq. ft. |
| Property Tax | $8,463 |
| Lot Size | 17.25 ft x 111 ft |
| mls© Number | W13838676 |
| Listed By | RE/MAX PROFESSIONALS SIDOROVA INWOOD REALTY |
Listing History
- No recent sale history for this listing.
- No recent lease history for this listing.
Schools
Could you afford this home?
What the bank counts
This home's actual carrying costs, payment stress-tested at 6%
- Mortgage, tested at 6%
- $9,459
- Property tax
- $705
- Heat allowance
- $150
- Housing costs
- $10,314 / mo
Lenders cap these at 39% of gross income — that sets the number.
Income needed
$317,000
gross annual household income
- Payment at 4%
- $7,777 / mo
- Cash down
- $369,600
Assumes no other monthly debts · 25-yr amortization
Full affordability checkValues and trends
Nearby listings
Comparable sales
- No similar listings found.