92 Checkerberry Crescent
Sandringham-Wellington, Brampton
$1,250,000
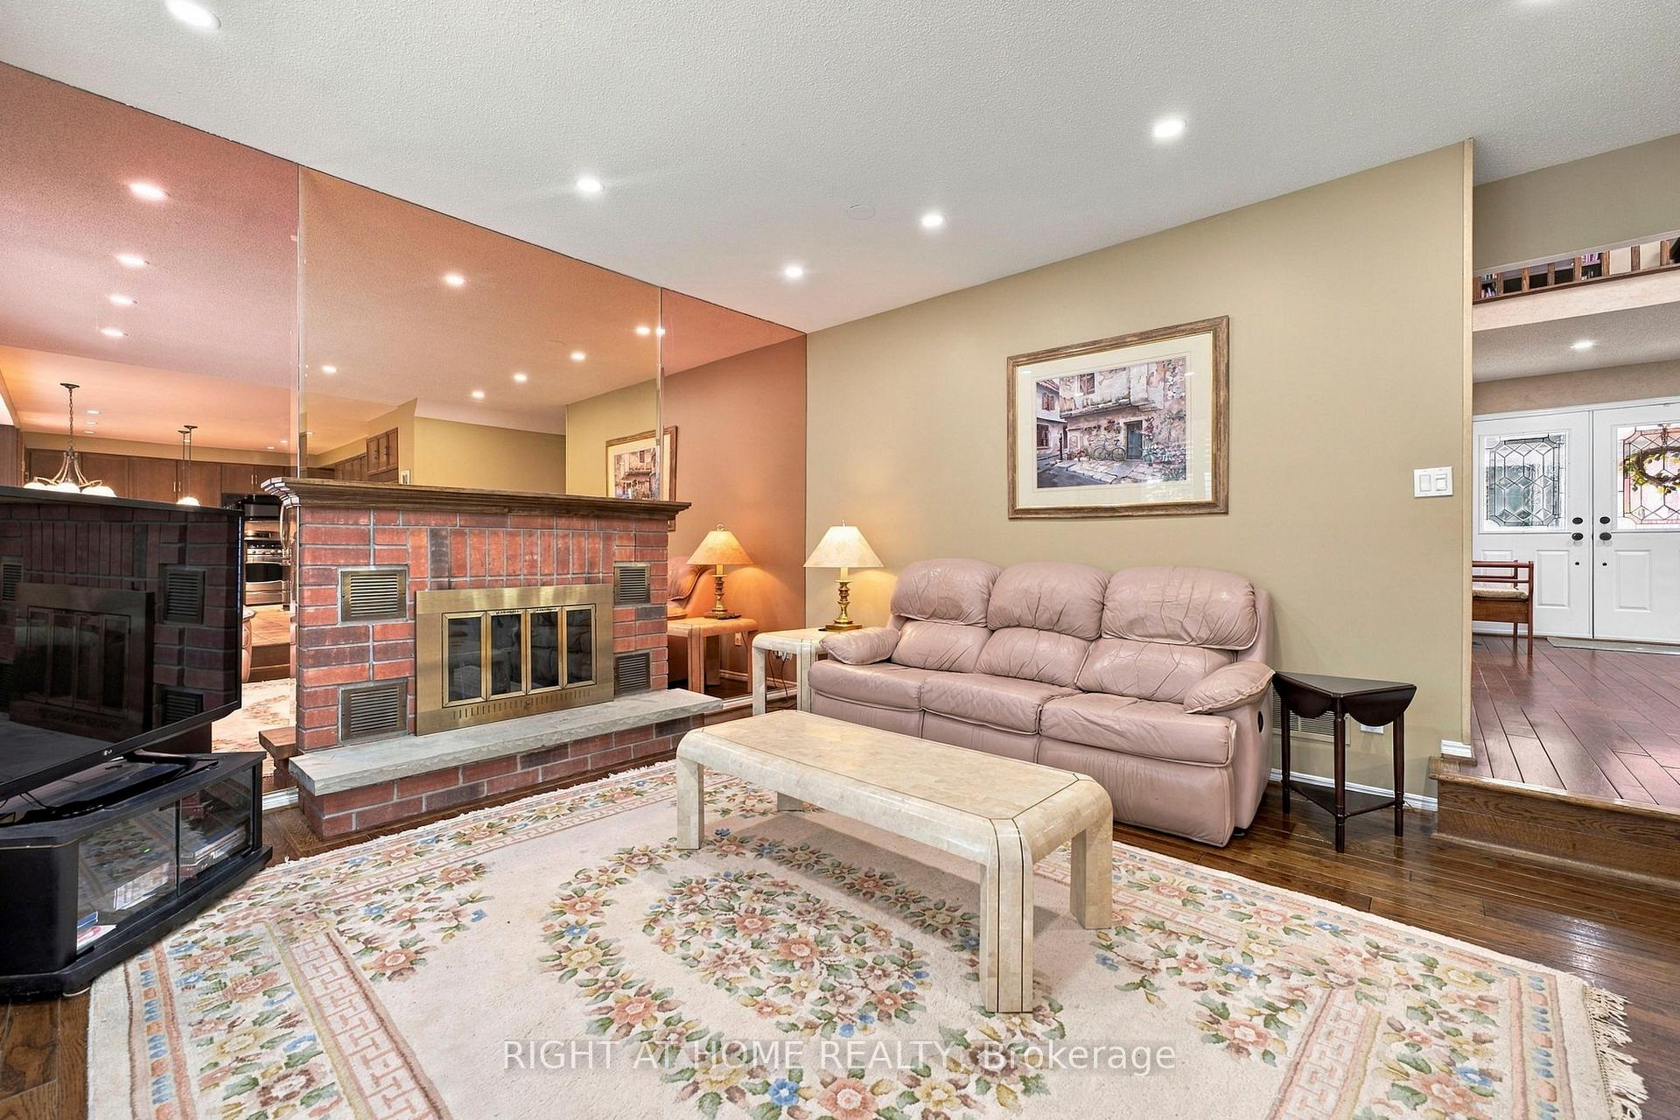
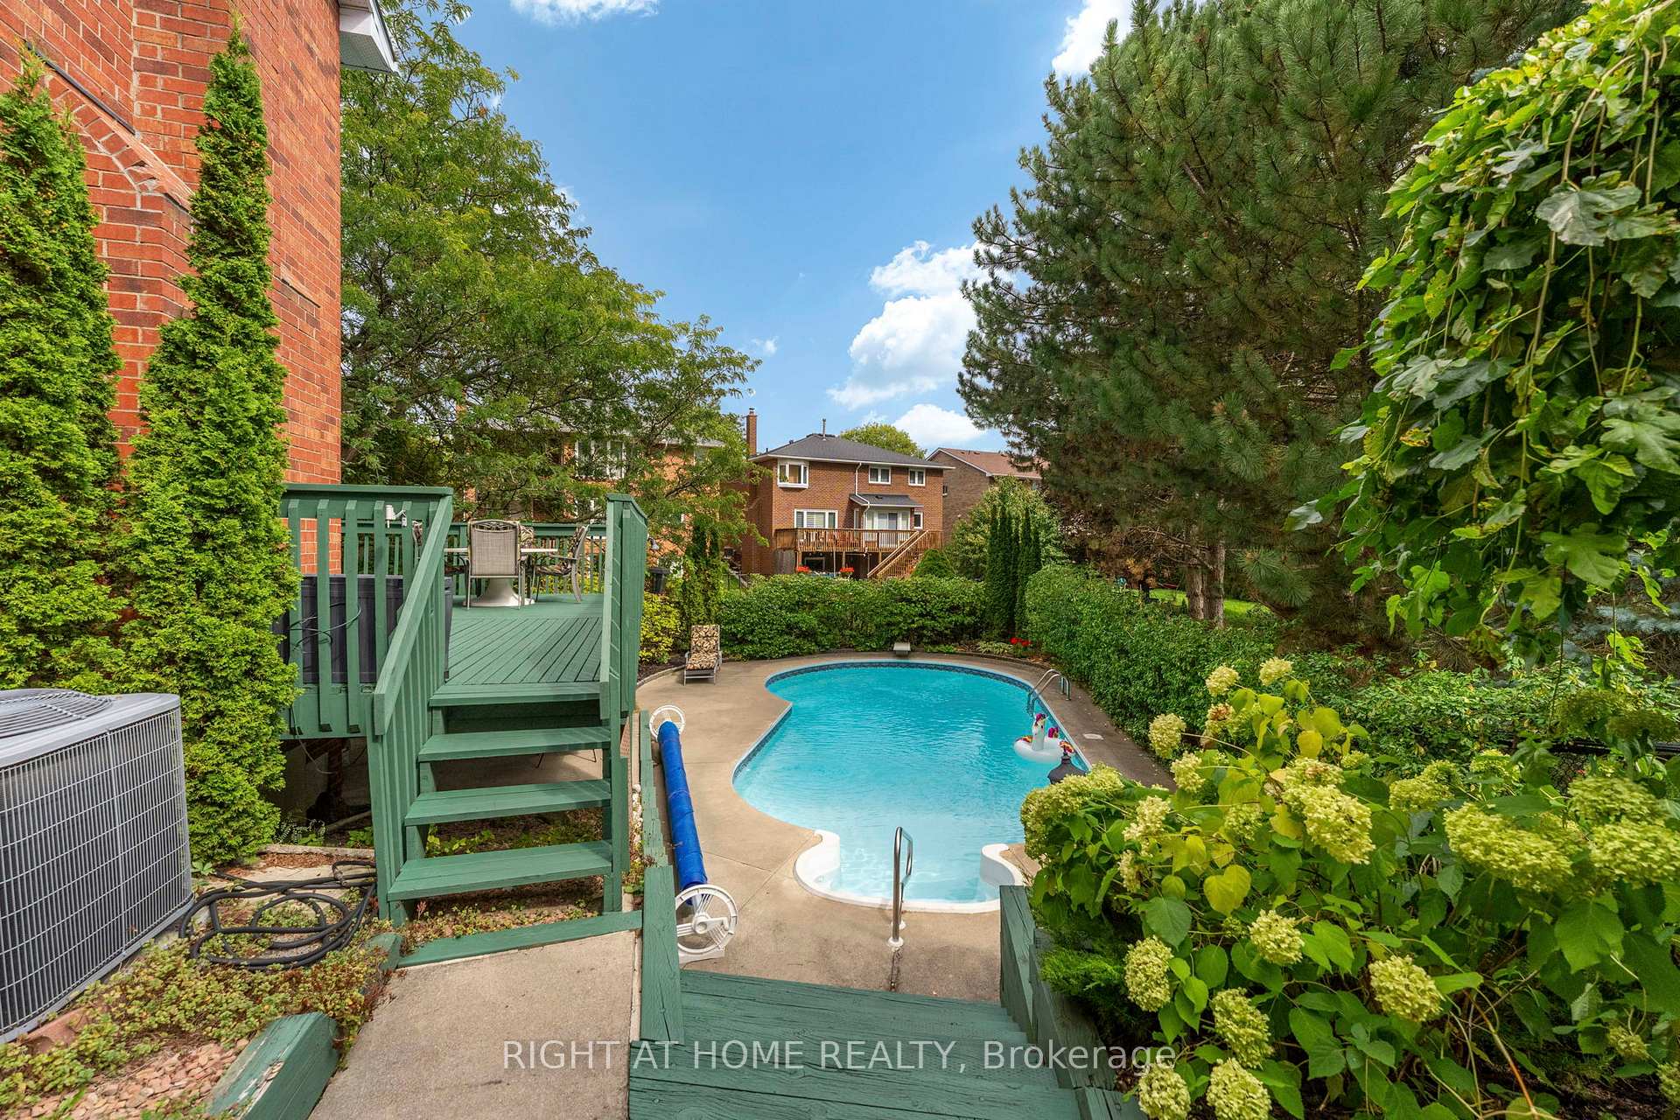
Well-maintained detached home offering approximately 3,000 sq. ft. of total living space, featuring 4+1 bedrooms and 4 bathrooms. This spacious home includes a finished basement with a separate entrance, a versatile second-floor loft, and the added benefit of no sidewalk. The impressive double-door entry welcomes you into a bright and functional layout, with convenient direct access to the garage from inside the home. The upgraded kitchen features extended-height cabinetry, while upgraded hardwood flooring enhances the main floor and second-floor hallway. An elegant oak staircase adds to the home's refined appearance. A spacious and practical family home with numerous upgrades and excellent living space throughout.
No extras listed.
Visit this home
Pick a time that works for you.
No upcoming open houses.

| Type | Detached |
| Style | 2-Storey |
| Approx. Age | 6-15 |
| Size | 2000-2500 sq. ft. |
| Property Tax | $7,513 |
| Lot Size | 30.06 ft x 100.18 ft |
| mls© Number | W13858902 |
| Listed By | SWIFT GROUP REALTY LTD. |
Listing History
- No recent sale history for this listing.
- No recent lease history for this listing.
Schools
Could you afford this home?
What the bank counts
This home's actual carrying costs, payment stress-tested at 6%
- Mortgage, tested at 6%
- $6,398
- Property tax
- $626
- Heat allowance
- $150
- Housing costs
- $7,174 / mo
Lenders cap these at 39% of gross income — that sets the number.
Income needed
$221,000
gross annual household income
- Payment at 4%
- $5,260 / mo
- Cash down
- $250,000
Assumes no other monthly debts · 25-yr amortization
Full affordability checkValues and trends
Nearby listings
Comparable sales
- No similar listings found.